
30114 E Quail Trail, Wellton, AZ 85356
Local realty services provided by:ERA Matt Fischer Realtor
30114 E Quail Trail,Wellton, AZ 85356
$229,000
- 2 Beds
- 2 Baths
- 1,232 sq. ft.
- Mobile / Manufactured
- Active
Upcoming open houses
- Sun, Sep 0609:00 am - 12:30 pm
Listed by: emelyn d gallego
Office: long realty - yuma
MLS#:20260663
Source:AZ_YAR
Price summary
- Price:$229,000
- Price per sq. ft.:$185.88
About this home
This charming double wide manufactured home features a split floor plan with vaulted ceilings, 2 bedroom, 2 bathroom, & a cozy living room. Kitchen offers ample cabinetry plus RO and water softener. Natural gas, newer roof and cooling system (under 3 years). 3-car covered carport with RV access and a 12x20 separate spacious workshop. The big backyard provides plenty of room for relaxing, gardening, or entertaining. A stone's throw from Butterfield Golf course, pickleball, grocery store, and library. Turnkey home. Must see!
Contact an agent
Home facts
- Year built:1996
- Subdivision & Development:Butterfield Bluff
- Listing ID #:20260663
- Added:253 day(s) ago
- Updated:September 03, 2026 at 03:20 PM
Rooms and interior
- Bedrooms:2
- Total bathrooms:2
- Full bathrooms:1
- Bathrooms Description:3/4 Bath, Separate Shower
- Living area:1,232 sq. ft.
Heating and cooling
- Central air:Yes
Structure and exterior
- Roof:Pitched
- Year built:1996
- Building area:1,232 sq. ft.
- Construction Materials:Wood
Utilities
- Water:City Water
- Sewer:Septic Tank
Finances and disclosures
- Price:$229,000
- Price per sq. ft.:$185.88
Parking
- Total parking spaces:3
- Parking description:Attachd Carport
- Carport spaces:3
New listings near 30114 E Quail Trail
- New
 $79,900Active0.17 Acres
28351 Canal Avenue, Wellton, AZ 85356
MLS# 7074506Listed by: HOMECOIN.COM - New
 $35,000Active0 Acres
000 S Ethridge Ave, Wellton, AZ 85356
MLS# 20263731Listed by: CENTURY 21 ACTION GROUP - New
 $185,000Active3 beds 2 baths1,431 sq. ft.
27517 E County 13 3/4 St, Wellton, AZ 85356
MLS# 20263714Listed by: REALTY ONE GROUP GATEWAY  $8,000Active0 Acres
0000 Turquoise, Wellton, AZ 85356
MLS# 20252496Listed by: KELLER WILLIAMS REALTY YUMA- New
 $289,900Active2 beds 2 baths1,272 sq. ft.
11619 Baja St, Wellton, AZ 85356
MLS# 20263689Listed by: THE REALTY AGENCY - New
 $299,000Active3 beds 2 baths1,296 sq. ft.
36120 E Antelope Dr, Wellton, AZ 85356
MLS# 20263688Listed by: RE/MAX TERRITORY - New
 $375,000Active3 beds 2 baths1,422 sq. ft.
11751 Laguna St, Wellton, AZ 85356
MLS# 20263672Listed by: REALTY EXECUTIVES ARIZONA TERRITORY - New
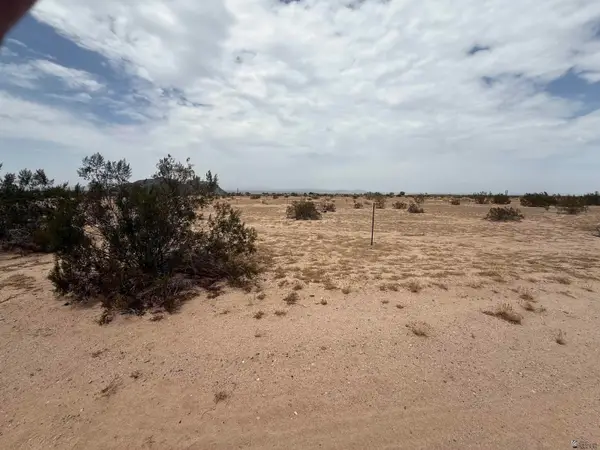 $7,500Active0 Acres
Turquoise, Wellton, AZ 85356
MLS# 20263664Listed by: REALTY ONE GROUP GATEWAY - New
 $7,500Active0 Acres
Turquoise, Wellton, AZ 85356
MLS# 20263665Listed by: REALTY ONE GROUP GATEWAY - New
 $267,500Active3 beds 2 baths1,443 sq. ft.
11576 Sonora St, Wellton, AZ 85356
MLS# 20263657Listed by: AV REALTY, LLC


Protect your home and budget from life's surprises with an Assurant Home Warranty, backed by a partner that supports you through every step of homeownership. Explore Plans.
© 2023 - 2026 ERA Franchise Systems LLC. All rights reserved. ERA Franchise Systems LLC fully supports the principles of the Fair Housing Act and the Equal Opportunity Act. ERA, ERA Real Estate powered, and their respective logos are registered service marks of ERA Franchise Systems LLC. Each office is independently owned and operated.