
20910 W Cattle Iron Drive, Wickenburg, AZ 85390
Local realty services provided by:HUNT Real Estate ERA
20910 W Cattle Iron Drive,Wickenburg, AZ 85390
$1,200,000
- 3 Beds
- 3 Baths
- 3,057 sq. ft.
- Single family
- Active
Listed by: nikkie miller
Office: homesmart
MLS#:7061812
Source:ARMLS
Price summary
- Price:$1,200,000
- Price per sq. ft.:$392.54
About this home
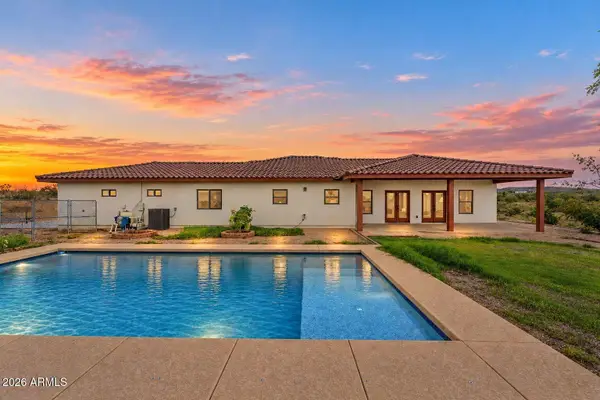
Resort-style living meets Arizona luxury on this exceptional custom estate situated on over 4 acres. The backyard is the centerpiece, featuring a heated negative-edge pool and spa, expansive flagstone entertaining areas, a private orchard with a variety of fruit trees, and breathtaking mountain views. Ideally located just minutes from town with paved road access, this property offers the perfect blend of privacy, convenience, and endless possibilities.
Inside, the thoughtfully designed 3-bedroom, 3-bath home combines contemporary style w/ a warm, inviting atmosphere. The spacious great room flows seamlessly into the dining area and kitchen, creating an open-concept layout perfect for entertaining. Large windows fill the home with natural light while capturing the surrounding scenery. The luxurious primary suite features a spa-inspired bathroom and an oversized custom walk-in closet with a center dressing island. Both guest bedrooms offer beautifully appointed en-suite bathrooms, while the oversized laundry room includes abundant storage and a convenient mudroom entrance.
Additional improvements include wrought-iron fencing, separate his-and-hers storage sheds, and rear access for horse trailers, RVs, or other large equipment. With over four acres of usable land, there's plenty of room to add a custom horse setup, arena, barn, turnouts, or a large shop.A rare opportunity to own a luxury estate offering exceptional outdoor living, modern comfort, and room to create your dream Arizona lifestyle....
Contact an agent
Home facts
- Year built:2005
- Subdivision & Development:NINE IRON RANCH
- Listing ID #:7061812
- Updated:September 27, 2026 at 03:02 PM
Rooms and interior
- Bedrooms:3
- Total bathrooms:3
- Flooring:Carpet, Tile
- Living area:3,057 sq. ft.
Heating and cooling
- Cooling:Ceiling Fan(s), Programmable Thermostat
- Heating:Propane
- Central air:Yes
Structure and exterior
- Year built:2005
- Building area:3,057 sq. ft.
- Lot area:4.16 Acres
- Lot Features:Desert Back, Desert Front, Grass Back, Irrigation Back, Irrigation Front, North/South Exposure
- Architectural Style:Territorial
- Construction Materials:Painted, Stucco
- Exterior Features:Built-in Barbecue, RV Hookup
Schools
- High school:Wickenburg High School
- Middle school:Vulture Peak Middle School
- Elementary school:Hassayampa Elementary School
Utilities
- Water:Shared Well
- Sewer:Septic In & Connected
Finances and disclosures
- Price:$1,200,000
- Price per sq. ft.:$392.54
- Tax amount:$4,003 (2025)
Features and amenities
- Amenities:ENERGY STAR Qualified Windows
- Pool features:Play Pool
Parking
- Parking description:Attached Garage Cabinets, Gated, RV Access/Parking
- Garage:Yes
- Garage spaces:3
 All information should be verified by the recipient and none is guaranteed as accurate by ARMLS. Copyright 2020 Arizona Regional Multiple Listing Service, Inc. All rights reserved.
New listings near 20910 W Cattle Iron Drive
- New
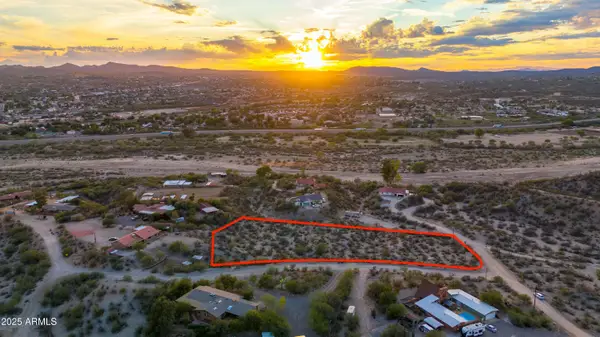 $137,500Active2.3 Acres
295 E Thurber Road #1, Wickenburg, AZ 85390
MLS# 7085727Listed by: REALTY EXECUTIVES ARIZONA TERRITORY - New
 $695,000Active3 beds 2 baths1,952 sq. ft.
4255 Blacksmith Way, Wickenburg, AZ 85390
MLS# 7085663Listed by: TINZIE REALTY - New
 $599,000Active2 beds 2 baths1,977 sq. ft.
4550 Fletcher Court, Wickenburg, AZ 85390
MLS# 7085355Listed by: THE BROKERY - New
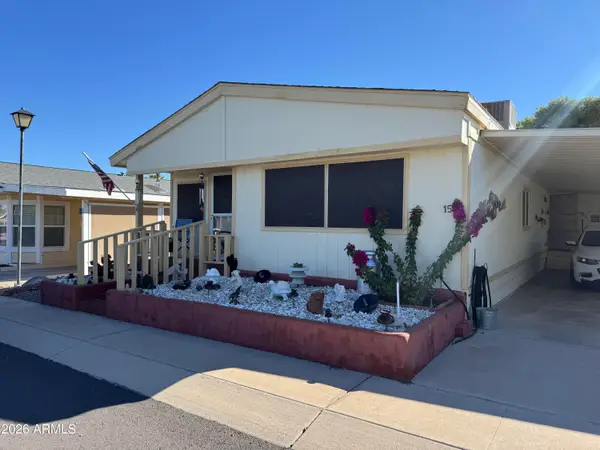 $26,000Active2 beds 1 baths840 sq. ft.
2501 W Wickenburg Way #158, Wickenburg, AZ 85390
MLS# 7085252Listed by: CENTURY 21 ARIZONA WEST - New
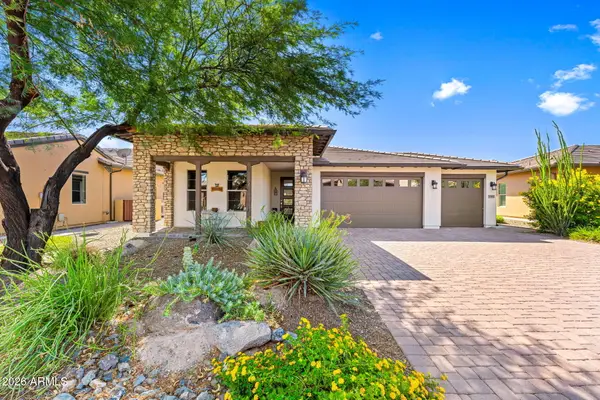 $575,000Active2 beds 2 baths1,968 sq. ft.
3592 Stampede Drive, Wickenburg, AZ 85390
MLS# 7085042Listed by: TINZIE REALTY - New
 $585,000Active2 beds 2 baths1,986 sq. ft.
3240 Josey Wales Way, Wickenburg, AZ 85390
MLS# 7084937Listed by: THE BROKERY - New
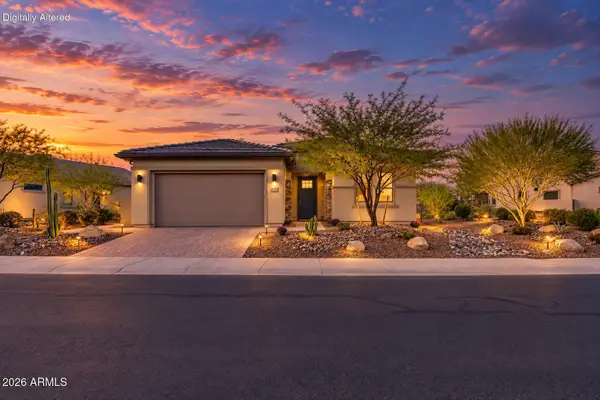 $679,500Active2 beds 2 baths1,968 sq. ft.
4150 Copperhead Drive, Wickenburg, AZ 85390
MLS# 7084944Listed by: THE BROKERY - New
 $849,000Active4 beds 3 baths2,570 sq. ft.
955 Thunder Rock Road, Wickenburg, AZ 85390
MLS# 7084048Listed by: TINZIE REALTY - New
 $285,000Active5 Acres
084 W Bays Road #18, Wickenburg, AZ 85390
MLS# 7084083Listed by: HOMESMART - New
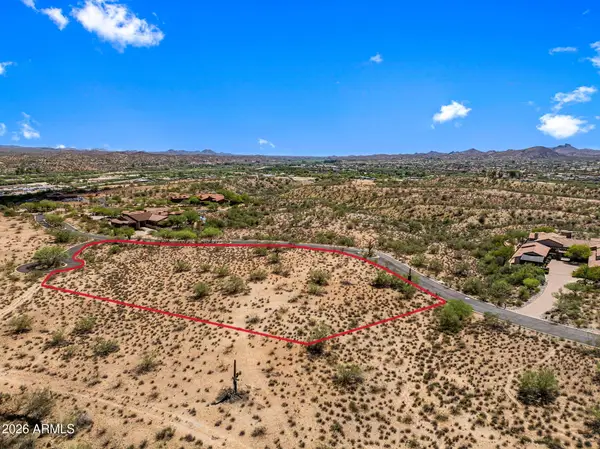 $190,000Active2.1 Acres
875 E Monte Vista Trail #9, Wickenburg, AZ 85390
MLS# 7083810Listed by: REALTY EXECUTIVES ARIZONA TERRITORY


Protect your home and budget from life's surprises with an Assurant Home Warranty, backed by a partner that supports you through every step of homeownership. Explore Plans.
© 2023 - 2026 ERA Franchise Systems LLC. All rights reserved. ERA Franchise Systems LLC fully supports the principles of the Fair Housing Act and the Equal Opportunity Act. ERA, ERA Real Estate powered, and their respective logos are registered service marks of ERA Franchise Systems LLC. Each office is independently owned and operated.