
3618 Stampede Drive, Wickenburg, AZ 85390
Local realty services provided by:Success Property Brokers ERA Powered
3618 Stampede Drive,Wickenburg, AZ 85390
$639,000
- 2 Beds
- 2 Baths
- - sq. ft.
- Single family
- Active
Listed by: robert mcminn
Office: wickenburg realty
MLS#:7041800
Source:ARMLS
Price summary
- Price:$639,000
- Monthly HOA dues:$503
About this home
2 bed/2 bath NICE split floor plan with private backyard oasis. Relax under the covered patio with auto shade screen & custom fireplace, or soak in your private jacuzzi or take a relaxing swim in your own heated pool with swim jets. Great room features custom cabinets, tile accent wall. The pool table & light HAVE BEEN REMOVED. Multi wall sliding glass doors w/retractable screens to bring indoor/outdoor living to its fullest. Primary Suite w/crown molding & Split Vanities, large walk-in shower and secluded views. Split Floor plan separate Den, Guest Suite at front of home with hall bath and oversized laundry with upper and lower cabinets and utility sink. 3 car garage that comes with Big Wick compliant Golf Cart with lithium battery in the golf cart garage
Contact an agent
Home facts
- Year built:2016
- Subdivision & Development:WICKENBURG RANCH
- Listing ID #:7041800
- Updated:October 06, 2026 at 03:12 PM
Rooms and interior
- Bedrooms:2
- Total bathrooms:2
- Flooring:Carpet, Tile
Heating and cooling
- Cooling:Ceiling Fan(s), Programmable Thermostat
- Central air:Yes
Structure and exterior
- Year built:2016
- Lot area:0.16 Acres
- Lot Features:Auto Timer H2O Back, Auto Timer H2O Front, Borders Common Area, Desert Back, Desert Front, Sprinklers In Front, Sprinklers In Rear
- Construction Materials:Painted, Stone, Stucco
Schools
- High school:Wickenburg High School
- Middle school:Vulture Peak Middle School
- Elementary school:Hassayampa Elementary School
Finances and disclosures
- Price:$639,000
- Tax amount:$2,312 (2025)
Features and amenities
- Amenities:Tinted Windows, Vinyl Frame
Parking
- Parking description:Attached Garage Cabinets, Golf Cart Garage
- Garage:Yes
- Garage spaces:3
 All information should be verified by the recipient and none is guaranteed as accurate by ARMLS. Copyright 2020 Arizona Regional Multiple Listing Service, Inc. All rights reserved. ARMLS Member Broker: Byron Short
New listings near 3618 Stampede Drive
- New
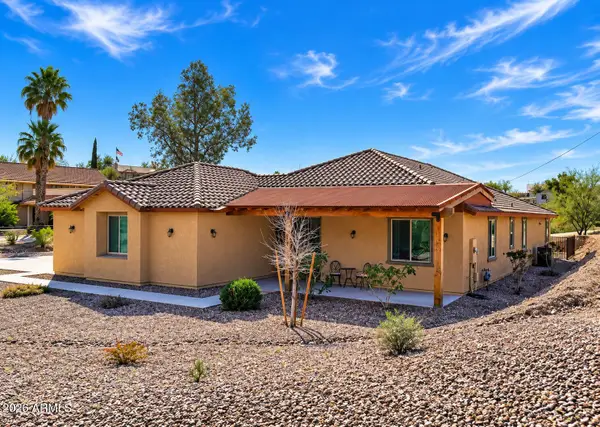 $959,000Active4 beds 3 baths
500 S 333rd Avenue, Wickenburg, AZ 85390
MLS# 7089762Listed by: DEALTY REAL ESTATE SERVICES, LLC - New
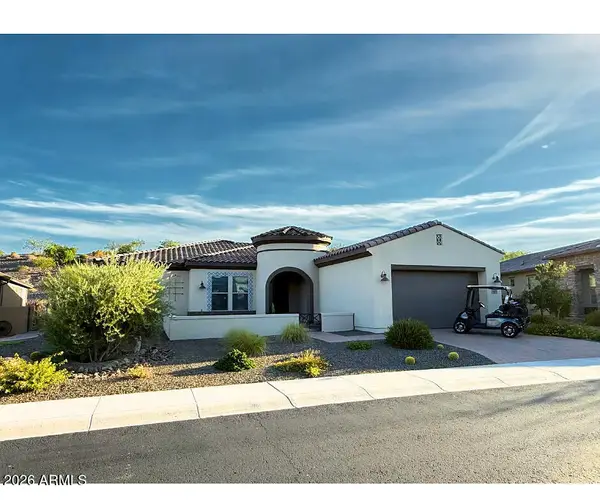 $750,000Active2 beds 3 baths
3409 Phantom Street, Wickenburg, AZ 85390
MLS# 7089710Listed by: TINZIE REALTY - New
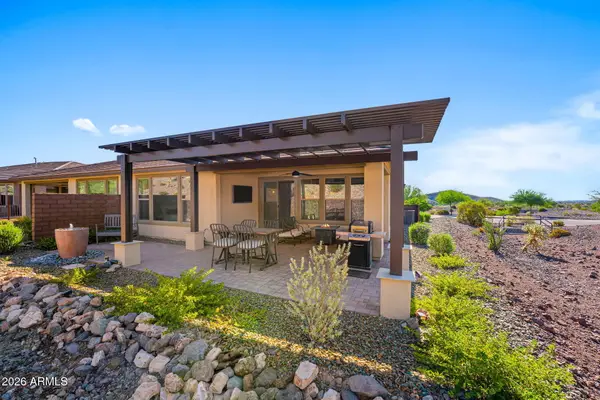 $375,000Active2 beds 2 baths
4101 Desert Moon Drive, Wickenburg, AZ 85390
MLS# 7089618Listed by: TINZIE REALTY - New
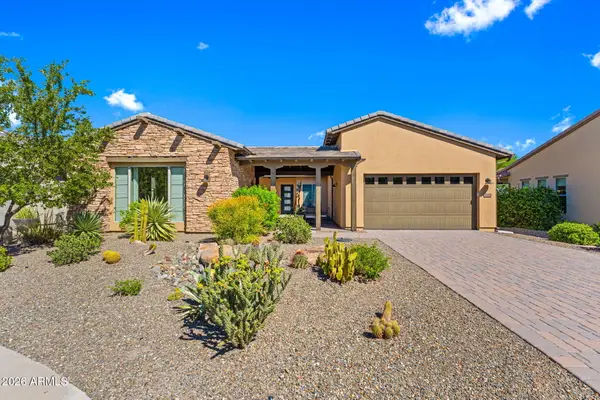 $995,000Active3 beds 4 baths
3765 Ridgeview Terrace, Wickenburg, AZ 85390
MLS# 7089327Listed by: TINZIE REALTY - New
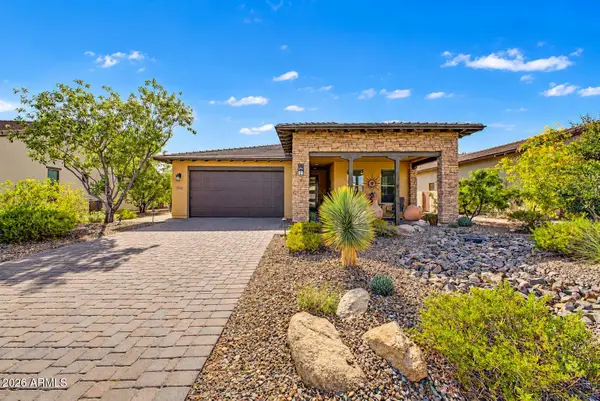 $559,000Active2 beds 2 baths
3840 Gold Ridge Road, Wickenburg, AZ 85390
MLS# 7089193Listed by: TINZIE REALTY - New
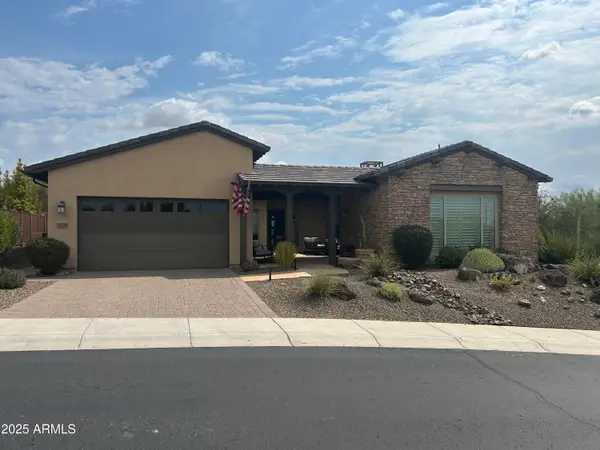 $1,218,000Active3 beds 4 baths
3328 Rising Sun Ridge, Wickenburg, AZ 85390
MLS# 7088897Listed by: WICKENBURG REALTY - New
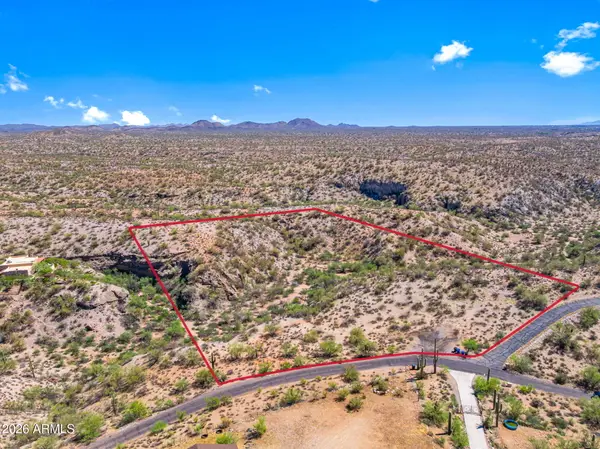 $145,000Active5 Acres
50XXX N 292nd Avenue, Wickenburg, AZ 85390
MLS# 7088733Listed by: TINZIE REALTY - New
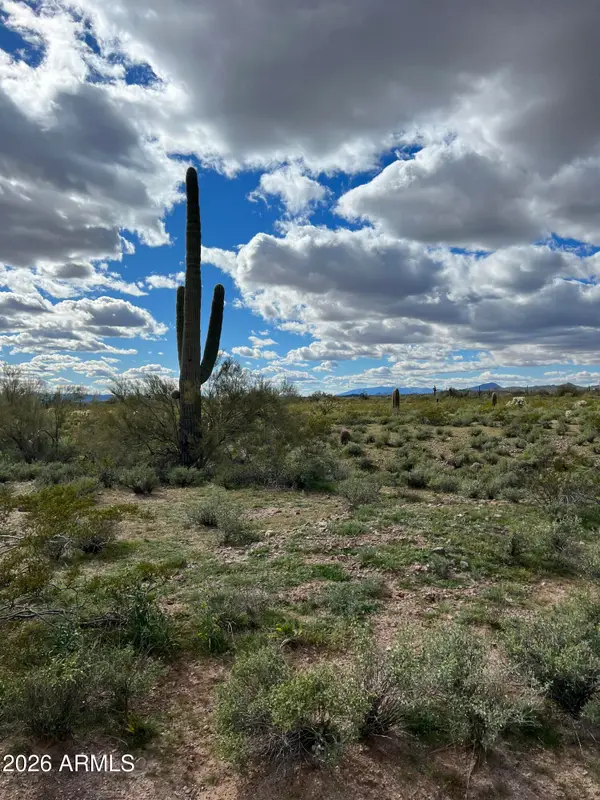 $35,000Active5.01 Acres
0 N 339th Avenue #49, Wickenburg, AZ 85390
MLS# 7088615Listed by: W AND PARTNERS, LLC - New
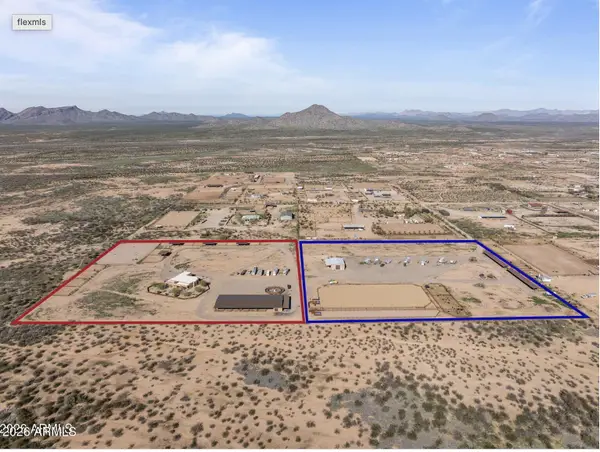 $2,500,000Active4 beds 4 baths
46629 W Luray Road, Wickenburg, AZ 85390
MLS# 7088619Listed by: EVERYPLACE - New
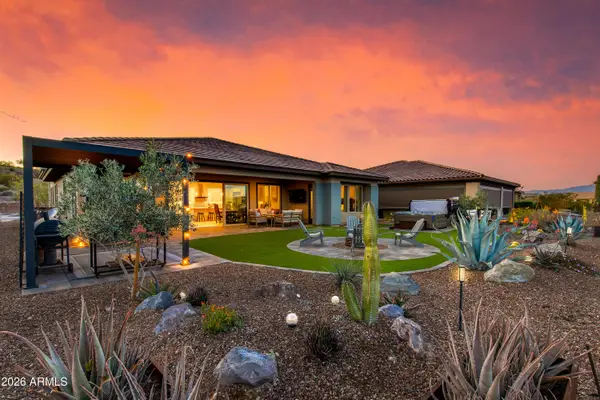 $1,150,000Active3 beds 4 baths
3505 High Noon Way, Wickenburg, AZ 85390
MLS# 7088480Listed by: THE BROKERY


Protect your home and budget from life's surprises with an Assurant Home Warranty, backed by a partner that supports you through every step of homeownership. Explore Plans.
© 2023 - 2026 ERA Franchise Systems LLC. All rights reserved. ERA Franchise Systems LLC fully supports the principles of the Fair Housing Act and the Equal Opportunity Act. ERA, ERA Real Estate powered, and their respective logos are registered service marks of ERA Franchise Systems LLC. Each office is independently owned and operated.