
4440 Wrangler Drive, Wickenburg, AZ 85390
Local realty services provided by:ERA Four Feathers Realty, L.C.
4440 Wrangler Drive,Wickenburg, AZ 85390
$669,000
- 2 Beds
- 3 Baths
- 2,181 sq. ft.
- Single family
- Active
Listed by: jason paul
Office: the brokery
MLS#:7083021
Source:ARMLS
Price summary
- Price:$669,000
- Price per sq. ft.:$306.74
- Monthly HOA dues:$503
About this home
Beautifully updated 2,181 SF Ironwood offering 2 bedrooms, 2.5 baths + den & exceptional indoor/outdoor living. A 15' multi-slide wall of glass opens the dining & great room spaces to a private, fully fenced wrought-iron backyard with gorgeous open-sky living, extended hardscape, custom fire pit, built-in BBQ area & pizza oven. Inside, enjoy custom paint, painted cabinetry, updated cabinet hardware & updated bedroom flooring--no carpet. Kitchen features granite counters, custom tile backsplash & built-in stainless appliances. Spacious ensuite guest bedroom benefits from the 4' garage extension, creating one of Shea's most generous guest rooms. Whole-home water filtration, laundry/Smart Space with sink & extended garage add comfort, storage & function. Indoor/outdoor living takes center stage in this beautifully updated Ironwood at Wickenburg Ranch. Offering approximately 2,181 sq. ft., 2 bedrooms, 2.5 baths + den, this open-concept home combines thoughtful original builder upgrades with extensive updates by the current owners.
An impressive 15' multi-slide wall of glass connects the dining & great room spaces to the backyard, creating an effortless flow between indoor and outdoor living. Inside, updates include custom interior paint, beautifully painted cabinetry throughout, updated cabinet hardware & updated bedroom flooring--leaving the home completely carpet-free.
The kitchen features granite countertops, a custom tile backsplash, built-in stainless appliances & generous prep and entertaining space. A flexible den provides an ideal home office, hobby room or additional sitting area, while a whole-home water filtration system adds another thoughtful everyday convenience.
The guest suite is a standout, offering its own private ensuite bath and, with the home's 4' garage extension, one of the most spacious guest bedrooms offered by Shea in this floor plan--perfect for giving visiting family & friends a comfortable retreat of their own.
Enjoy gorgeous open-sky living in a private, fully fenced wrought-iron backyard designed for gathering, with extended hardscape, a custom fire pit, built-in barbecue area & pizza oven. The covered patio and expansive multi-slide opening make the transition from indoors to outdoors feel seamless while the fencing creates a defined, private outdoor space.
Additional highlights include a dedicated laundry/Smart Space with sink, extended garage, abundant storage & thoughtful upgrades throughout. Beautifully updated, exceptionally livable & designed around entertaining, 4440 Wrangler delivers relaxed Arizona living with spaces that make gathering with friends and family feel effortless....
Contact an agent
Home facts
- Year built:2018
- Subdivision & Development:WICKENBURG RANCH
- Listing ID #:7083021
- Updated:September 21, 2026 at 10:47 PM
Rooms and interior
- Bedrooms:2
- Total bathrooms:3
- Flooring:Laminate, Tile, Wood
- Living area:2,181 sq. ft.
Heating and cooling
- Cooling:Ceiling Fan(s), Programmable Thermostat
- Heating:Electric
- Central air:Yes
Structure and exterior
- Year built:2018
- Building area:2,181 sq. ft.
- Lot area:0.19 Acres
- Lot Features:Desert Back, Desert Front, Gravel/Stone Back, Gravel/Stone Front, Hillside, Irrigation Back, Irrigation Front
- Architectural Style:Contemporary, Ranch
- Construction Materials:Blown Cellulose, Painted, Stone, Stucco
Schools
- High school:Wickenburg High School
- Middle school:Vulture Peak Middle School
- Elementary school:Hassayampa Elementary School
Finances and disclosures
- Price:$669,000
- Price per sq. ft.:$306.74
- Tax amount:$2,041 (2025)
Features and amenities
- Laundry features:Washer/Dryer Hook-up Only
- Amenities:ENERGY STAR Qualified Windows, Tinted Windows, Vinyl Frame
Parking
- Parking description:Extended Length Garage, Tandem
- Garage:Yes
- Garage spaces:2
 All information should be verified by the recipient and none is guaranteed as accurate by ARMLS. Copyright 2020 Arizona Regional Multiple Listing Service, Inc. All rights reserved.
New listings near 4440 Wrangler Drive
- New
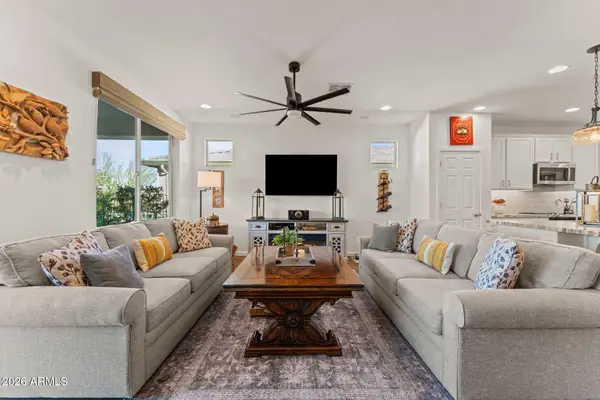 $539,900Active3 beds 2 baths1,828 sq. ft.
3136 Prospector Way, Wickenburg, AZ 85390
MLS# 7082904Listed by: CENTURY 21 ARIZONA WEST - New
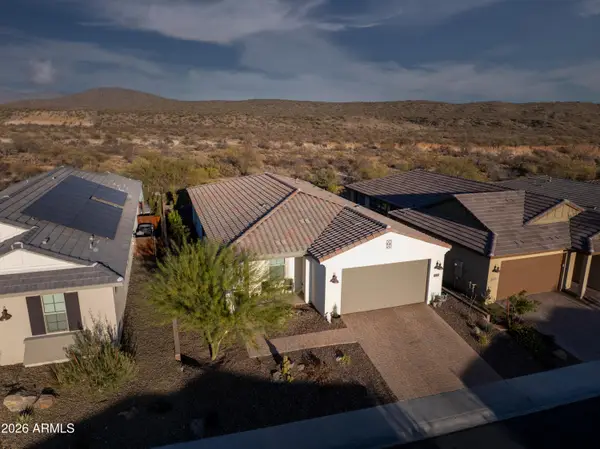 $559,900Active2 beds 2 baths1,508 sq. ft.
4519 Jackpot Road, Wickenburg, AZ 85390
MLS# 7082912Listed by: EXP REALTY - New
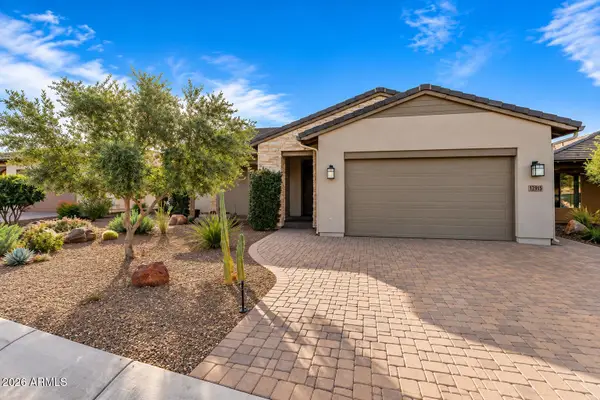 $599,000Active2 beds 3 baths2,182 sq. ft.
3385 Rising Sun Ridge, Wickenburg, AZ 85390
MLS# 7082672Listed by: TINZIE REALTY - New
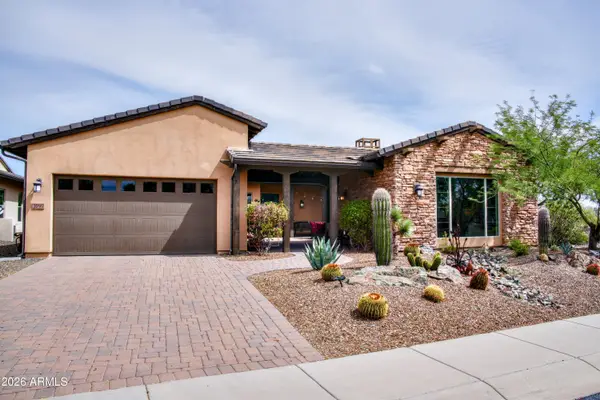 $929,000Active3 beds 4 baths2,692 sq. ft.
3797 Gold Ridge Road, Wickenburg, AZ 85390
MLS# 7082578Listed by: HOMESMART - New
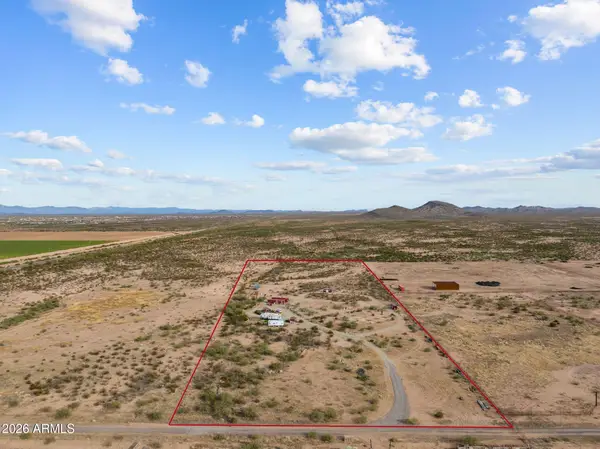 $420,000Active10.28 Acres
49000 N Centennial Circle #1, Wickenburg, AZ 85390
MLS# 7082055Listed by: CENTURY 21 ARIZONA WEST - New
 $415,000Active3 beds 2 baths1,471 sq. ft.
1725 Flagan Court, Wickenburg, AZ 85390
MLS# 7081699Listed by: MORGAN TAYLOR REALTY - New
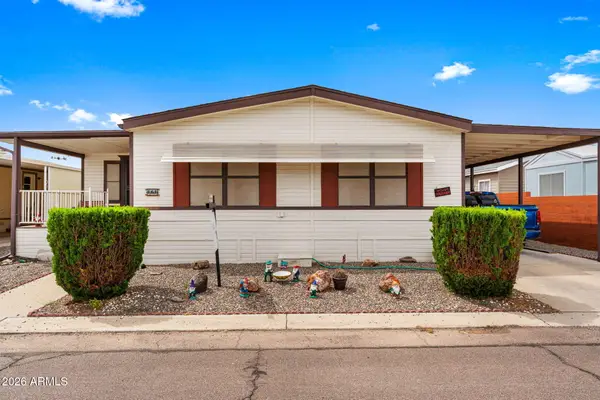 $110,000Active2 beds 2 baths1,416 sq. ft.
2501 W Wickenburg Way #161, Wickenburg, AZ 85390
MLS# 7081740Listed by: HOMESMART - New
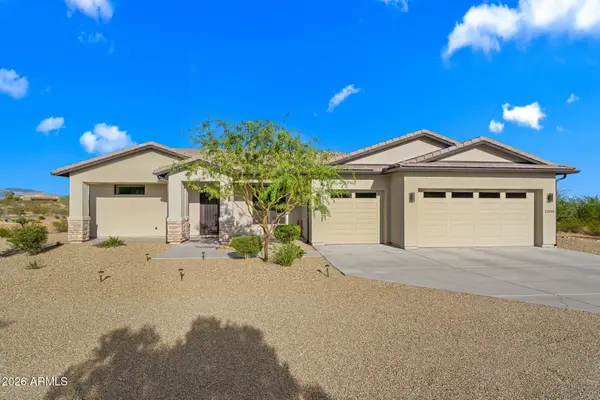 $790,000Active3 beds 3 baths2,485 sq. ft.
22050 W El Grande Trail, Wickenburg, AZ 85390
MLS# 7080926Listed by: ARIZONA BEST REAL ESTATE - New
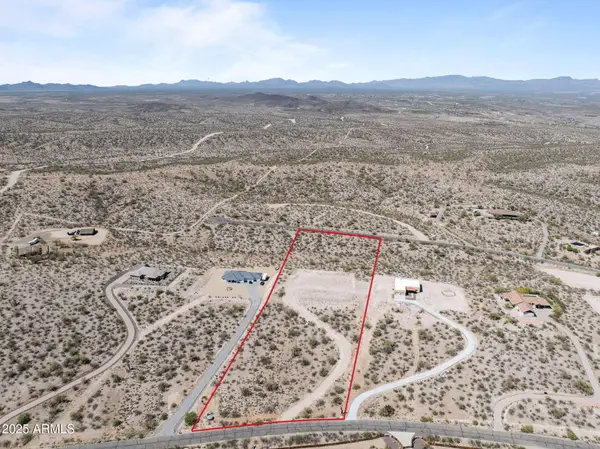 $420,000Active4.73 Acres
5050 S Black Mountain Road #36, Wickenburg, AZ 85390
MLS# 7080891Listed by: HOMESMART


Protect your home and budget from life's surprises with an Assurant Home Warranty, backed by a partner that supports you through every step of homeownership. Explore Plans.
© 2023 - 2026 ERA Franchise Systems LLC. All rights reserved. ERA Franchise Systems LLC fully supports the principles of the Fair Housing Act and the Equal Opportunity Act. ERA, ERA Real Estate powered, and their respective logos are registered service marks of ERA Franchise Systems LLC. Each office is independently owned and operated.