
4629 Cactus Wren Road, Wickenburg, AZ 85390
Local realty services provided by:HUNT Real Estate ERA
4629 Cactus Wren Road,Wickenburg, AZ 85390
$525,000
- 2 Beds
- 3 Baths
- 2,143 sq. ft.
- Single family
- Active
Listed by: wendy wright, gabrielle green928-231-1232
Office: century 21 arizona west
MLS#:7087743
Source:ARMLS
Price summary
- Price:$525,000
- Price per sq. ft.:$244.98
- Monthly HOA dues:$503
About this home
Wickenburg Ranch Ironwood model highly upgraded with completely SELLER OWNED SOLAR for exceptionally low utility bills. This sophisticated home features Plantation shutters & blinds, throughout, spacious primary suite w/ an additional ensuite guest BD. Kitchen has upgraded backsplash, hot water dispenser, walk-in pantry, all appliances in place including refrigerator, washer & dryer. The den/office provides extra, flexible room. In beautiful AZ the outside is almost as important as the inside. Sliding glass doors opens up to your covered and then extended travertine patio, built-in BBQ, fire pit, fully landscaped front & back with drip system. Gutters around the entire home enable drainage from back to front. Extended length garage, epoxy floor.
Contact an agent
Home facts
- Year built:2021
- Subdivision & Development:WICKENBURG RANCH , Lot 877
- Listing ID #:7087743
- Updated:October 02, 2026 at 05:51 PM
Rooms and interior
- Bedrooms:2
- Total bathrooms:3
- Flooring:Carpet, Tile
- Living area:2,143 sq. ft.
Heating and cooling
- Cooling:Ceiling Fan(s), Programmable Thermostat
- Heating:Electric
- Central air:Yes
Structure and exterior
- Year built:2021
- Building area:2,143 sq. ft.
- Lot area:0.17 Acres
- Lot Features:Auto Timer H2O Back, Auto Timer H2O Front, Desert Back, Desert Front, Gravel/Stone Back, Gravel/Stone Front, Sprinklers In Front, Sprinklers In Rear
- Construction Materials:Painted
- Exterior Features:Built-in Barbecue
Schools
- High school:Wickenburg High School
- Middle school:Vulture Peak Middle School
- Elementary school:Hassayampa Elementary School
Finances and disclosures
- Price:$525,000
- Price per sq. ft.:$244.98
- Tax amount:$1,786 (2024)
Parking
- Parking description:Attached Garage Cabinets, Extended Length Garage
- Garage:Yes
- Garage spaces:2
 All information should be verified by the recipient and none is guaranteed as accurate by ARMLS. Copyright 2020 Arizona Regional Multiple Listing Service, Inc. All rights reserved.
New listings near 4629 Cactus Wren Road
- New
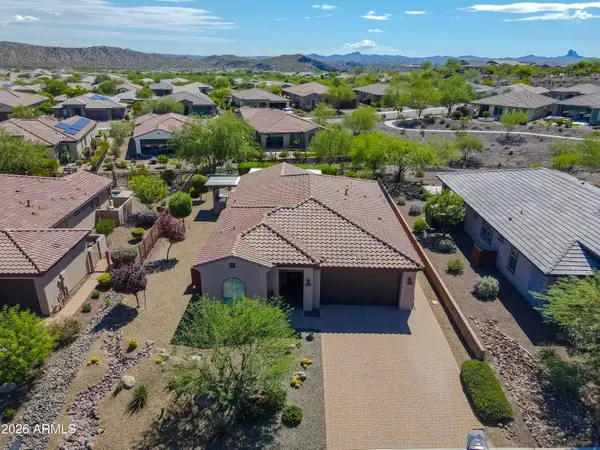 $543,900Active2 beds 2 baths1,769 sq. ft.
4707 Rattlesnake Way, Wickenburg, AZ 85390
MLS# 7088172Listed by: EXP REALTY - New
 $695,000Active2 beds 3 baths2,109 sq. ft.
3385 Josey Wales Way, Wickenburg, AZ 85390
MLS# 7087999Listed by: TINZIE REALTY - New
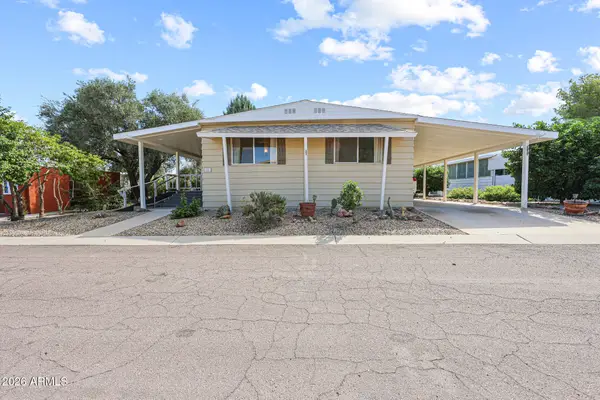 $49,900Active3 beds 2 baths1,536 sq. ft.
2501 W Wickenburg Way #68, Wickenburg, AZ 85390
MLS# 7087901Listed by: TINZIE REALTY - New
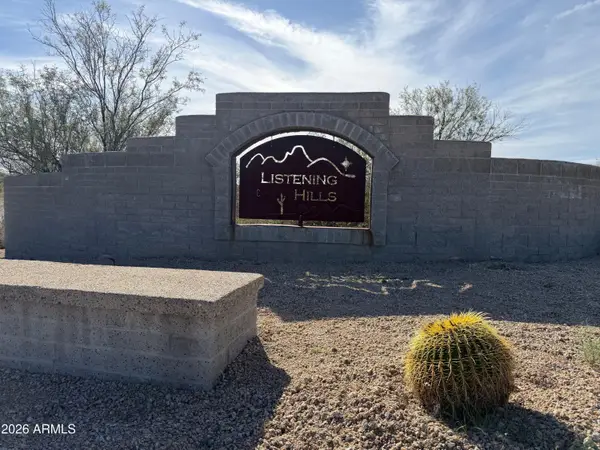 $250,000Active1.31 Acres
970 Settlers Lane #12, Wickenburg, AZ 85390
MLS# 7087643Listed by: CENTURY 21 ARIZONA WEST - New
 $650,000Active2 beds 2 baths1,960 sq. ft.
35155 S Turtle Creek Road, Wickenburg, AZ 85390
MLS# 7087521Listed by: SADDLE UP REALTY & PROPERTY MANAGEMENT - New
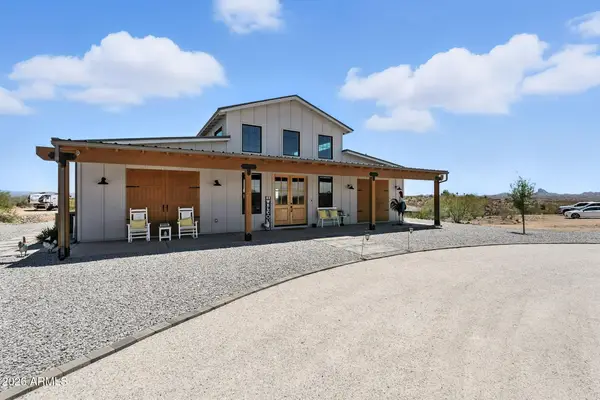 $1,340,000Active3 beds 2 baths5,244 sq. ft.
37827 S Gods Country Road, Wickenburg, AZ 85390
MLS# 7087373Listed by: WEST USA REALTY - New
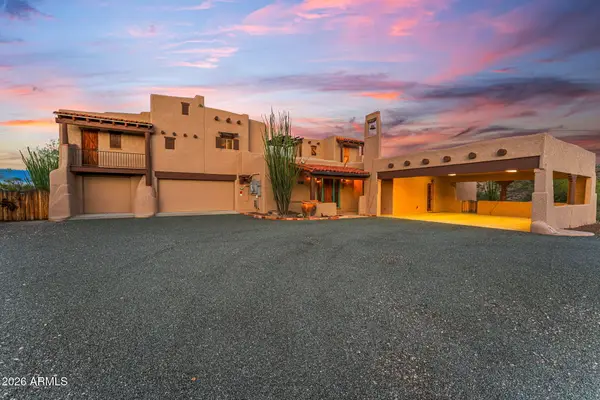 $945,000Active4 beds 5 baths3,269 sq. ft.
2435 Us Highway 93 --, Wickenburg, AZ 85390
MLS# 7087211Listed by: MY HOME GROUP REAL ESTATE - New
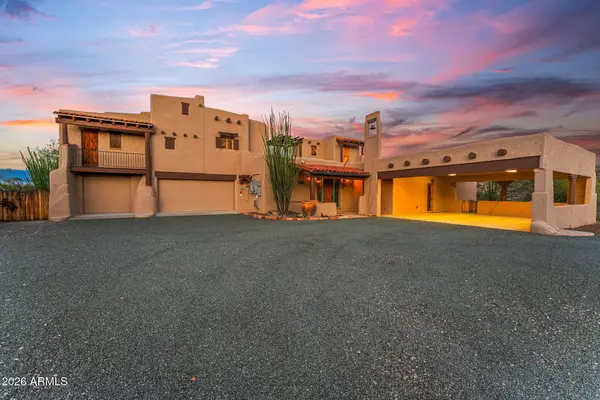 $1,025,000Active4 beds 5 baths3,269 sq. ft.
2435 Us Highway 93 --, Wickenburg, AZ 85390
MLS# 7087226Listed by: MY HOME GROUP REAL ESTATE - New
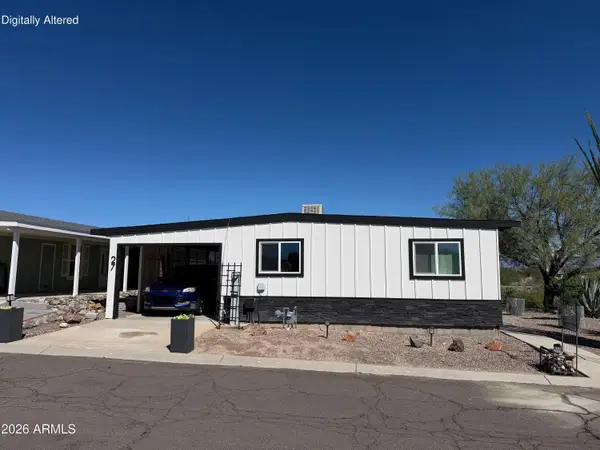 $85,000Active2 beds 2 baths1,168 sq. ft.
2501 W Wickenburg Way #27, Wickenburg, AZ 85390
MLS# 7087229Listed by: CENTURY 21 ARIZONA WEST


Protect your home and budget from life's surprises with an Assurant Home Warranty, backed by a partner that supports you through every step of homeownership. Explore Plans.
© 2023 - 2026 ERA Franchise Systems LLC. All rights reserved. ERA Franchise Systems LLC fully supports the principles of the Fair Housing Act and the Equal Opportunity Act. ERA, ERA Real Estate powered, and their respective logos are registered service marks of ERA Franchise Systems LLC. Each office is independently owned and operated.