
520 W Maple Street, Winslow, AZ 86047
Local realty services provided by:ERA Young Realty & Investment
520 W Maple Street,Winslow, AZ 86047
$275,000
- 3 Beds
- 2 Baths
- 1,351 sq. ft.
- Single family
- Active
Listed by: yvonne larson
Office: sei real estate professionals - holbrook
MLS#:262773
Source:AZ_WMAR
Price summary
- Price:$275,000
- Price per sq. ft.:$203.55
About this home
Charming home on a spacious corner lot with a long driveway offering ample off-street parking. Relax on the inviting covered front porch beneath the shade of a mature tree. Inside, you'll find an open and airy floor plan with a custom built-in entry shelf that adds both charm and functionality. The split-bedroom layout provides privacy, while the detached former garage has been converted into a versatile open-concept bonus room-perfect for a home office, hobby room, gym, or additional living space. Conveniently located in the heart of Winslow, just minutes from schools, shopping, dining, and historic downtown. Don't miss the fantastic opportunity to make this home your own-schedule your showing today!
Contact an agent
Home facts
- Year built:1935
- Subdivision & Development:Sweeny Heights
- Listing ID #:262773
- Added:14 day(s) ago
- Updated:September 02, 2026 at 02:48 PM
Rooms and interior
- Bedrooms:3
- Total bathrooms:2
- Full bathrooms:2
- Flooring:Laminate, Vinyl, Wood
- Bedroom Description:Master Downstairs, Split Bedroom
- Living area:1,351 sq. ft.
Heating and cooling
- Cooling:Central Air
- Heating:Forced Air, Heating, Natural Gas
- Central air:Yes
Structure and exterior
- Year built:1935
- Building area:1,351 sq. ft.
- Lot area:0.16 Acres
- Lot Features:Landscaped, Partly Fenced
- Exterior Features:Rain Gutters
Utilities
- Water:Water Connected
- Sewer:Sewer Available
Finances and disclosures
- Price:$275,000
- Price per sq. ft.:$203.55
- Tax amount:$616
Features and amenities
- Amenities:Shower
Parking
- Parking description:Parking Pad
New listings near 520 W Maple Street
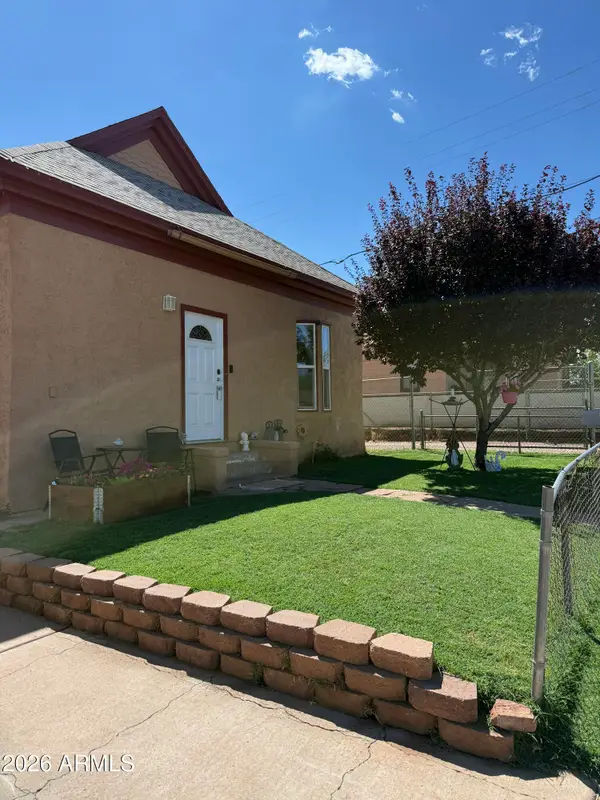 $269,000Active3 beds 2 baths1,391 sq. ft.
113 E Aspinwall Street, Winslow, AZ 86047
MLS# 7067911Listed by: KEYRENTER PREMIER PROPERTY MANAGEMENT $144,444Active2 beds 1 baths997 sq. ft.
901 N Prairie Avenue, Winslow, AZ 86047
MLS# 262738Listed by: WEST USA REALTY - HAPPY JACK 1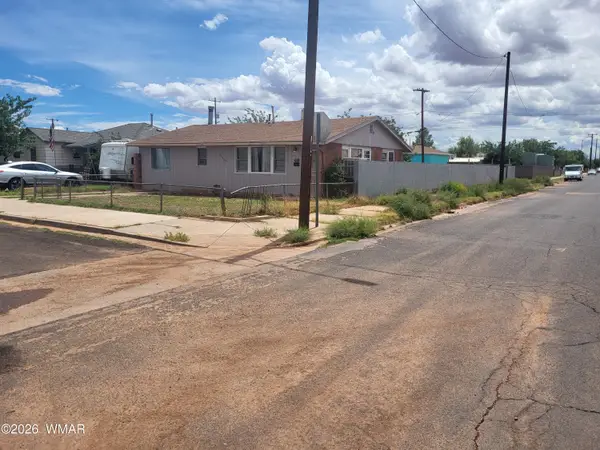 $219,900Active2 beds 1 baths1,224 sq. ft.
721 W Elm Street, Winslow, AZ 86047
MLS# 262715Listed by: WEST USA REALTY - SNOWFLAKE $294,900Active4 beds 2 baths2,144 sq. ft.
1214 Jonnie Lane, Winslow, AZ 86047
MLS# 262547Listed by: CONGRESS REALTY $515,000Active4 beds 4 baths3,331 sq. ft.
8491 S Highway 87, Winslow, AZ 86047
MLS# 262528Listed by: SEI REAL ESTATE PROFESSIONALS - HOLBROOK $15,000Active1.01 Acres
997 Monterey Way, Winslow, AZ 86047
MLS# 262471Listed by: SELL YOUR HOME SERVICES $126,000Active317.27 Acres
TBD Moon Canyon Dr., Winslow, AZ 86047
MLS# 262379Listed by: TORREON REALTY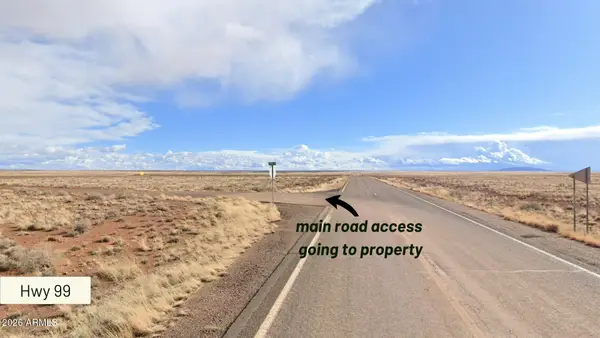 $17,900Active39.72 Acres
TBD Lariat Road #16, Winslow, AZ 86047
MLS# 7055918Listed by: KATE ROSE REALTY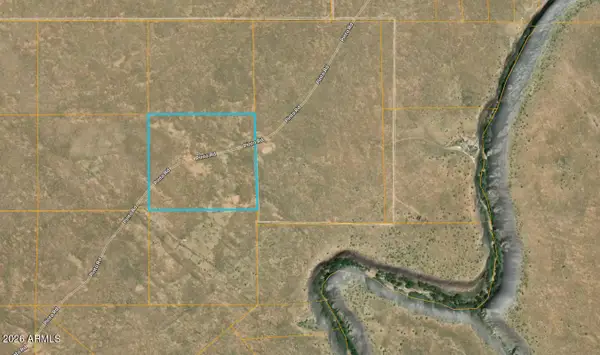 $25,500Active39.74 Acres
TBD Pinto Road, Winslow, AZ 86047
MLS# 7053807Listed by: SELL YOUR HOME SERVICES


Protect your home and budget from life's surprises with an Assurant Home Warranty, backed by a partner that supports you through every step of homeownership. Explore Plans.
© 2023 - 2026 ERA Franchise Systems LLC. All rights reserved. ERA Franchise Systems LLC fully supports the principles of the Fair Housing Act and the Equal Opportunity Act. ERA, ERA Real Estate powered, and their respective logos are registered service marks of ERA Franchise Systems LLC. Each office is independently owned and operated.