
22909 W Sierra Ridge Way, Wittmann, AZ 85361
Local realty services provided by:Success Property Brokers ERA Powered
22909 W Sierra Ridge Way,Wittmann, AZ 85361
$780,000
- 4 Beds
- 4 Baths
- 3,155 sq. ft.
- Single family
- Pending
Listed by: tina m crook(602)695-7579
Office: m.a.z. realty professionals
MLS#:6979074
Source:ARMLS
Price summary
- Price:$780,000
- Price per sq. ft.:$247.23
- Monthly HOA dues:$30
About this home
Semi-custom home on an acre! Split floor plan w/ 4 bedrooms+den(w/ Jack N Jill bath & french doors) 4 full baths. Guest suite w/ private bath & back patio exit. Gourmet kitchen w/ granite countertops, tiled backsplash, SS appliances, double ovens & staggered walnut cabinets. Large great room w/ wet bar & gas fireplace. The front dining room could be used as a 6th bed or gaming room/office. The primary suite includes a Jacuzzi tub, separate shower, dual vanities, walk-in closet, & private exit to the covered patio. Entertain outside in this impressive backyard w/ heated&cooled pool, gazebo w/ fully loaded outdoor kitchen w/ pizza oven. 3 storage sheds & a covered carport, 3-car garage has epoxy floors and a 9,000-lb QuickLift. RVs, motorhomes & off roading toys welcome. 10-ft RV gate.
Contact an agent
Home facts
- Year built:2005
- Subdivision & Development:PEAK VIEW RANCH
- Listing ID #:6979074
- Updated:August 22, 2026 at 03:37 PM
Rooms and interior
- Bedrooms:4
- Total bathrooms:4
- Flooring:Carpet, Tile, Wood
- Living area:3,155 sq. ft.
Heating and cooling
- Cooling:Ceiling Fan(s)
- Heating:Electric, Heat Pump
- Central air:Yes
Structure and exterior
- Year built:2005
- Building area:3,155 sq. ft.
- Lot area:1 Acres
- Lot Features:Desert Back, Desert Front, North/South Exposure
- Construction Materials:Painted, Stucco
- Exterior Features:Storage
Schools
- High school:Mountainside High School
- Middle school:Nadaburg Elementary School
- Elementary school:Nadaburg Elementary School
Utilities
- Water:Private Water Company
- Sewer:Septic In & Connected
Finances and disclosures
- Price:$780,000
- Price per sq. ft.:$247.23
- Tax amount:$2,666 (2025)
Features and amenities
- Laundry features:Washer/Dryer Hook-up Only
Parking
- Parking description:RV Access/Parking, RV Gate
- Garage:Yes
- Garage spaces:3
- Carport spaces:2
 All information should be verified by the recipient and none is guaranteed as accurate by ARMLS. Copyright 2020 Arizona Regional Multiple Listing Service, Inc. All rights reserved. ARMLS Member Broker: Byron Short
New listings near 22909 W Sierra Ridge Way
- New
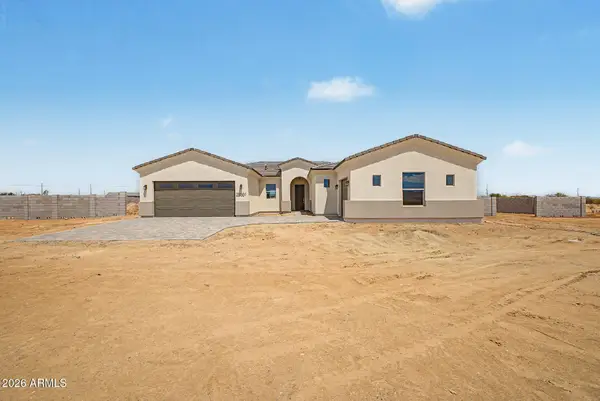 $619,900Active4 beds 3 baths2,474 sq. ft.
26501 N 241 Avenue, Wittmann, AZ 85361
MLS# 7069701Listed by: MY HOME GROUP REAL ESTATE - New
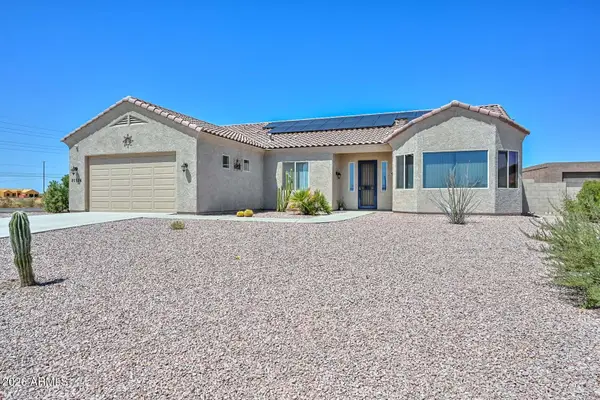 $675,000Active3 beds 3 baths2,668 sq. ft.
21836 W Quails Nest --, Wittmann, AZ 85361
MLS# 7069436Listed by: RE/MAX FINE PROPERTIES - New
 $849,900Active4 beds 5 baths3,198 sq. ft.
29405 N 224th Drive, Wittmann, AZ 85361
MLS# 7069133Listed by: DELEX REALTY - New
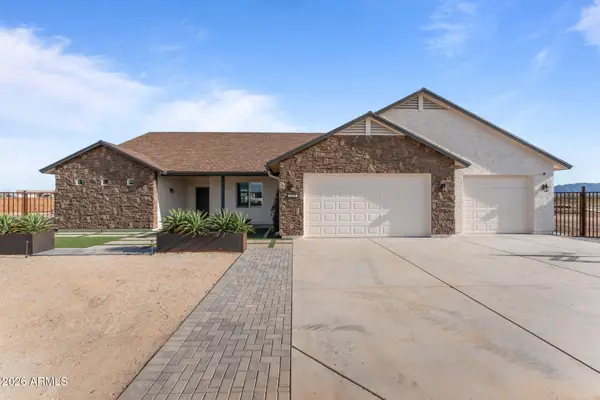 $1,300,000Active4 beds 2 baths2,088 sq. ft.
21015 W White Feather Lane, Wittmann, AZ 85361
MLS# 7068897Listed by: HOMESMART - New
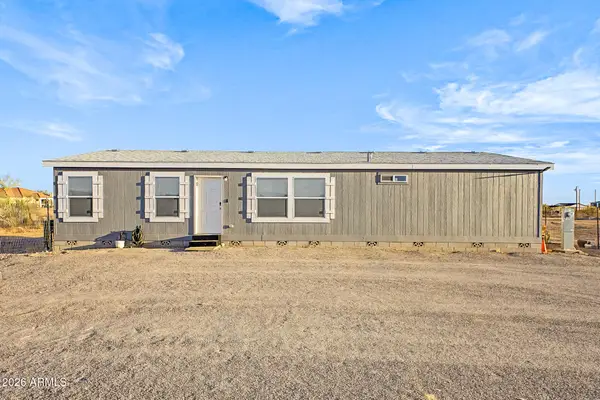 $379,000Active3 beds 2 baths1,600 sq. ft.
21735 W Montanoso Drive, Wittmann, AZ 85361
MLS# 7068749Listed by: HOWE REALTY - New
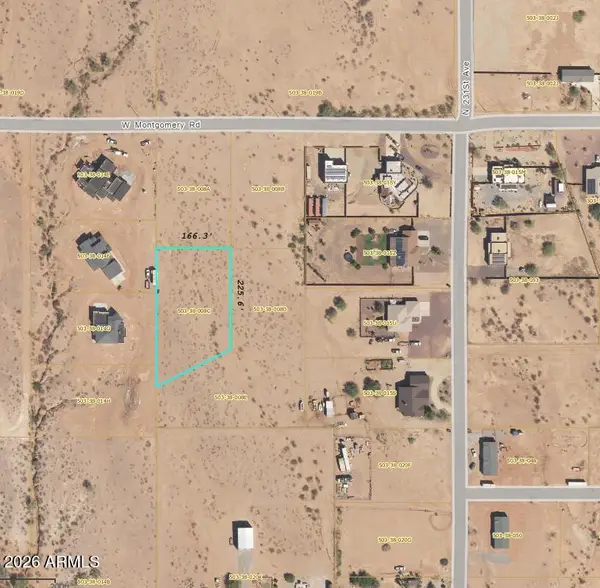 $55,000Active1 Acres
231XX W Montgomery 503-38-008c Road #c, Wittmann, AZ 85361
MLS# 7068765Listed by: MY HOME GROUP REAL ESTATE - New
 $199,000Active3.01 Acres
0 W Myers Street, Wittmann, AZ 85361
MLS# 7068411Listed by: REALTY ONE GROUP - New
 $64,500Active1.01 Acres
0 W Myers Street, Wittmann, AZ 85361
MLS# 7068415Listed by: REALTY ONE GROUP - New
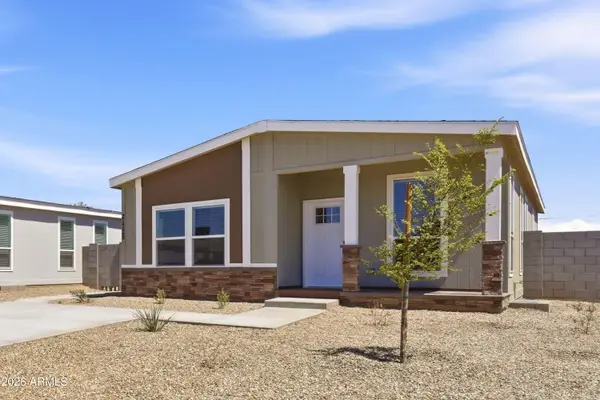 $324,000Active3 beds 2 baths1,474 sq. ft.
21728 W Roosevelt Avenue, Wittmann, AZ 85361
MLS# 7067952Listed by: HOMESMART - New
 $510,000Active4 beds 2 baths1,874 sq. ft.
25427 W Patton Road, Wittmann, AZ 85361
MLS# 7067854Listed by: HOMESMART


Protect your home and budget from life's surprises with an Assurant Home Warranty, backed by a partner that supports you through every step of homeownership. Explore Plans.
© 2023 - 2026 ERA Franchise Systems LLC. All rights reserved. ERA Franchise Systems LLC fully supports the principles of the Fair Housing Act and the Equal Opportunity Act. ERA, ERA Real Estate powered, and their respective logos are registered service marks of ERA Franchise Systems LLC. Each office is independently owned and operated.