
24025 W Beacon Lane, Wittmann, AZ 85361
Local realty services provided by:HUNT Real Estate ERA
24025 W Beacon Lane,Wittmann, AZ 85361
$849,900
- 5 Beds
- 5 Baths
- 2,913 sq. ft.
- Single family
- Active
Listed by: lorenia valdez, sara torres
Office: my home group real estate
MLS#:7070524
Source:ARMLS
Price summary
- Price:$849,900
- Price per sq. ft.:$291.76
About this home
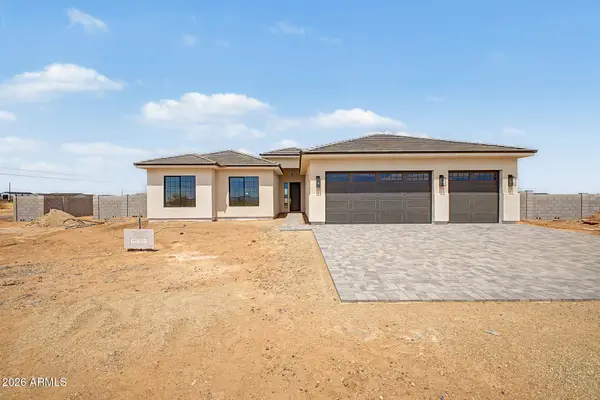
Welcome to your dream home, perfectly situated on a sprawling 1-acre lot with breathtaking mountain views and plenty of room to enjoy the Arizona lifestyle! From the moment you arrive, you'll appreciate the impressive curb appeal, spacious front yard, 2-car garage, and drive-through RV garage--ideal for your RV, toys, or additional storage. Step inside to a bright and beautifully designed open-concept floor plan featuring soaring vaulted ceilings, recessed lighting, elegant marble tile flooring, a warm neutral color palette, and an inviting fireplace that creates the perfect gathering space. At the heart of the home is a gorgeous chef-inspired kitchen showcasing quartz countertops, custom wood shaker cabinetry, stainless steel appliances, a stylish tile backsplash, pendant lighting, a sp spacious pantry, and an oversized center island with breakfast bar--perfect for entertaining family and friends. Retreat to the generously sized primary suite, complete with a luxurious ensuite featuring dual vanities, a relaxing soaking tub, and a spacious walk-in closet.
Step outside and experience the beauty of Arizona living from the covered patio, where you can unwind while enjoying spectacular sunsets and panoramic mountain views. With RV gates, expansive outdoor space, and endless possibilities to make the property your own, this home offers the perfect combination of comfort, functionality, space, and style. Don't miss the opportunity to make this exceptional 1-acre property your own!...
Contact an agent
Home facts
- Year built:2026
- Subdivision & Development:N/A
- Listing ID #:7070524
- Updated:August 25, 2026 at 05:55 PM
Rooms and interior
- Bedrooms:5
- Total bathrooms:5
- Flooring:Tile
- Living area:2,913 sq. ft.
Heating and cooling
- Cooling:Ceiling Fan(s), Heat Pump
- Heating:Electric
- Central air:Yes
Structure and exterior
- Year built:2026
- Building area:2,913 sq. ft.
- Lot area:1 Acres
- Lot Features:Auto Timer H2O Back, Auto Timer H2O Front, Dirt Back, Dirt Front, Gravel/Stone Back, Gravel/Stone Front, North/South Exposure
- Architectural Style:Contemporary, Ranch
- Construction Materials:Ducts Professionally Air-Sealed, ICAT Recessed Lighting, Spray Foam Insulation
Schools
- High school:Mountainside High School
- Middle school:Nadaburg Elementary School
- Elementary school:Nadaburg Elementary School
Finances and disclosures
- Price:$849,900
- Price per sq. ft.:$291.76
- Tax amount:$371 (2025)
Features and amenities
- Laundry features:Washer/Dryer Hook-up Only
- Amenities:ENERGY STAR Qualified Windows, Vinyl Frame
Parking
- Parking description:RV Access/Parking, RV Garage, RV Gate
- Garage:Yes
- Garage spaces:5
 All information should be verified by the recipient and none is guaranteed as accurate by ARMLS. Copyright 2020 Arizona Regional Multiple Listing Service, Inc. All rights reserved.
New listings near 24025 W Beacon Lane
- New
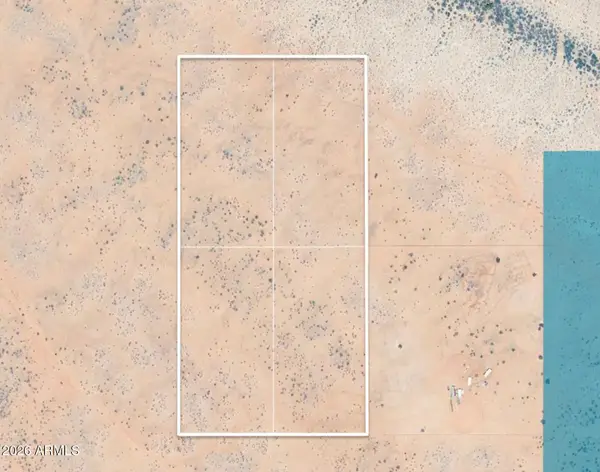 $185,000Active5.01 Acres
000 N 251st Avenue #1, Wittmann, AZ 85361
MLS# 7070949Listed by: RUSS LYON SOTHEBY'S INTERNATIONAL REALTY - New
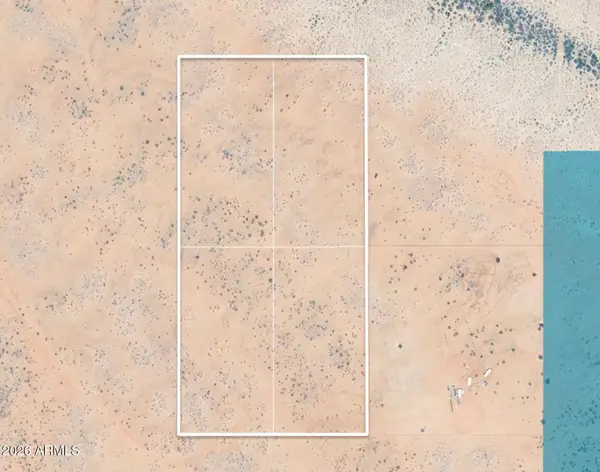 $185,000Active5.01 Acres
000 N 251st Avenue #2, Wittmann, AZ 85361
MLS# 7070964Listed by: RUSS LYON SOTHEBY'S INTERNATIONAL REALTY - New
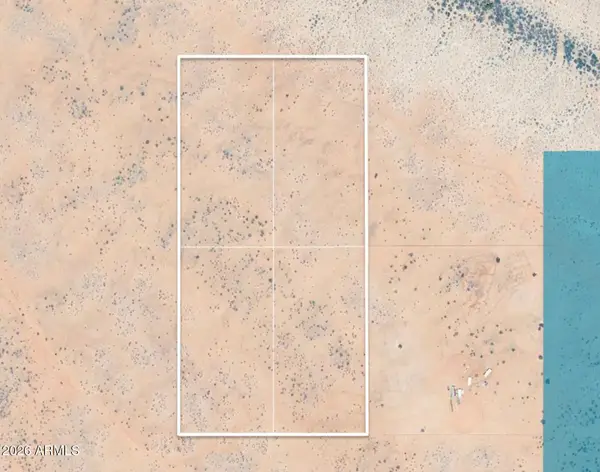 $185,000Active5.01 Acres
000 N 251st Avenue #3, Wittmann, AZ 85361
MLS# 7070967Listed by: RUSS LYON SOTHEBY'S INTERNATIONAL REALTY - New
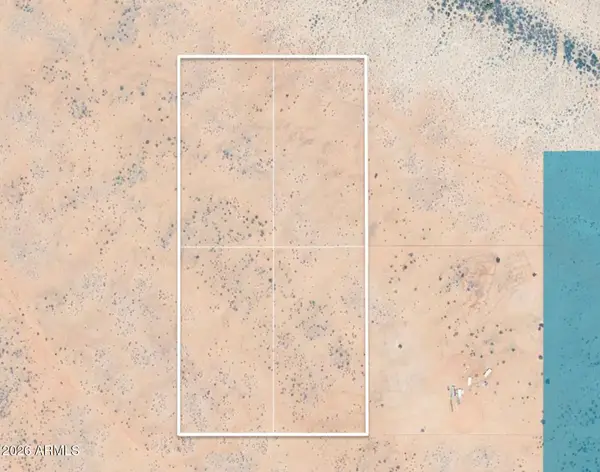 $185,000Active5.01 Acres
000 N 251st Avenue #4, Wittmann, AZ 85361
MLS# 7070972Listed by: RUSS LYON SOTHEBY'S INTERNATIONAL REALTY - New
 $69,000Active4.14 Acres
0 N 300th Avenue #145, Wittmann, AZ 85361
MLS# 7070862Listed by: FREESTAND REALTY - New
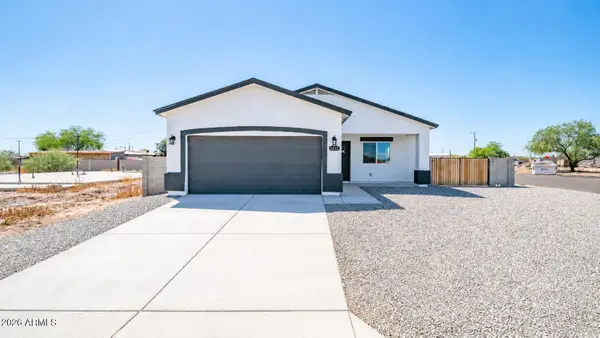 $335,000Active3 beds 2 baths1,312 sq. ft.
32112 N Palo Verde Street, Wittmann, AZ 85361
MLS# 7070852Listed by: PRESTIGE REALTY - New
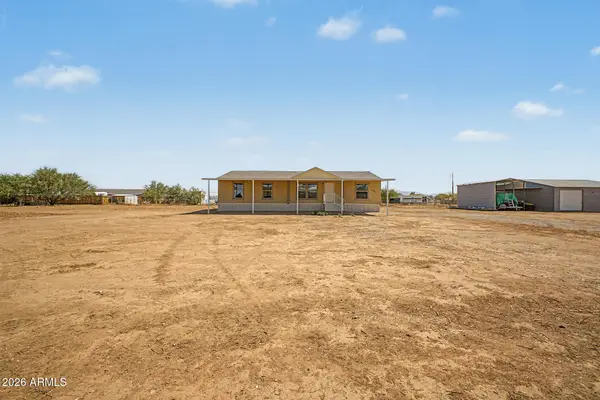 $425,000Active4 beds 2 baths1,664 sq. ft.
28805 N 213th Avenue, Wittmann, AZ 85361
MLS# 7070580Listed by: REALTY ONE GROUP - New
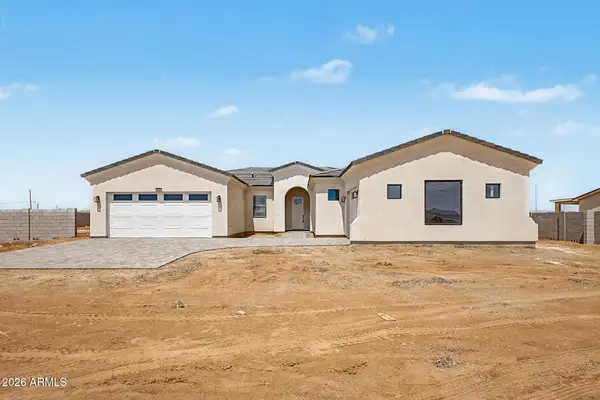 $620,000Active4 beds 3 baths2,474 sq. ft.
26529 N 241 Avenue, Wittmann, AZ 85361
MLS# 7070466Listed by: MY HOME GROUP REAL ESTATE - New
 $595,000Active4 beds 2 baths2,060 sq. ft.
26543 N 241 Avenue, Wittmann, AZ 85361
MLS# 7070471Listed by: MY HOME GROUP REAL ESTATE


Protect your home and budget from life's surprises with an Assurant Home Warranty, backed by a partner that supports you through every step of homeownership. Explore Plans.
© 2023 - 2026 ERA Franchise Systems LLC. All rights reserved. ERA Franchise Systems LLC fully supports the principles of the Fair Housing Act and the Equal Opportunity Act. ERA, ERA Real Estate powered, and their respective logos are registered service marks of ERA Franchise Systems LLC. Each office is independently owned and operated.