
25535 W Hunter Drive, Wittmann, AZ 85361
Local realty services provided by:ERA Four Feathers Realty, L.C.
25535 W Hunter Drive,Wittmann, AZ 85361
$525,000
- 4 Beds
- 2 Baths
- - sq. ft.
- Single family
- Active
Listed by: wendy boyce
Office: russ lyon sotheby's international realty
MLS#:6964923
Source:ARMLS
Price summary
- Price:$525,000
About this home
$15,000 SELLER CONCESSION + A MOTIVATED SELLER! Before you buy in Wittmann, compare what $525,000 gets you here: a move-in ready home with 2,502 sq ft, 4 beds, 2 baths, a full acre, NO HOA and a 3-car garage. The big-ticket work? Already done!: Roof and HVAC replaced in 2022, Pella dual-pane windows and an overhauled well system. Inside, enjoy a split floor plan, high ceilings and a granite kitchen with island. Outside, stretch out under the covered patio, enjoy mountain views and pick from your own orchard of 20+ fruit trees. Bring your horses, RV and toys- there is room for your plans. Use the seller credit toward closing costs or an interest rate buydown, subject to lender approval. Take another look at the space, improvements and value. Seller is ready to consider your offer!
Contact an agent
Home facts
- Year built:2006
- Subdivision & Development:N/A
- Listing ID #:6964923
- Updated:October 06, 2026 at 03:12 PM
Rooms and interior
- Bedrooms:4
- Total bathrooms:2
- Rooms Total:5
- Flooring:Carpet, Tile
Heating and cooling
- Heating:Electric
- Central air:Yes
Structure and exterior
- Year built:2006
- Lot area:1 Acres
- Lot Features:Dirt Back, Dirt Front, Grass Back, North/South Exposure, Sprinklers In Rear, Street(s) Not Paved
- Architectural Style:Territorial
- Construction Materials:Stucco
Schools
- High school:Mountainside High School
- Middle school:Nadaburg Elementary School
- Elementary school:Nadaburg Elementary School
Utilities
- Water:Shared Well
- Sewer:Septic In & Connected
Finances and disclosures
- Price:$525,000
- Tax amount:$2,387 (2025)
Features and amenities
- Laundry features:Washer/Dryer Hook-up Only
- Amenities:ENERGY STAR Qualified Windows, Vinyl Frame
Parking
- Garage:Yes
- Garage spaces:3
 All information should be verified by the recipient and none is guaranteed as accurate by ARMLS. Copyright 2020 Arizona Regional Multiple Listing Service, Inc. All rights reserved.
New listings near 25535 W Hunter Drive
- New
 $789,000Active4 beds 3 baths
21139 W Caravaggio Lane, Wittmann, AZ 85361
MLS# 7089611Listed by: HOMESMART - New
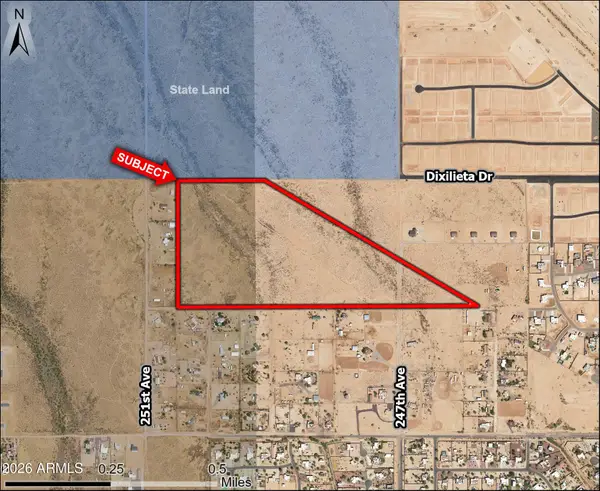 $975,000Active61.61 Acres
x W 247th Avenue, Wittmann, AZ 85361
MLS# 7089475Listed by: INSIGHT LAND & INVESTMENTS - New
 $400,000Active20 Acres
xx W 247th Avenue, Wittmann, AZ 85361
MLS# 7089485Listed by: INSIGHT LAND & INVESTMENTS - New
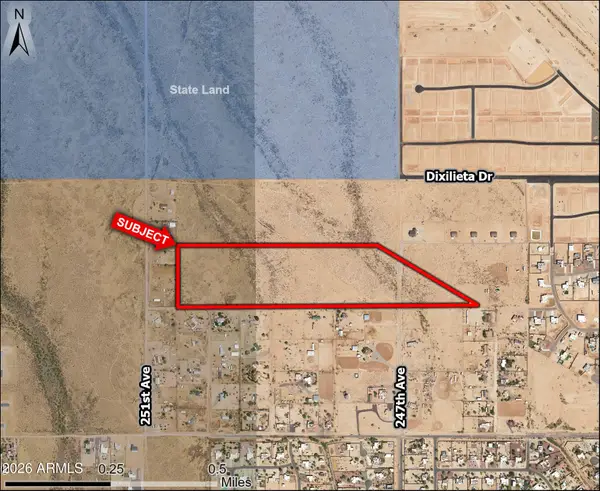 $800,000Active40 Acres
xxx W 247th Avenue, Wittmann, AZ 85361
MLS# 7089490Listed by: INSIGHT LAND & INVESTMENTS - New
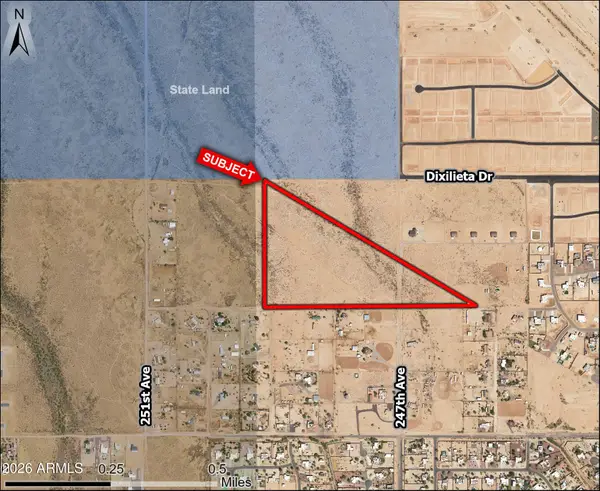 $680,000Active34 Acres
xxxx W 247th Avenue, Wittmann, AZ 85361
MLS# 7089495Listed by: INSIGHT LAND & INVESTMENTS - New
 $594,000Active27 Acres
xxxxx W 247th Avenue, Wittmann, AZ 85361
MLS# 7089503Listed by: INSIGHT LAND & INVESTMENTS - New
 $250,000Active2.5 Acres
21698 W Galvin Street #4, Wittmann, AZ 85361
MLS# 7089513Listed by: WESTERN AZ RANCH & REAL ESTATE LLC - New
 $250,000Active2.5 Acres
21701 W Galvin Street #3, Wittmann, AZ 85361
MLS# 7088661Listed by: WESTERN AZ RANCH & REAL ESTATE LLC - New
 $449,750Active4 beds 2 baths
25586 N 183rd Lane, Wittmann, AZ 85361
MLS# 7088734Listed by: DRH PROPERTIES INC - New
 $120,000Active1 Acres
201XX W Peakview Road, Wittmann, AZ 85361
MLS# 7088413Listed by: KELLER WILLIAMS, PROFESSIONAL PARTNERS


Protect your home and budget from life's surprises with an Assurant Home Warranty, backed by a partner that supports you through every step of homeownership. Explore Plans.
© 2023 - 2026 ERA Franchise Systems LLC. All rights reserved. ERA Franchise Systems LLC fully supports the principles of the Fair Housing Act and the Equal Opportunity Act. ERA, ERA Real Estate powered, and their respective logos are registered service marks of ERA Franchise Systems LLC. Each office is independently owned and operated.