
25778 W Peakview Road, Wittmann, AZ 85361
Local realty services provided by:ERA Four Feathers Realty, L.C.
25778 W Peakview Road,Wittmann, AZ 85361
$649,900
- 4 Beds
- 3 Baths
- - sq. ft.
- Single family
- Active
Listed by: jonathan luna, ruben luna
Office: exp realty
MLS#:7067692
Source:ARMLS
Price summary
- Price:$649,900
About this home
Used the Directions GPS will not take you to the correct location.
Welcome to this beautiful new acreage home in Wittmann!
Featuring 4 bedrooms (including a junior suite with a private entrance) and 3 bathrooms, this property offers modern finishes and plenty of space to enjoy a peaceful Arizona lifestyle.
Your clients will love the open layout, fresh new construction, spacious acreage, and breathtaking desert sunsets. This is an incredible opportunity they won't want to miss--their next home may be waiting here!
Contact an agent
Home facts
- Year built:2026
- Subdivision & Development:n/a
- Listing ID #:7067692
- Updated:October 06, 2026 at 11:54 PM
Rooms and interior
- Bedrooms:4
- Total bathrooms:3
Heating and cooling
- Heating:Electric
- Central air:Yes
Structure and exterior
- Year built:2026
- Lot area:1 Acres
- Lot Features:Gravel/Stone Back, Gravel/Stone Front
- Construction Materials:Painted, Stucco
Schools
- High school:Mountainside High School
- Middle school:Nadaburg Elementary School
- Elementary school:Nadaburg Elementary School
Utilities
- Water:Shared Well
Finances and disclosures
- Price:$649,900
- Tax amount:$112 (2025)
Parking
- Garage:Yes
- Garage spaces:3
 All information should be verified by the recipient and none is guaranteed as accurate by ARMLS. Copyright 2020 Arizona Regional Multiple Listing Service, Inc. All rights reserved.
New listings near 25778 W Peakview Road
- New
 $452,500Active3 beds 2 baths
25600 N 183rd Lane, Wittmann, AZ 85361
MLS# 7090071Listed by: DRH PROPERTIES INC - New
 $789,000Active4 beds 3 baths
21139 W Caravaggio Lane, Wittmann, AZ 85361
MLS# 7089611Listed by: HOMESMART - New
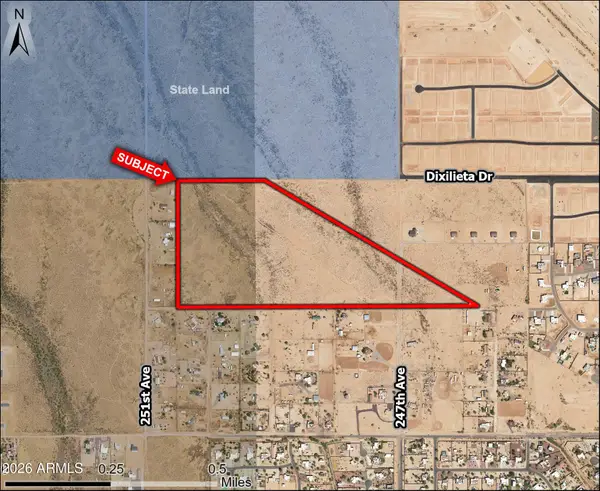 $975,000Active61.61 Acres
x W 247th Avenue, Wittmann, AZ 85361
MLS# 7089475Listed by: INSIGHT LAND & INVESTMENTS - New
 $400,000Active20 Acres
xx W 247th Avenue, Wittmann, AZ 85361
MLS# 7089485Listed by: INSIGHT LAND & INVESTMENTS - New
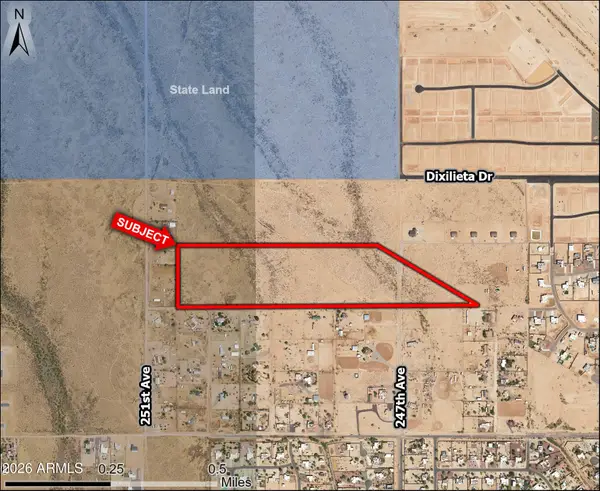 $800,000Active40 Acres
xxx W 247th Avenue, Wittmann, AZ 85361
MLS# 7089490Listed by: INSIGHT LAND & INVESTMENTS - New
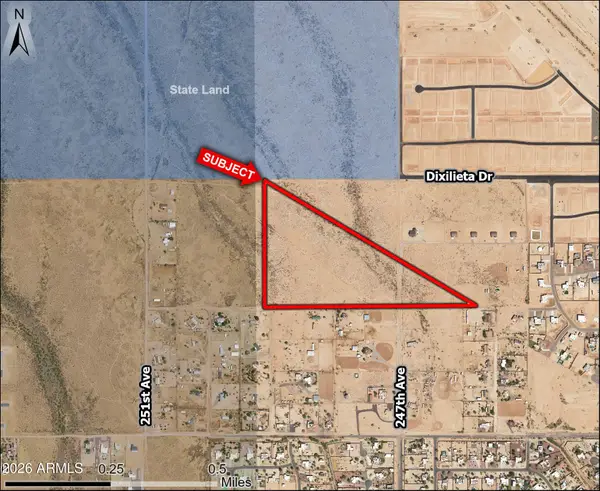 $680,000Active34 Acres
xxxx W 247th Avenue, Wittmann, AZ 85361
MLS# 7089495Listed by: INSIGHT LAND & INVESTMENTS - New
 $594,000Active27 Acres
xxxxx W 247th Avenue, Wittmann, AZ 85361
MLS# 7089503Listed by: INSIGHT LAND & INVESTMENTS - New
 $250,000Active2.5 Acres
21698 W Galvin Street #4, Wittmann, AZ 85361
MLS# 7089513Listed by: WESTERN AZ RANCH & REAL ESTATE LLC - New
 $250,000Active2.5 Acres
21701 W Galvin Street #3, Wittmann, AZ 85361
MLS# 7088661Listed by: WESTERN AZ RANCH & REAL ESTATE LLC - New
 $449,750Active4 beds 2 baths
25586 N 183rd Lane, Wittmann, AZ 85361
MLS# 7088734Listed by: DRH PROPERTIES INC


Protect your home and budget from life's surprises with an Assurant Home Warranty, backed by a partner that supports you through every step of homeownership. Explore Plans.
© 2023 - 2026 ERA Franchise Systems LLC. All rights reserved. ERA Franchise Systems LLC fully supports the principles of the Fair Housing Act and the Equal Opportunity Act. ERA, ERA Real Estate powered, and their respective logos are registered service marks of ERA Franchise Systems LLC. Each office is independently owned and operated.