
10810 N 114th Drive, Youngtown, AZ 85363
Local realty services provided by:HUNT Real Estate ERA
10810 N 114th Drive,Youngtown, AZ 85363
$350,000
- 3 Beds
- 2 Baths
- - sq. ft.
- Single family
- Active
Listed by: rosie armenta
Office: west usa realty
MLS#:7076784
Source:ARMLS
Price summary
- Price:$350,000
About this home
SELLER CONCESSION OFFERED! Seller willing to contribute toward buyer closing costs or rate buydown with acceptable offer!
Rare 2018-built single-level ranch with NO HOA on a private corner lot in Youngtown.
• EASY-LIVING ACCESSIBILITY: Thoughtfully designed with gentle zero-step entry access from front, garage, and rear patio, 32''+ wide doorways, and an accessible primary bath with roll-in shower and grab bars--ideal for multi-generational living or aging-in-place.
• INTERIOR UPGRADES: Modern open-concept layout featuring 9-ft flat ceilings and wood-look plank tile throughout the main living areas. Kitchen features a spacious island with breakfast bar, 42'' cabinetry, walk-in pantry, and stainless steel appliances.
• ENERGY EFFICIENCY: Solar system equipped with a TESLA BATTERY BACKUP peace-of-mind outage protection and lower summer utility bills.
" BACKYARD & STORAGE: Low-maintenance corner lot with covered dining patio, synthetic turf, storage shed, block wall fencing, and a 2-car garage.
Convenient to Loop 101, State Farm Stadium, and Park West dining and shopping. Conventional, FHA, and VA financing welcome....
Contact an agent
Home facts
- Year built:2018
- Subdivision & Development:COOKS CORNERS UNIT 1
- Listing ID #:7076784
- Updated:November 21, 2026 at 04:56 PM
Rooms and interior
- Bedrooms:3
- Total bathrooms:2
- Full bathrooms:2
- Flooring:Carpet, Tile
Heating and cooling
- Cooling:Ceiling Fan(s)
- Heating:Electric
- Central air:Yes
Structure and exterior
- Year built:2018
- Lot area:0.15 Acres
- Lot Features:Corner, Desert Front, East/West Exposure, Synthetic Grass Back
- Architectural Style:Ranch
- Construction Materials:Painted, Stucco
- Exterior Features:Storage
Schools
- High school:Raymond S. Kellis
- Middle school:Country Meadows Elementary School
- Elementary school:Country Meadows Elementary School
Utilities
- Water:Private Water Company
Finances and disclosures
- Price:$350,000
- Tax amount:$1,180 (2025)
Features and amenities
- Laundry features:Washer/Dryer Hook-up Only
- Amenities:Vinyl Frame
Parking
- Garage:Yes
- Garage spaces:2
 All information should be verified by the recipient and none is guaranteed as accurate by ARMLS. Copyright 2020 Arizona Regional Multiple Listing Service, Inc. All rights reserved.
New listings near 10810 N 114th Drive
- New
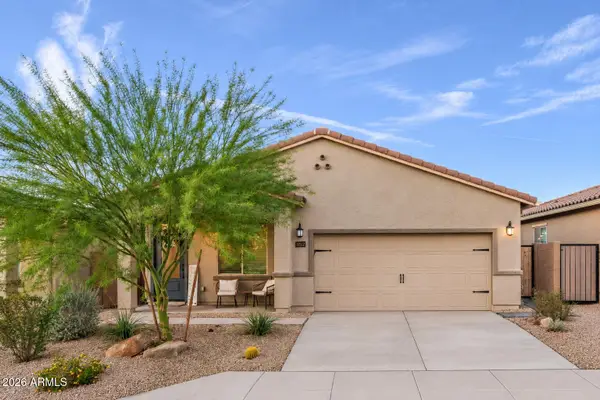 $410,000Active3 beds 2 baths
11512 W Camden Drive, Youngtown, AZ 85363
MLS# 7108274Listed by: RETSY - New
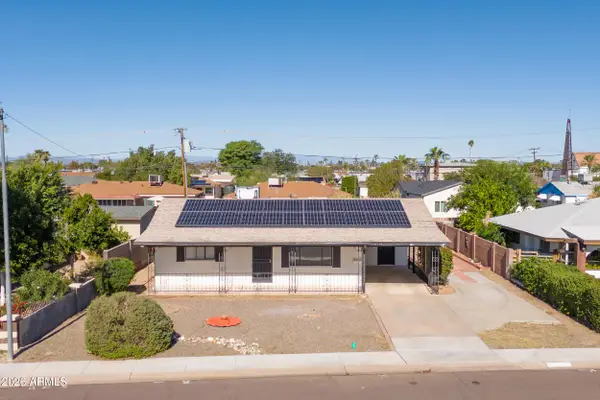 $269,900Active2 beds 1 baths
11114 W Nebraska Avenue, Youngtown, AZ 85363
MLS# 7108207Listed by: DELEX REALTY - New
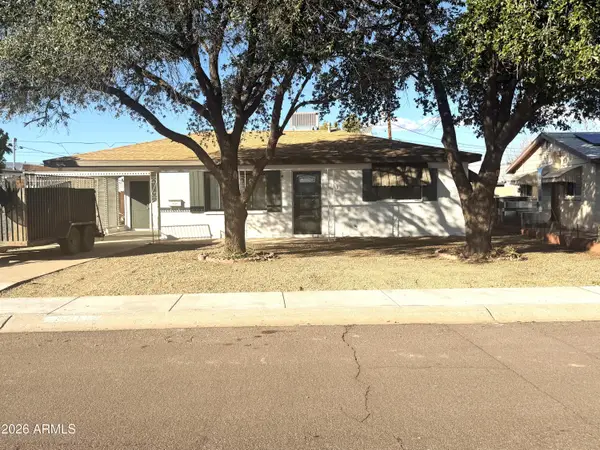 $289,900Active3 beds 2 baths
11116 W Montana Avenue, Youngtown, AZ 85363
MLS# 7107075Listed by: AMERICAN TRADITIONS REALTY - New
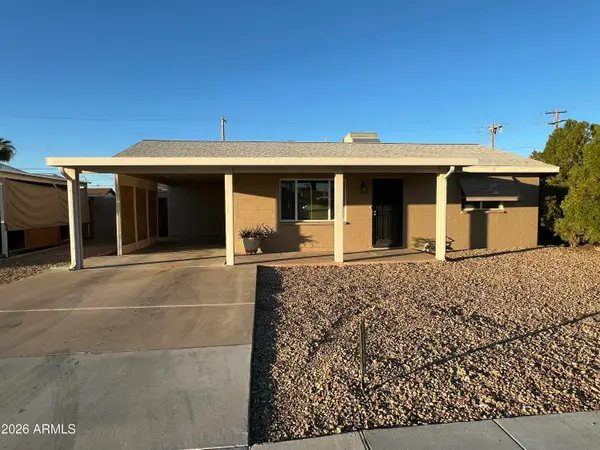 $309,900Active3 beds 2 baths
11106 W Duluth Avenue, Youngtown, AZ 85363
MLS# 7106385Listed by: EXP REALTY - New
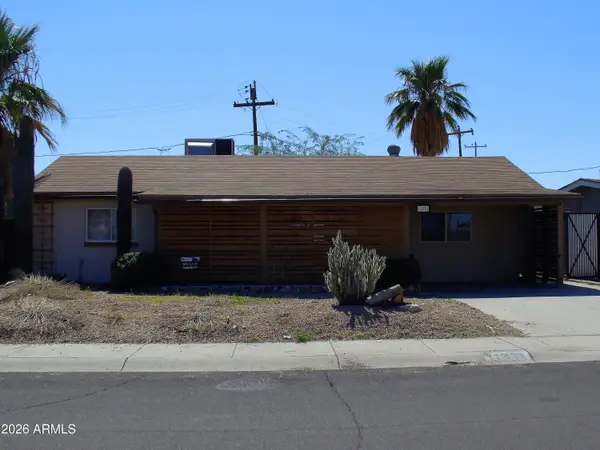 $287,500Active4 beds 2 baths
11331 W Alabama Avenue, Youngtown, AZ 85363
MLS# 7105380Listed by: PHOENIX REAL ESTATE BROKERS 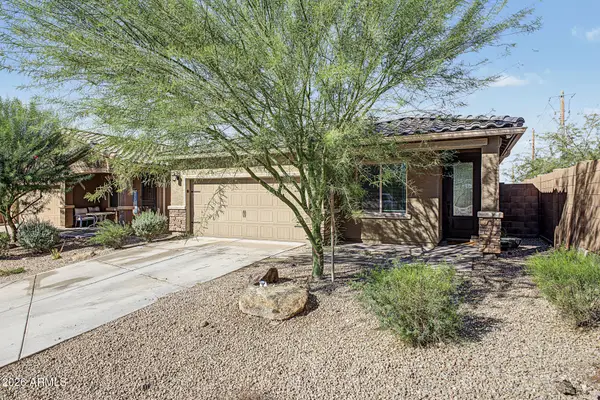 $379,900Active3 beds 2 baths
11464 W Camden Drive, Youngtown, AZ 85363
MLS# 7103304Listed by: MY HOME GROUP REAL ESTATE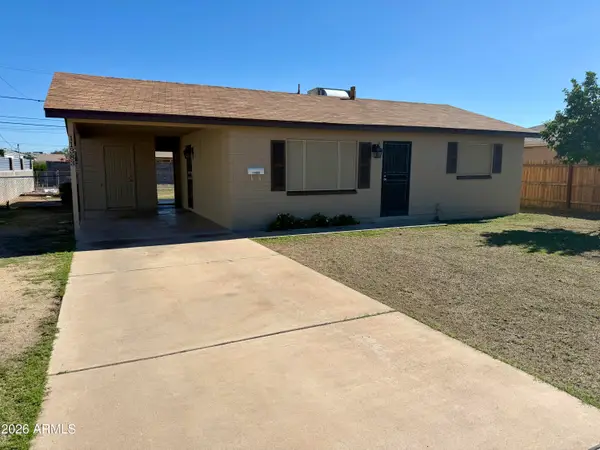 $265,000Active2 beds 1 baths
11383 N 113th Avenue, Youngtown, AZ 85363
MLS# 7102847Listed by: FATHOM REALTY ELITE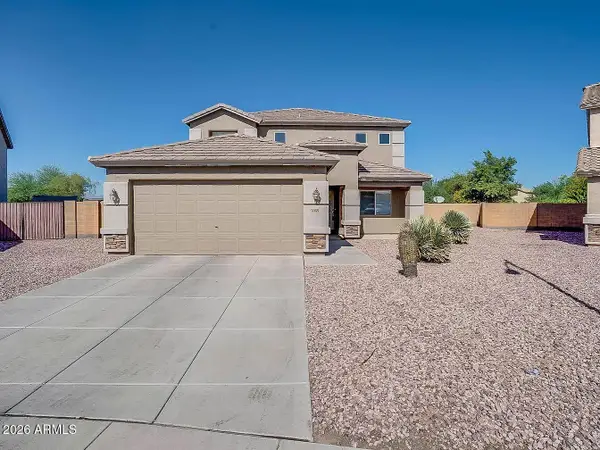 $350,000Pending4 beds 3 baths
9068 N 115th Lane, Youngtown, AZ 85363
MLS# 7102107Listed by: NEXTHOME LOCATIONS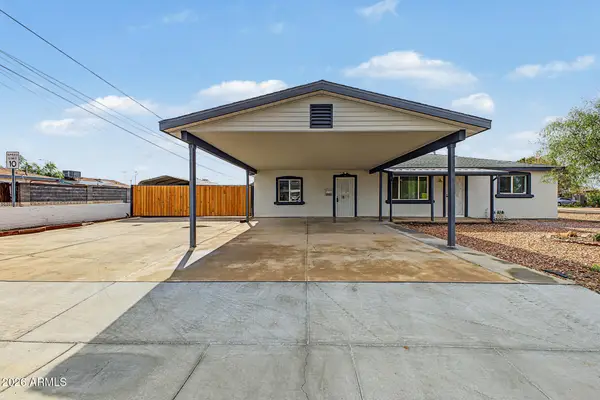 $325,000Pending3 beds 2 baths
11331 W Greer Avenue, Youngtown, AZ 85363
MLS# 7101580Listed by: A.Z. & ASSOCIATES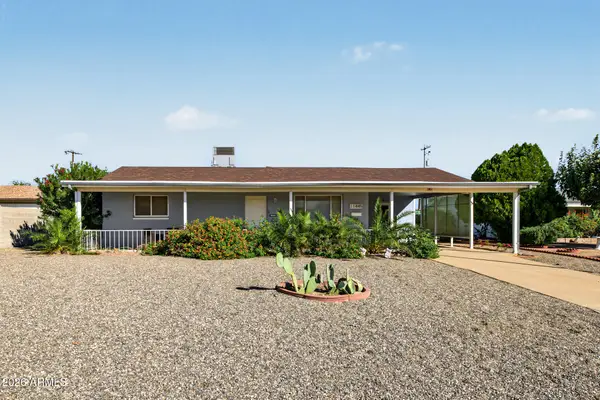 $280,000Pending2 beds 1 baths
11445 N 114th Drive, Youngtown, AZ 85363
MLS# 7100643Listed by: CITIEA


Protect your home and budget from life's surprises with an Assurant Home Warranty, backed by a partner that supports you through every step of homeownership. Explore Plans.
© 2023 - 2026 ERA Franchise Systems LLC. All rights reserved. ERA Franchise Systems LLC fully supports the principles of the Fair Housing Act and the Equal Opportunity Act. ERA, ERA Real Estate powered, and their respective logos are registered service marks of ERA Franchise Systems LLC. Each office is independently owned and operated.