
11525 W Deanne Drive, Youngtown, AZ 85363
Local realty services provided by:HUNT Real Estate ERA
11525 W Deanne Drive,Youngtown, AZ 85363
$410,000
- 3 Beds
- 2 Baths
- - sq. ft.
- Single family
- Active
Listed by: michelle lafountain
Office: coldwell banker realty
MLS#:7079074
Source:ARMLS
Price summary
- Price:$410,000
- Monthly HOA dues:$125
About this home
Imagine coming home to modern comfort, open living, and colorful Arizona skies. Built in 2024, this inviting 3-bedroom, 2-bath home features granite countertops, a kitchen island, pantry, spacious primary suite, energy-efficient features, and a 2-car garage. Relax on the covered front porch or create your dream backyard with room for a pool. Conveniently located near Loop 101, shopping, dining, Westgate Entertainment District, Banner Boswell Medical Center, Banner Del E. Webb Medical Center, Luke Air Force Base, and major West Valley employment centers throughout Glendale, Peoria, Surprise, and Goodyear.
Contact an agent
Home facts
- Year built:2024
- Subdivision & Development:Ridgeview
- Listing ID #:7079074
- Updated:October 06, 2026 at 03:12 PM
Rooms and interior
- Bedrooms:3
- Total bathrooms:2
- Rooms Total:4
- Flooring:Carpet, Vinyl
Heating and cooling
- Cooling:Ceiling Fan(s), ENERGY STAR Qualified Equipment, Programmable Thermostat
- Heating:Electric
- Central air:Yes
Structure and exterior
- Year built:2024
- Lot area:0.12 Acres
- Lot Features:Desert Front, Dirt Back, Sprinklers In Front
- Construction Materials:Stucco
Schools
- High school:Raymond S. Kellis
- Middle school:Country Meadows Elementary School
- Elementary school:Country Meadows Elementary School
Finances and disclosures
- Price:$410,000
- Tax amount:$1,600 (2025)
Features and amenities
- Laundry features:Washer/Dryer Hook-up Only
- Amenities:ENERGY STAR Qualified Windows
Parking
- Garage:Yes
- Garage spaces:2
 All information should be verified by the recipient and none is guaranteed as accurate by ARMLS. Copyright 2020 Arizona Regional Multiple Listing Service, Inc. All rights reserved.
New listings near 11525 W Deanne Drive
- New
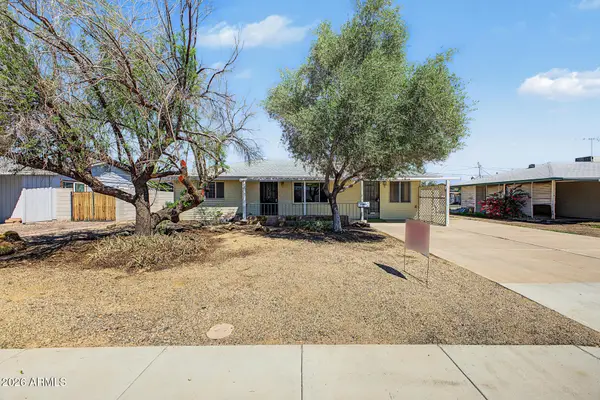 $235,000Active3 beds 1 baths
11116 W Greer Avenue, Youngtown, AZ 85363
MLS# 7088711Listed by: PROSMART REALTY 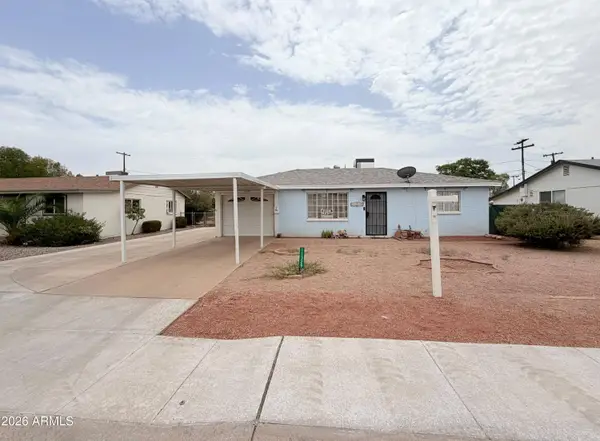 $285,000Pending2 beds 1 baths
11329 W Duluth Avenue, Youngtown, AZ 85363
MLS# 7085645Listed by: HOMESMART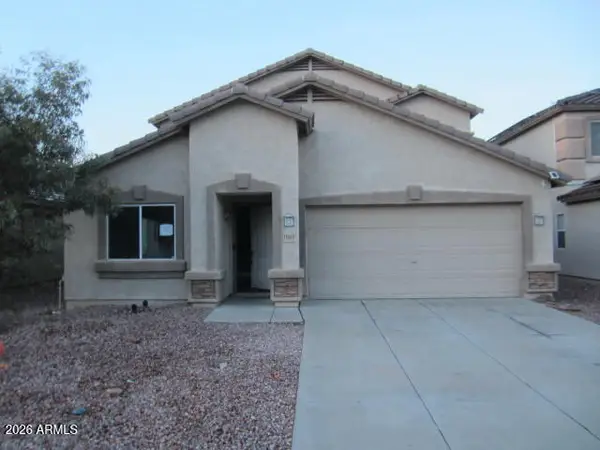 $296,000Active4 beds 3 baths
11613 W Duran Avenue, Youngtown, AZ 85363
MLS# 7083280Listed by: JM REALTY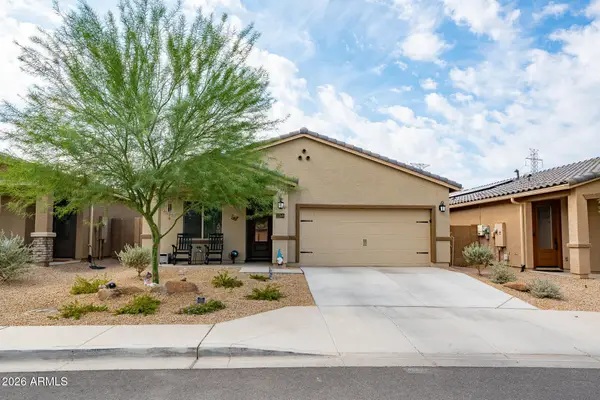 $420,000Active3 beds 2 baths
11549 W Arron Drive, Youngtown, AZ 85363
MLS# 7081949Listed by: CENTURY 21 ARIZONA FOOTHILLS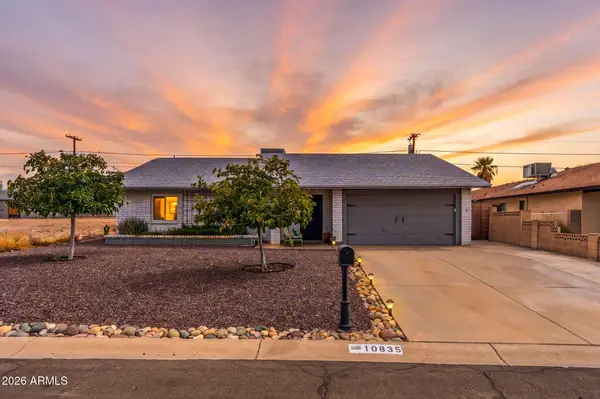 $389,000Active3 beds 2 baths
10835 N 114th Drive, Youngtown, AZ 85363
MLS# 7079084Listed by: W AND PARTNERS, LLC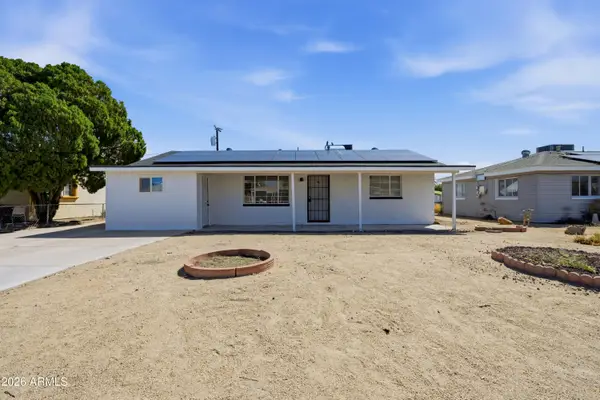 $285,000Pending3 beds 2 baths
11351 N 113th Drive, Youngtown, AZ 85363
MLS# 7077300Listed by: MY HOME GROUP REAL ESTATE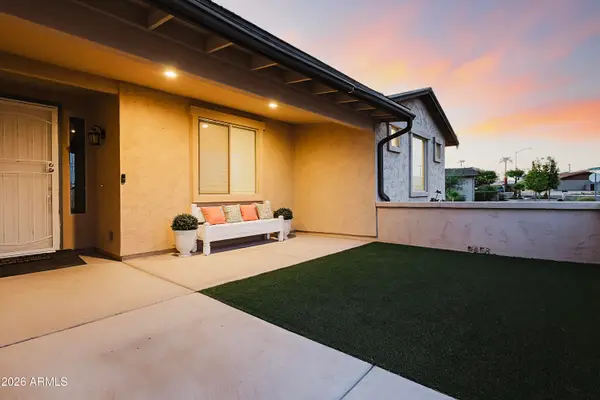 $368,900Active3 beds 2 baths
10810 N 114th Drive, Youngtown, AZ 85363
MLS# 7076784Listed by: WEST USA REALTY $299,900Active3 beds 2 baths
11354 N 114th Drive, Youngtown, AZ 85363
MLS# 7076098Listed by: COLDWELL BANKER REALTY $387,100Active4 beds 3 baths
11610 W Brown Street, Youngtown, AZ 85363
MLS# 7074481Listed by: EVERYSTATE, INC


Protect your home and budget from life's surprises with an Assurant Home Warranty, backed by a partner that supports you through every step of homeownership. Explore Plans.
© 2023 - 2026 ERA Franchise Systems LLC. All rights reserved. ERA Franchise Systems LLC fully supports the principles of the Fair Housing Act and the Equal Opportunity Act. ERA, ERA Real Estate powered, and their respective logos are registered service marks of ERA Franchise Systems LLC. Each office is independently owned and operated.