
11549 W Arron Drive, Youngtown, AZ 85363
Local realty services provided by:HUNT Real Estate ERA
11549 W Arron Drive,Youngtown, AZ 85363
$449,990
- 3 Beds
- 2 Baths
- 1,540 sq. ft.
- Single family
- Active
Listed by: lucia escobedo
Office: century 21 arizona foothills
MLS#:7066031
Source:ARMLS
Price summary
- Price:$449,990
- Price per sq. ft.:$292.2
- Monthly HOA dues:$125
About this home
Pristine home located in the desirable Ridgeview community, featuring beautiful views of the White Tank Mountains. This spacious single-story, 3-bedroom, 2-bath home offers an open-concept layout designed for comfortable living and effortless entertaining. The CompleteHome Plus™ package includes stylish upgrades such as energy-efficient appliances, washer, dryer fridge, generous countertops, and designer wood cabinetry. The inviting primary suite features a walk-in closet, while the fully fenced backyard and professionally landscaped front yard provide beautiful outdoor spaces to enjoy Arizona living. Don't miss the opportunity to see this beautiful home.
Contact an agent
Home facts
- Year built:2024
- Subdivision & Development:RIDGEVIEW
- Listing ID #:7066031
- Updated:August 19, 2026 at 03:02 PM
Rooms and interior
- Bedrooms:3
- Total bathrooms:2
- Flooring:Carpet, Vinyl
- Living area:1,540 sq. ft.
Heating and cooling
- Cooling:Ceiling Fan(s), ENERGY STAR Qualified Equipment, Programmable Thermostat
- Heating:ENERGY STAR Qualified Equipment, Electric
Structure and exterior
- Year built:2024
- Building area:1,540 sq. ft.
- Lot area:0.12 Acres
- Lot Features:Desert Front, Gravel/Stone Back, Synthetic Grass Back
- Architectural Style:Ranch
- Construction Materials:Painted, Stucco
Schools
- High school:Raymond S. Kellis
- Middle school:Country Meadows Elementary School
- Elementary school:Country Meadows Elementary School
Utilities
- Water:City Water
Finances and disclosures
- Price:$449,990
- Price per sq. ft.:$292.2
- Tax amount:$1,979 (2025)
Features and amenities
- Amenities:ENERGY STAR Qualified Windows
Parking
- Garage:Yes
- Garage spaces:2
- Carport spaces:2
 All information should be verified by the recipient and none is guaranteed as accurate by ARMLS. Copyright 2020 Arizona Regional Multiple Listing Service, Inc. All rights reserved.
New listings near 11549 W Arron Drive
- New
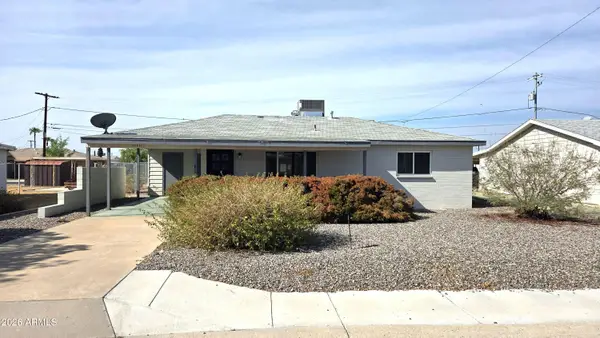 $259,900Active3 beds 2 baths1,200 sq. ft.
11111 W Hollywood Avenue, Youngtown, AZ 85363
MLS# 7067271Listed by: AMERICAN TRADITIONS REALTY 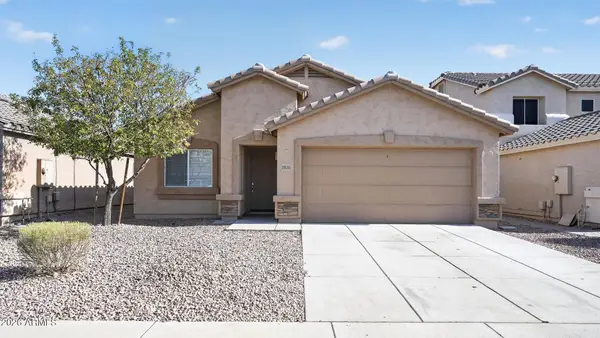 $370,000Active3 beds 2 baths1,730 sq. ft.
11635 W Retheford Road, Youngtown, AZ 85363
MLS# 7062150Listed by: ENTERA REALTY LLC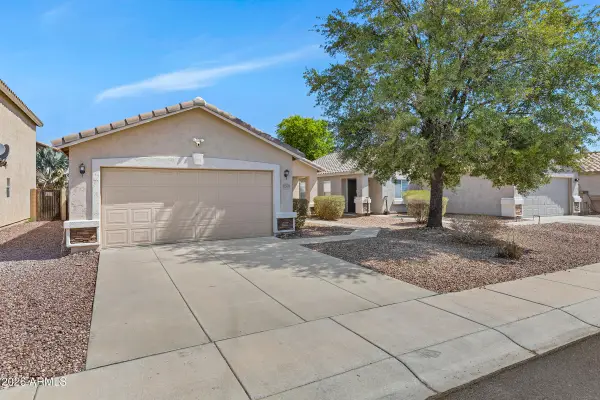 $262,250Pending3 beds 2 baths1,261 sq. ft.
11578 W Carol Avenue, Youngtown, AZ 85363
MLS# 7060641Listed by: FATHOM REALTY ELITE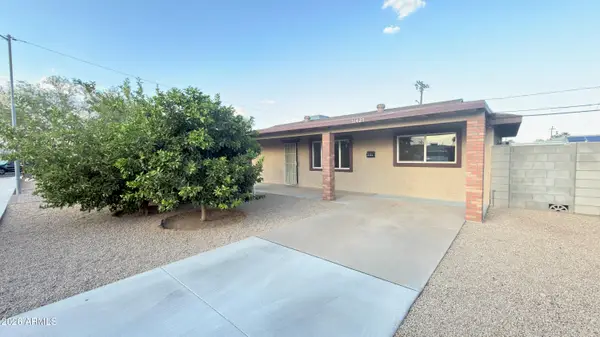 $350,000Active2 beds 2 baths1,073 sq. ft.
11427 N 112th Drive, Youngtown, AZ 85363
MLS# 7060175Listed by: HOMESMART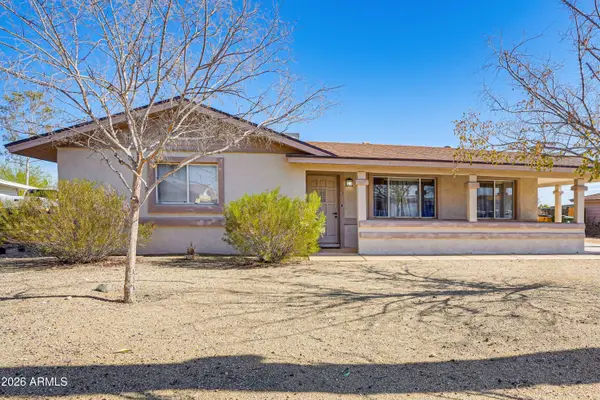 $309,000Active2 beds 2 baths1,140 sq. ft.
11469 W Illinois Avenue, Youngtown, AZ 85363
MLS# 7056290Listed by: TRELORA REALTY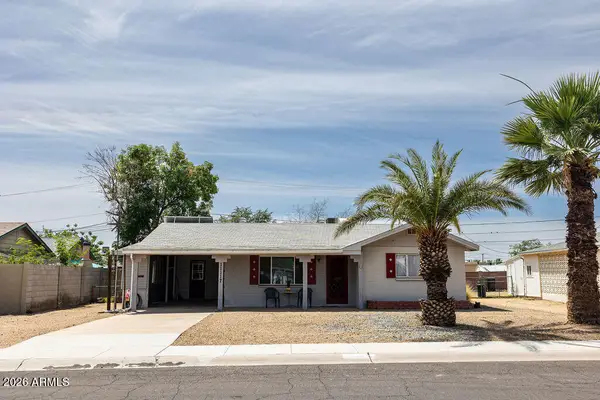 $225,000Pending2 beds 1 baths948 sq. ft.
11117 W Louisiana Avenue, Youngtown, AZ 85363
MLS# 7051370Listed by: SERHANT.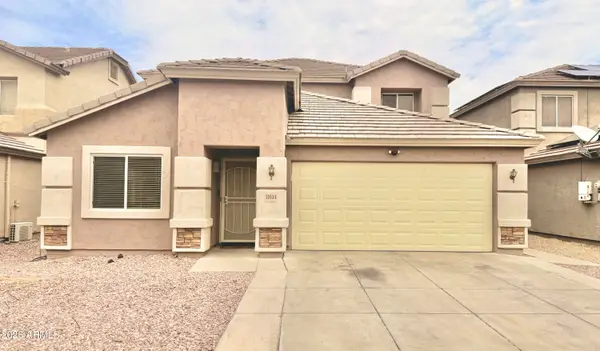 $390,000Active4 beds 3 baths2,246 sq. ft.
11614 W Hackbarth Drive, Youngtown, AZ 85363
MLS# 7050646Listed by: HOMESMART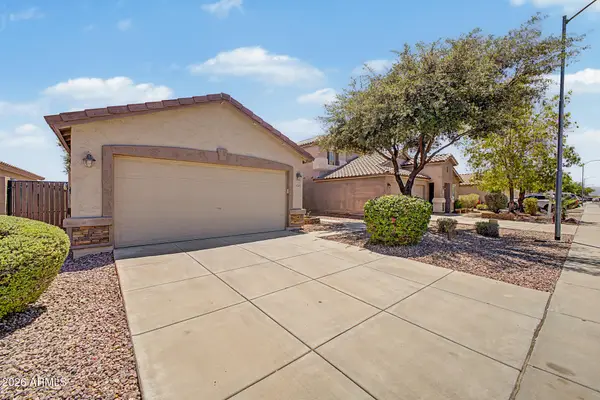 $337,900Active3 beds 2 baths1,245 sq. ft.
11571 W Purdue Avenue, Youngtown, AZ 85363
MLS# 7049689Listed by: REALTY ONE GROUP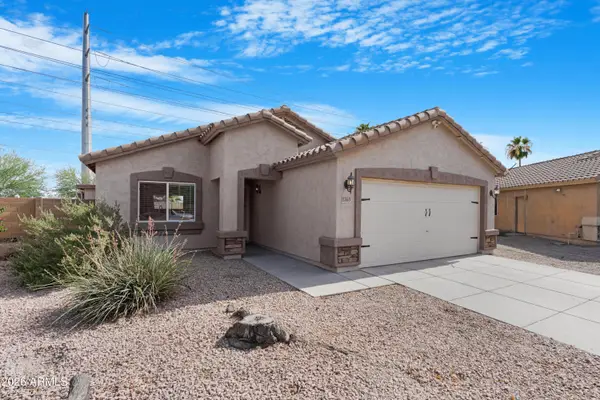 $349,000Active3 beds 2 baths1,424 sq. ft.
11553 W Green Drive, Youngtown, AZ 85363
MLS# 7042819Listed by: W AND PARTNERS, LLC


Protect your home and budget from life's surprises with an Assurant Home Warranty, backed by a partner that supports you through every step of homeownership. Explore Plans.
© 2023 - 2026 ERA Franchise Systems LLC. All rights reserved. ERA Franchise Systems LLC fully supports the principles of the Fair Housing Act and the Equal Opportunity Act. ERA, ERA Real Estate powered, and their respective logos are registered service marks of ERA Franchise Systems LLC. Each office is independently owned and operated.