
11584 W Oglesby Avenue, Youngtown, AZ 85363
Local realty services provided by:HUNT Real Estate ERA
11584 W Oglesby Avenue,Youngtown, AZ 85363
$370,000
- 3 Beds
- 2 Baths
- 1,714 sq. ft.
- Single family
- Active
Listed by: johana saenz varela, jorge lopez
Office: a.z. & associates
MLS#:7013714
Source:ARMLS
Price summary
- Price:$370,000
- Price per sq. ft.:$215.87
- Monthly HOA dues:$39.67
About this home
Located just minutes from Surprise, Loop 101, shopping, dining, parks, and Luke Air Force Base, this beautifully updated home offers the perfect combination of convenience and comfort. Inside, you'll find a remodeled kitchen with quartz countertops, white cabinetry, stainless steel appliances, fresh interior paint, and updated flooring throughout. The open floor plan is ideal for entertaining and features a custom built-in bar. All bedrooms include spacious walk-in closets with built-in storage systems for exceptional organization. Move-in ready and waiting for its next owner!
Contact an agent
Home facts
- Year built:2003
- Listing ID #:7013714
- Updated:July 07, 2026 at 03:59 PM
Rooms and interior
- Bedrooms:3
- Total bathrooms:2
- Flooring:Vinyl
- Living area:1,714 sq. ft.
Heating and cooling
- Heating:Electric
- Central air:Yes
Structure and exterior
- Year built:2003
- Building area:1,714 sq. ft.
- Lot area:0.11 Acres
- Lot Features:Dirt Back, Gravel/Stone Front, North/South Exposure
- Architectural Style:Ranch
- Construction Materials:Painted, Stone, Stucco
Schools
- High school:Dysart High School
- Middle school:Luke Elementary School
- Elementary school:Luke Elementary School
Utilities
- Water:City Water
Finances and disclosures
- Price:$370,000
- Price per sq. ft.:$215.87
- Tax amount:$1,647 (2025)
Parking
- Parking description:RV Access/Parking, RV Gate
- Garage:Yes
- Garage spaces:2
 All information should be verified by the recipient and none is guaranteed as accurate by ARMLS. Copyright 2020 Arizona Regional Multiple Listing Service, Inc. All rights reserved.
New listings near 11584 W Oglesby Avenue
- New
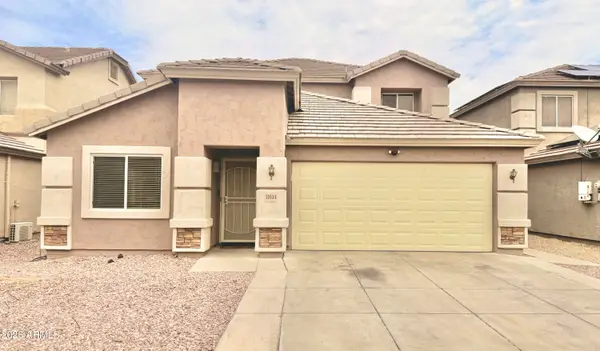 $390,000Active4 beds 3 baths2,246 sq. ft.
11614 W Hackbarth Drive, Youngtown, AZ 85363
MLS# 7050646Listed by: HOMESMART - New
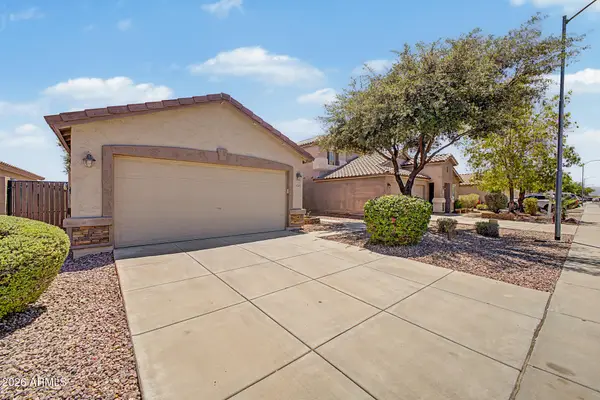 $339,900Active3 beds 2 baths1,245 sq. ft.
11571 W Purdue Avenue, Youngtown, AZ 85363
MLS# 7049689Listed by: REALTY ONE GROUP 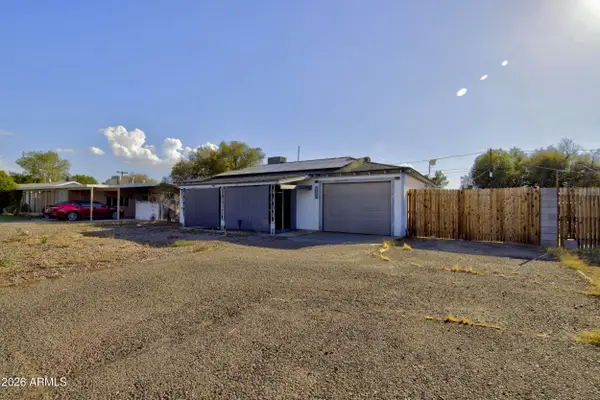 $190,000Pending2 beds 1 baths800 sq. ft.
12020 N 112th Drive, Youngtown, AZ 85363
MLS# 7045051Listed by: WEST USA REALTY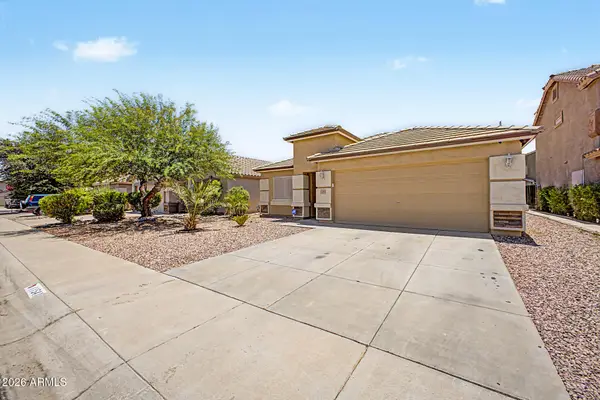 $370,000Pending3 beds 2 baths1,714 sq. ft.
11541 W Beck Drive, Youngtown, AZ 85363
MLS# 7044058Listed by: EXP REALTY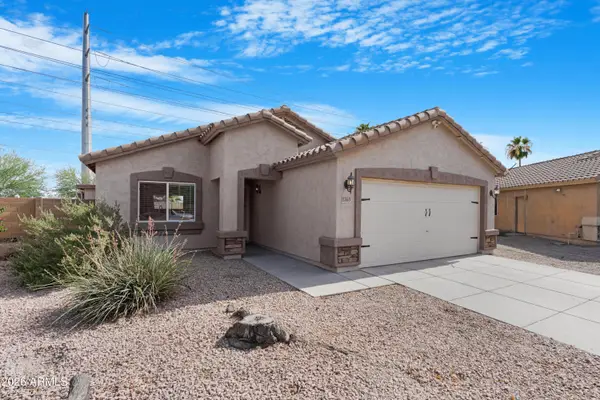 $350,000Pending3 beds 2 baths1,424 sq. ft.
11553 W Green Drive, Youngtown, AZ 85363
MLS# 7042819Listed by: W AND PARTNERS, LLC $235,000Pending2 beds 1 baths940 sq. ft.
11105 W Iowa Avenue, Youngtown, AZ 85363
MLS# 7040053Listed by: WEST USA REALTY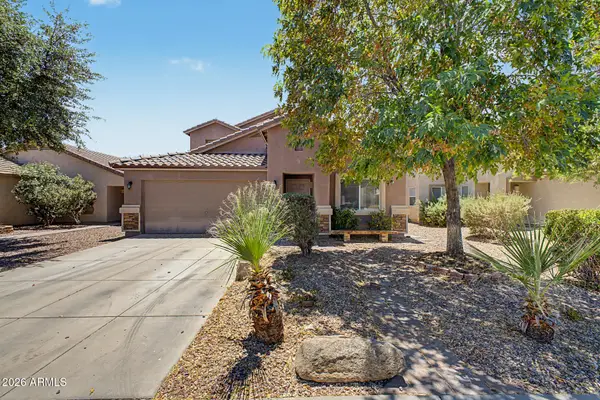 $389,999Pending4 beds 3 baths2,230 sq. ft.
11577 W Purdue Avenue, Youngtown, AZ 85363
MLS# 7039894Listed by: REAL BROKER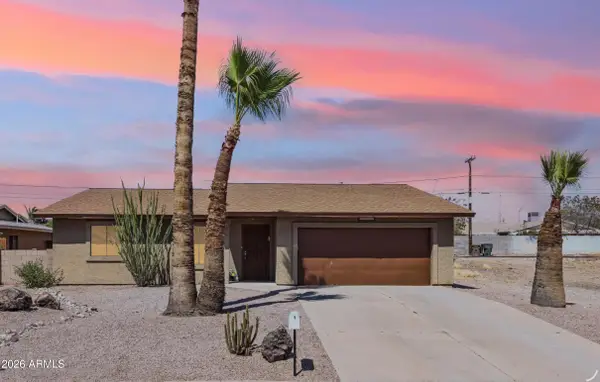 $365,000Pending3 beds 2 baths3,292 sq. ft.
11009 N 114th Drive, Youngtown, AZ 85363
MLS# 7039136Listed by: FATHOM REALTY ELITE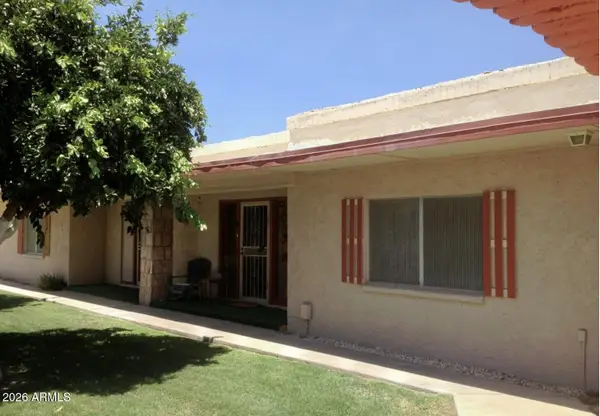 $179,000Pending2 beds 2 baths1,250 sq. ft.
12828 N 113th Avenue #1, Youngtown, AZ 85363
MLS# 7033024Listed by: REALTY ONE GROUP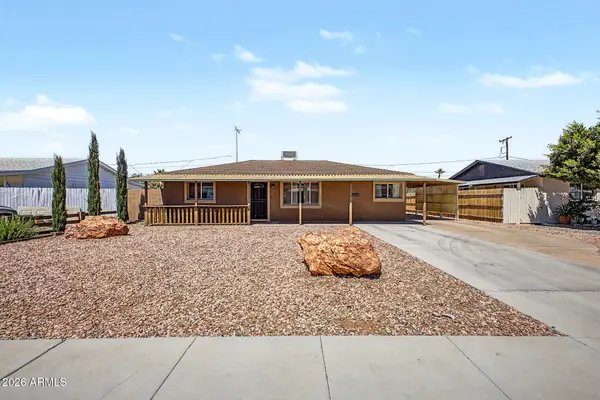 $339,900Active3 beds 1 baths1,185 sq. ft.
11118 W Iowa Avenue, Youngtown, AZ 85363
MLS# 7025064Listed by: M.A.Z. REALTY PROFESSIONALS


Protect your home and budget from life's surprises with an Assurant Home Warranty, backed by a partner that supports you through every step of homeownership. Explore Plans.
© 2023 - 2026 ERA Franchise Systems LLC. All rights reserved. ERA Franchise Systems LLC fully supports the principles of the Fair Housing Act and the Equal Opportunity Act. ERA, ERA Real Estate powered, and their respective logos are registered service marks of ERA Franchise Systems LLC. Each office is independently owned and operated.