
10112 E 36 St, Yuma, AZ 85365
Local realty services provided by:ERA Matt Fischer Realtor
10112 E 36 St,Yuma, AZ 85365
$375,000
- 4 Beds
- 2 Baths
- 1,739 sq. ft.
- Single family
- Active
Listed by: leslie g moore
Office: coldwell banker yuma foothills
MLS#:20263031
Source:AZ_YAR
Price summary
- Price:$375,000
- Price per sq. ft.:$215.64
About this home
FOUR BEDROOM AND PAID FOR SOLAR!! LOW LOW LOW ELECTRIC BILLS!! GREAT PRICE FOR THIS SQ FOOTAGE!! Everything is DONE and READY for its New Owner!! Great curb appeal with side entry garage! This home is ready to add your own finishing touches and personality to this four-bedroom home on a corner lot! Great location near shopping! Easy care landscape, PAID OFF SOLAR, RV access, new hot water heater, tile roof has been updated, HVAC has been fully serviced, zero clearance fireplace, brand new garage door, paint and MORE!
Contact an agent
Home facts
- Year built:2006
- Subdivision & Development:Villa Chaparral
- Listing ID #:20263031
- Added:50 day(s) ago
- Updated:September 03, 2026 at 03:19 PM
Rooms and interior
- Bedrooms:4
- Total bathrooms:2
- Full bathrooms:2
- Flooring:Tile
- Bathrooms Description:Full Bath
- Living area:1,739 sq. ft.
Heating and cooling
- Heating:Electric, Heat Pump
Structure and exterior
- Roof:Pitched, Tile
- Year built:2006
- Building area:1,739 sq. ft.
- Lot Features:Corner Lot
- Construction Materials:Stucco
- Foundation Description:Concrete Perimeter
Utilities
- Water:Community Water
- Sewer:Private Sewer
Finances and disclosures
- Price:$375,000
- Price per sq. ft.:$215.64
- Tax amount:$2,233
Parking
- Total parking spaces:2
- Parking description:Attached Garage
- Garage:Yes
- Garage spaces:2
New listings near 10112 E 36 St
- Coming Soon
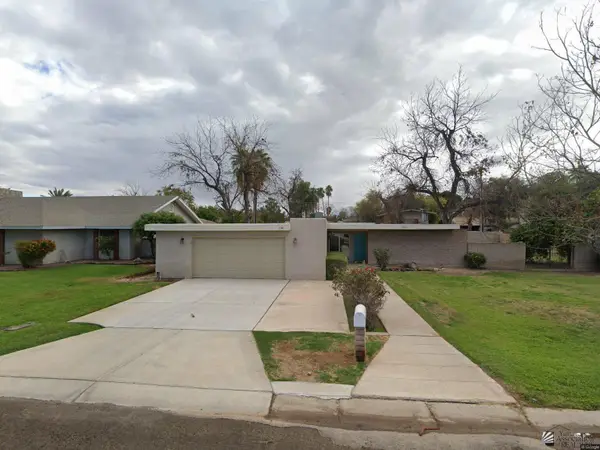 $360,000Coming Soon4 beds 2 baths1,919 sq. ft.
1425 S Hettema St, Yuma, AZ 85364
MLS# 20263676Listed by: REALTY ONE GROUP GATEWAY - Coming Soon
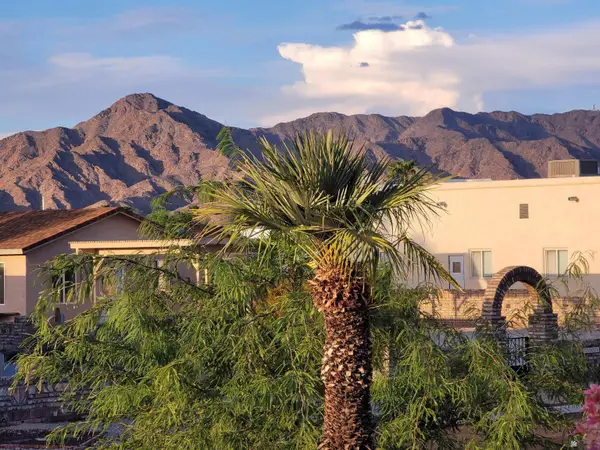 $189,999Coming Soon2 beds 2 baths1,046 sq. ft.
13817 E 49 St, Yuma, AZ 85367
MLS# 20263531Listed by: HOMESMART - Coming Soon
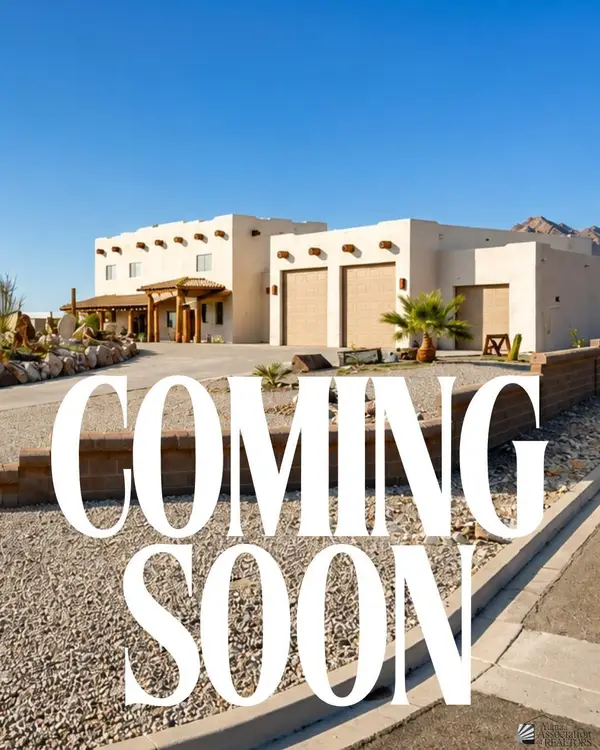 $873,645Coming Soon3 beds 3 baths3,360 sq. ft.
14492 Pamela De Fortuna, Yuma, AZ 85367
MLS# 20263405Listed by: KELLER WILLIAMS REALTY YUMA - Coming Soon
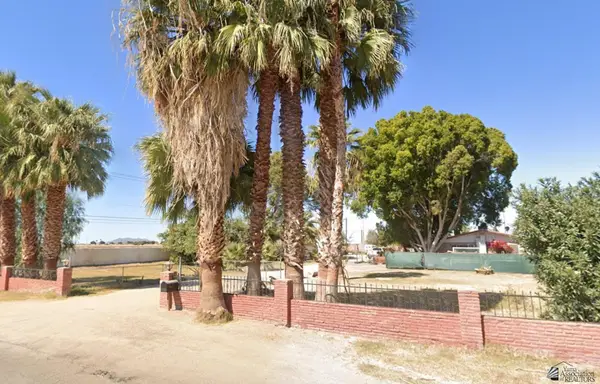 $990,000Coming Soon4 beds 2 baths2,916 sq. ft.
2490 W Country Ln, Yuma, AZ 85364
MLS# 20262784Listed by: KINO REALTY GROUP - New
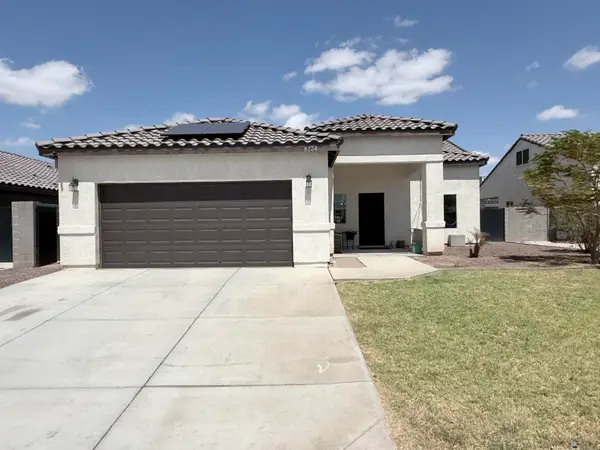 $312,999Active4 beds 2 baths1,483 sq. ft.
8734 E 41 Pl, Yuma, AZ 85365
MLS# 20263755Listed by: ERA MATT FISCHER REALTOR - New
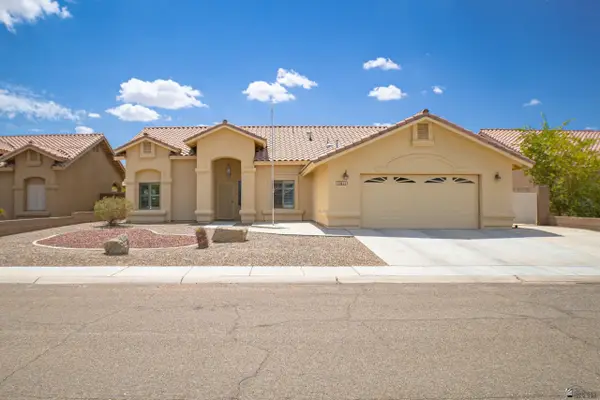 $379,850Active4 beds 2 baths1,750 sq. ft.
10411 E 39 St, Yuma, AZ 85365
MLS# 20263754Listed by: KELLER WILLIAMS REALTY YUMA - New
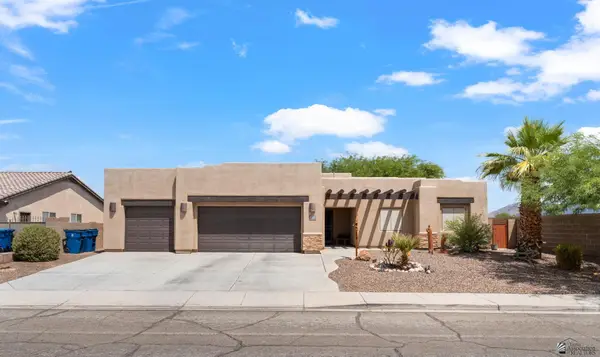 $385,000Active4 beds 3 baths1,642 sq. ft.
11660 E Alpha Way, Yuma, AZ 85367
MLS# 20263753Listed by: KELLER WILLIAMS REALTY YUMA - New
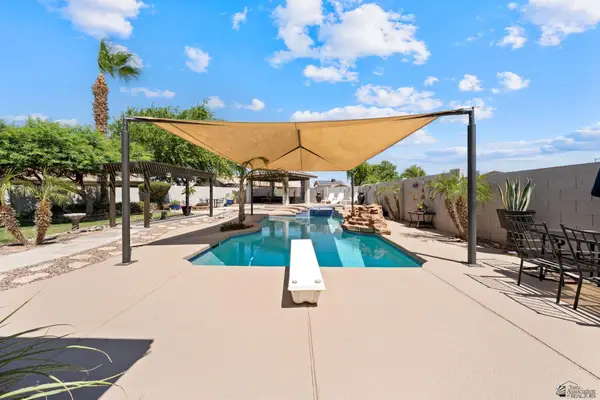 $525,000Active4 beds 2 baths2,076 sq. ft.
6312 E 41 Pl, Yuma, AZ 85365
MLS# 20263752Listed by: REALTY EXECUTIVES ARIZONA TERRITORY - New
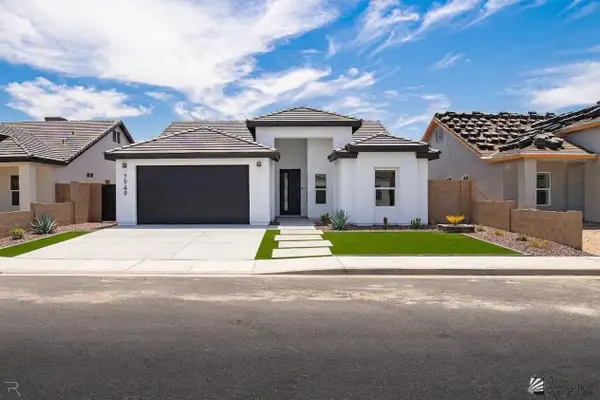 $428,900Active4 beds 2 baths1,690 sq. ft.
7949 E 34 Pl, Yuma, AZ 85365
MLS# 20263751Listed by: KELLER WILLIAMS REALTY YUMA - New
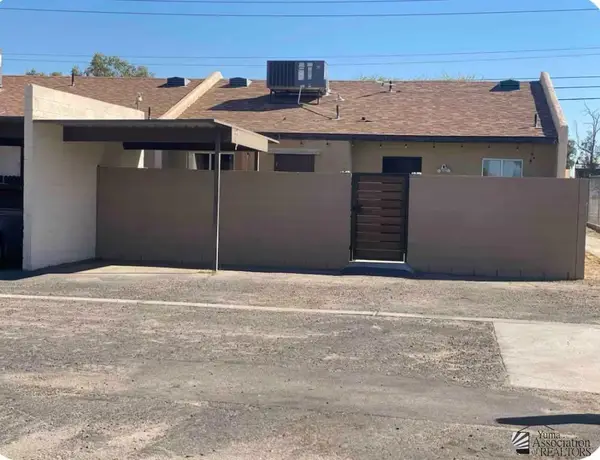 Listed by ERA$225,000Active2 beds 2 baths900 sq. ft.
2776 S Ave 2 1/2 E, Yuma, AZ 85365
MLS# 20263750Listed by: ERA MATT FISCHER REALTOR


Protect your home and budget from life's surprises with an Assurant Home Warranty, backed by a partner that supports you through every step of homeownership. Explore Plans.
© 2023 - 2026 ERA Franchise Systems LLC. All rights reserved. ERA Franchise Systems LLC fully supports the principles of the Fair Housing Act and the Equal Opportunity Act. ERA, ERA Real Estate powered, and their respective logos are registered service marks of ERA Franchise Systems LLC. Each office is independently owned and operated.