
10253 E 34th Street, Yuma, AZ 85365
Local realty services provided by:ERA Matt Fischer Realtor
10253 E 34th Street,Yuma, AZ 85365
$350,000
- 3 Beds
- 2 Baths
- 1,581 sq. ft.
- Single family
- Active
Upcoming open houses
- Sun, Oct 1802:00 pm - 04:00 pm
Listed by: nicholas e demyan, karen k spencer
Office: keller williams realty yuma
MLS#:20267026
Source:AZ_YAR
Price summary
- Price:$350,000
- Price per sq. ft.:$221.38
About this home
Meticulously cared for and ready for its next owner! Built by Jacobson Homes in 2019 this home sits on a corner lot in Via Chaparral in the Yuma Foothills. The home features 3 bedrooms, 2 bathrooms and 1,581 sq ft of living space. The split floor plan gives the primary suite its own private retreat. From the moment you walk in, it shows like new. Then there's the garage. It features a tandem garage which has been converted into a workshop or storage room. A mini-split AC system keeps the garage cool all year long. Giving you the ability to work on vehicles, take on projects, or store your belongings in a climate controlled space year around. With the potential to covert the tandem garage into a livable space in the future. Spaces like this are hard to find in Yuma. Out back, a rolling side gate gives easy access to the backyard. Bring your trailers, toys and equipment. A newer build. A smart layout. A garage you'll use every day. Homes like this don't last. Schedule your showing today!
Contact an agent
Home facts
- Year built:2019
- Subdivision & Development:Villa Chaparral
- Listing ID #:20267026
- Added:3 day(s) ago
- Updated:October 17, 2026 at 04:06 PM
Rooms and interior
- Bedrooms:3
- Total bathrooms:2
- Full bathrooms:1
- Flooring:Carpet, Tile
- Kitchen Description:Gas Range, Microwave, Refrigerator
- Living area:1,581 sq. ft.
Heating and cooling
- Cooling:Ceiling Fan(s), Central Air, Refrigerated
- Heating:Electric, Heat Pump
Structure and exterior
- Year built:2019
- Building area:1,581 sq. ft.
- Lot area:0.16 Acres
- Lot Features:Corner Lot
- Construction Materials:Stucco
- Exterior Features:Covered Patio
Utilities
- Water:Public
- Sewer:Public Sewer, Sewer Connected
Finances and disclosures
- Price:$350,000
- Price per sq. ft.:$221.38
Features and amenities
- Appliances:Dishwasher, Dryer, Gas Range, Microwave, Refrigerator, Water Heater
- Laundry features:Dryer, Washer Hookup
- Amenities:Blinds, Breakfast Bar, Double Pane Windows, Laminate Counters, Low-Emissivity Windows, Open Floorplan, Pantry, Split Floorplan, Walk-In Closet(s)
Parking
- Parking description:Additional Parking, Attached Garage, Garage Door Opener
- Garage spaces:2
New listings near 10253 E 34th Street
- New
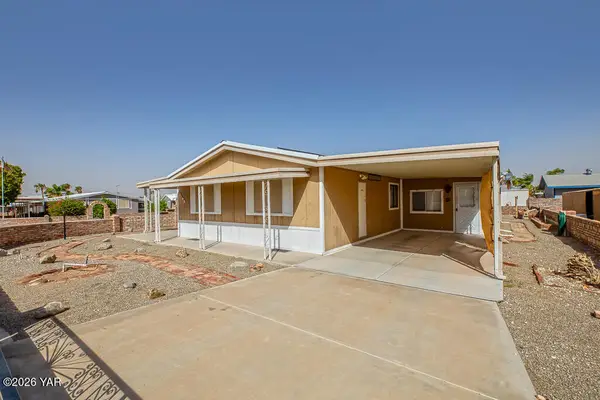 $191,000Active3 beds 2 baths1,056 sq. ft.
13182 E 41st Drive, Yuma, AZ 85367
MLS# 20267090Listed by: REALTY EXECUTIVES MCCONNAUGHAY - New
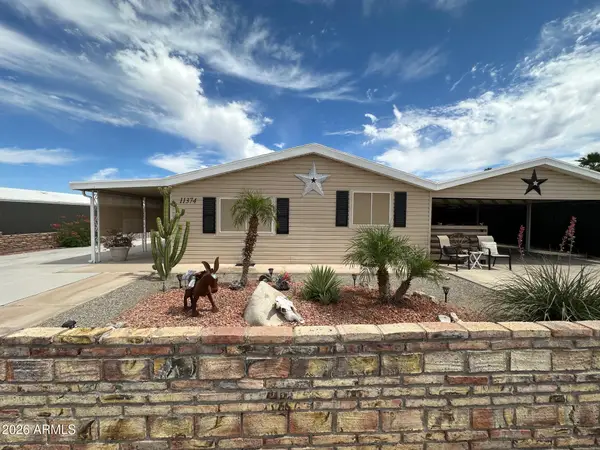 $269,400Active2 beds 2 baths
11374 E 37th Street, Yuma, AZ 85367
MLS# 7095235Listed by: WEST USA REALTY - New
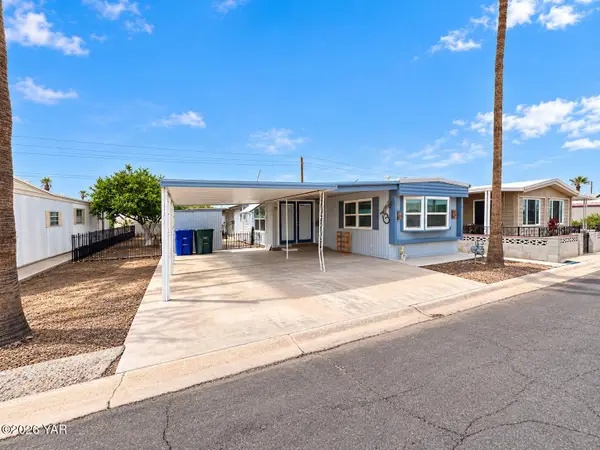 $79,900Active2 beds 2 baths690 sq. ft.
3570 S Glacier Avenue, Yuma, AZ 85365
MLS# 20267086Listed by: HELP-U-SELL MIKE BOWLING - New
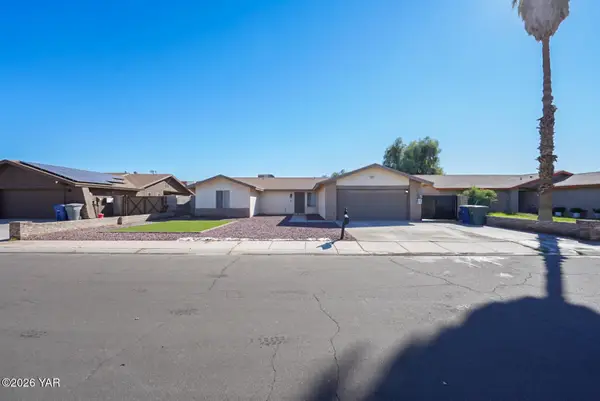 Listed by ERA$380,000Active3 beds 2 baths1,701 sq. ft.
1951 S Naples Avenue S, Yuma, AZ 85364
MLS# 20267084Listed by: ERA MATT FISCHER REALTOR - New
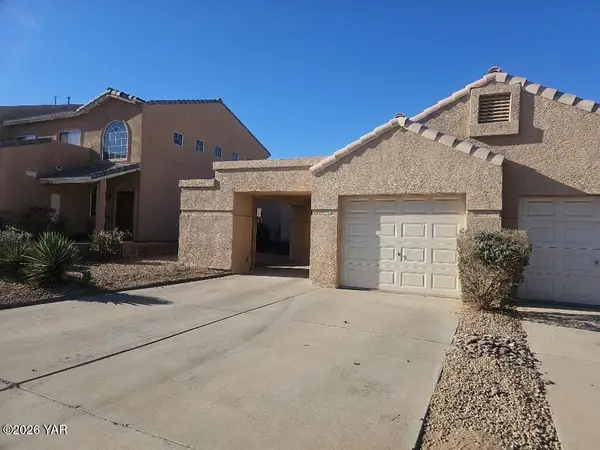 $270,000Active2 beds 2 baths1,256 sq. ft.
10450 S Avenida La Primera, Yuma, AZ 85367
MLS# 20267085Listed by: KELLER WILLIAMS REALTY YUMA - New
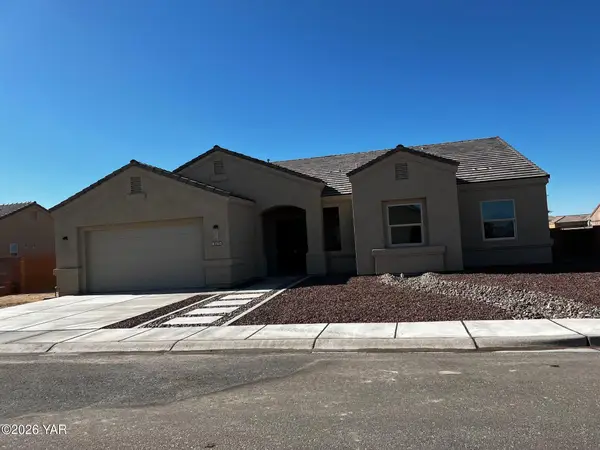 $509,900Active3 beds 2 baths1,886 sq. ft.
3520 S Blue Grouse Drive, Yuma, AZ 85365
MLS# 20267078Listed by: COLDWELL BANKER YUMA FOOTHILLS - New
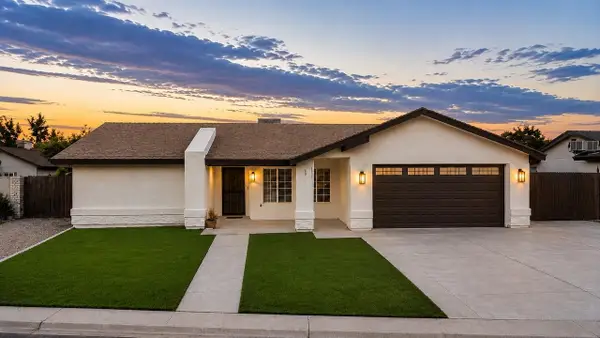 $360,000Active3 beds 2 baths1,813 sq. ft.
2536 S Parkwood Drive S, Yuma, AZ 85364
MLS# 20267080Listed by: WEST USA REALTY - New
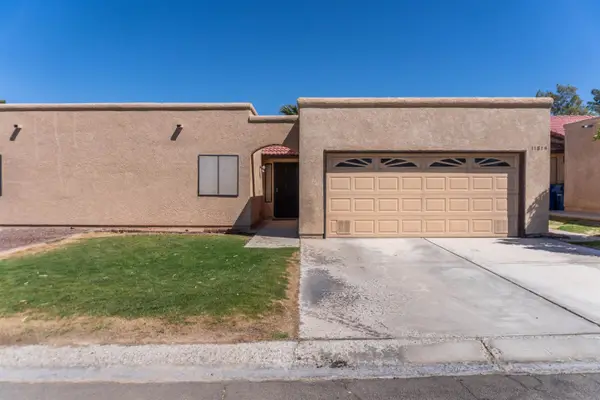 $258,000Active2 beds 2 baths1,147 sq. ft.
11814 E Calle Del Cid, Yuma, AZ 85367
MLS# 20267081Listed by: LONG REALTY - YUMA - New
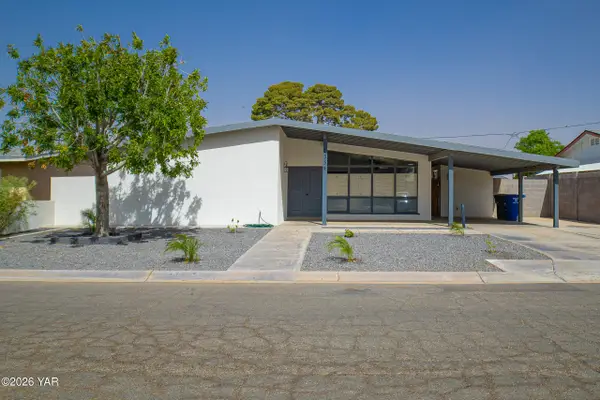 $335,000Active4 beds 3 baths1,561 sq. ft.
1334 E 23rd Place, Yuma, AZ 85365
MLS# 20267075Listed by: THE REALTY AGENCY - New
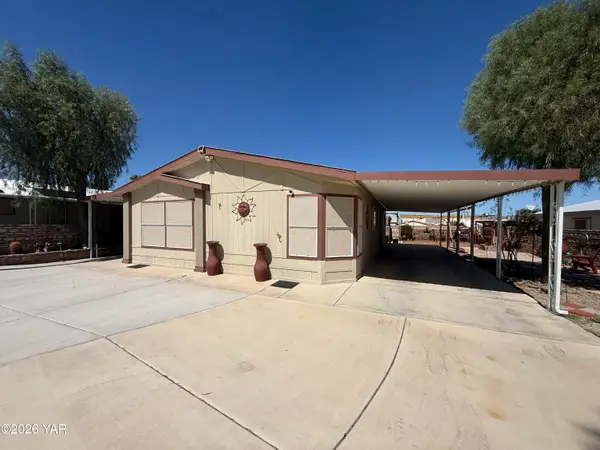 $239,900Active2 beds 2 baths1,221 sq. ft.
13286 E 54th Street, Yuma, AZ 85367
MLS# 20267076Listed by: COLDWELL BANKER YUMA FOOTHILLS


Protect your home and budget from life's surprises with an Assurant Home Warranty, backed by a partner that supports you through every step of homeownership. Explore Plans.
© 2023 - 2026 ERA Franchise Systems LLC. All rights reserved. ERA Franchise Systems LLC fully supports the principles of the Fair Housing Act and the Equal Opportunity Act. ERA, ERA Real Estate powered, and their respective logos are registered service marks of ERA Franchise Systems LLC. Each office is independently owned and operated.