
10642 S Camino Del Sol, Yuma, AZ 85367
Local realty services provided by:ERA Matt Fischer Realtor
10642 S Camino Del Sol,Yuma, AZ 85367
$169,900
- 2 Beds
- 2 Baths
- 1,010 sq. ft.
- Townhouse
- Active
Listed by: john p endres, tyler jon swartzendruber
Office: the realty agency - foothills
MLS#:20267530
Source:AZ_YAR
Price summary
- Price:$169,900
- Price per sq. ft.:$168.22
About this home
Excellent Rental or for a 1st time buyer for this 2 Bed, 2 Bath Condo/Townhome in Mesa Del Sol. Our home features spacious carpeted living room with an open concept kitchen with title countertops and lots of natural light. Comes with refrigerator and dishwasher and combination washer and dryer. The main bedroom is big enough for a king size bed and also has access to your private balcony to enjoy the golf scenery. The unit is an upstairs unit and also comes with a covered carport for parking. HOA dues cover the use of the pool, trash, water, septic and Rural Metro. Investors may enjoy over a 5% Cap rate.
Contact an agent
Home facts
- Year built:1983
- Subdivision & Development:El Camino Casitas @ Mesa Del Sol
- Listing ID #:20267530
- Added:5 day(s) ago
- Updated:November 18, 2026 at 05:06 PM
Rooms and interior
- Bedrooms:2
- Total bathrooms:2
- Full bathrooms:1
- Rooms Total:1
- Flooring:Carpet
- Kitchen Description:Electric Oven, Electric Range, Range Hood, Refrigerator
- Living area:1,010 sq. ft.
Heating and cooling
- Cooling:Ceiling Fan(s), Central Air, Electric
- Heating:Electric, Heat Pump
Structure and exterior
- Year built:1983
- Building area:1,010 sq. ft.
- Lot area:0.02 Acres
- Construction Materials:Stucco
- Exterior Features:Porch
- Foundation Description:Concrete Perimeter
Utilities
- Water:Public, Water Available
- Sewer:Septic Tank
Finances and disclosures
- Price:$169,900
- Price per sq. ft.:$168.22
- Tax amount:$913 (2026)
Features and amenities
- Appliances:Dishwasher, Electric Oven, Electric Range, Range Hood, Refrigerator, Washer/Dryer Stacked, Water Heater
- Laundry features:Washer/Dryer Stacked
- Amenities:Blinds, Double Pane Windows, Open Floorplan, Tile Counters, Walk-In Closet(s)
Parking
- Parking description:Accessible Parking, Covered
- Carport spaces:1
New listings near 10642 S Camino Del Sol
- New
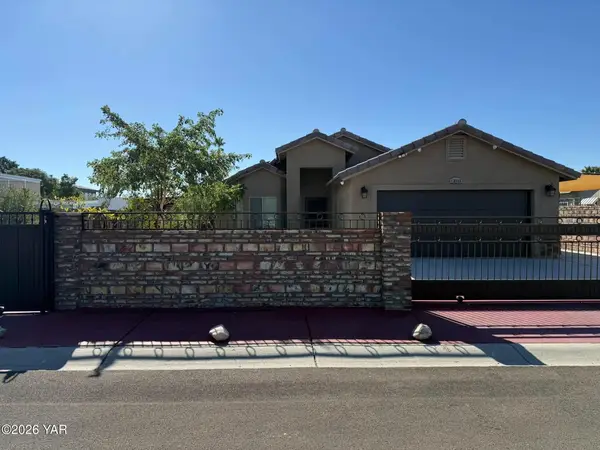 $315,000Active3 beds 2 baths1,252 sq. ft.
13149 E 47th Street, Yuma, AZ 85367
MLS# 20267630Listed by: KELLER WILLIAMS REALTY YUMA - New
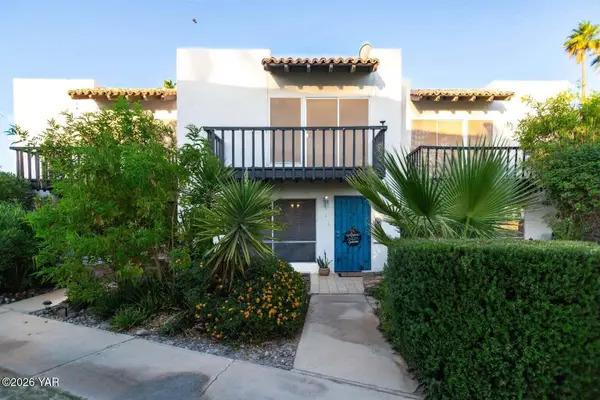 $178,900Active2 beds 3 baths1,480 sq. ft.
2900 S Palo Verde Lane, Yuma, AZ 85365
MLS# 20267624Listed by: THE REALTY AGENCY - New
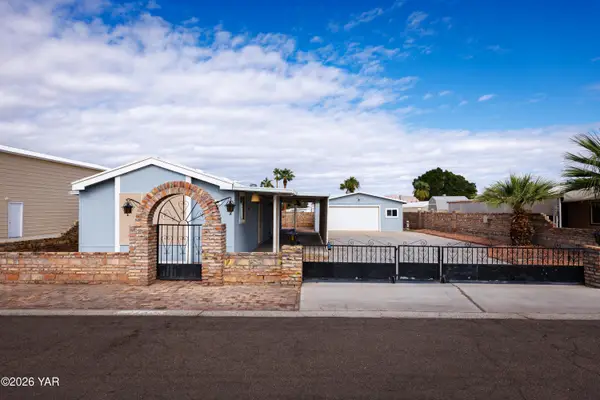 $220,000Active2 beds 2 baths966 sq. ft.
13158 E 47th Lane, Yuma, AZ 85367
MLS# 20267604Listed by: CENTURY 21 ACTION GROUP FTHL - New
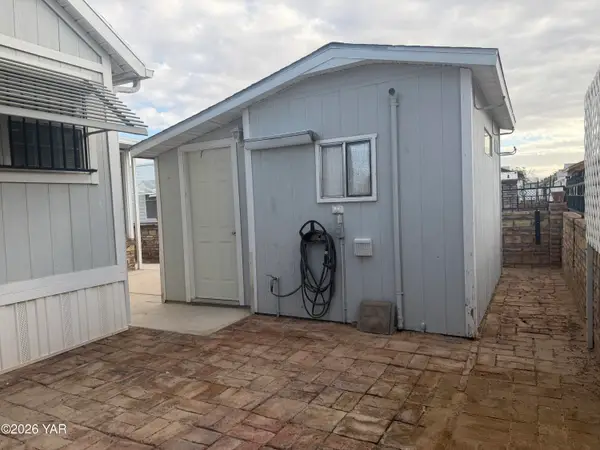 $85,000Active1 beds 1 baths420 sq. ft.
10313 E Compadre Place, Yuma, AZ 85365
MLS# 20267618Listed by: THE REALTY AGENCY - New
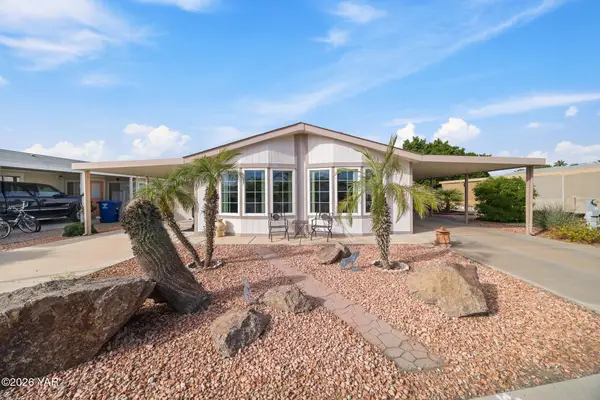 $170,000Active2 beds 2 baths1,173 sq. ft.
3762 S Chapala Circle, Yuma, AZ 85365
MLS# 20267620Listed by: YUMA REALTY PROFESSIONALS, LLC - New
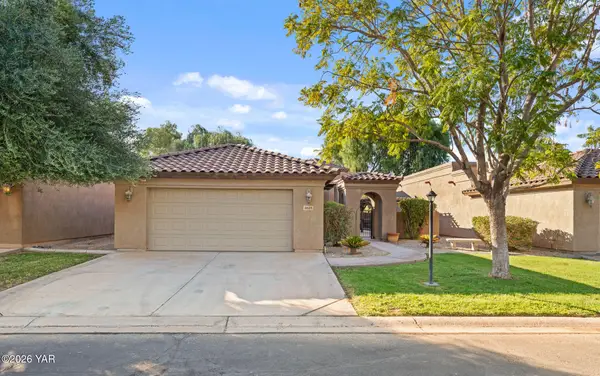 $459,900Active3 beds 3 baths2,078 sq. ft.
4625 Irma Street, Yuma, AZ 85364
MLS# 20267621Listed by: REALTY OF AMERICA LLC - New
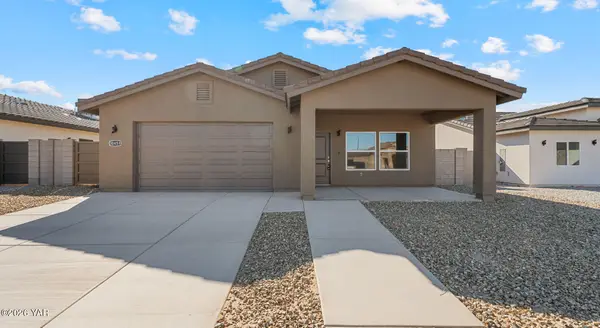 $389,000Active3 beds 2 baths1,611 sq. ft.
10659 E 45th Lane, Yuma, AZ 85367
MLS# 20267614Listed by: THE REALTY AGENCY - FOOTHILLS - New
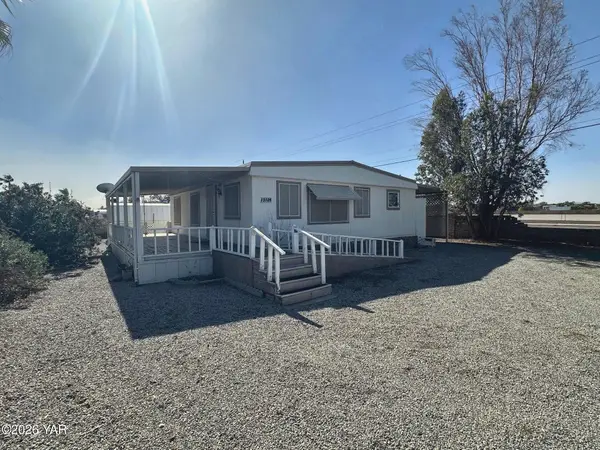 $119,900Active2 beds 1 baths952 sq. ft.
13109 E 48th Street, Yuma, AZ 85367
MLS# 20267615Listed by: EXIT REALTY YUMA - New
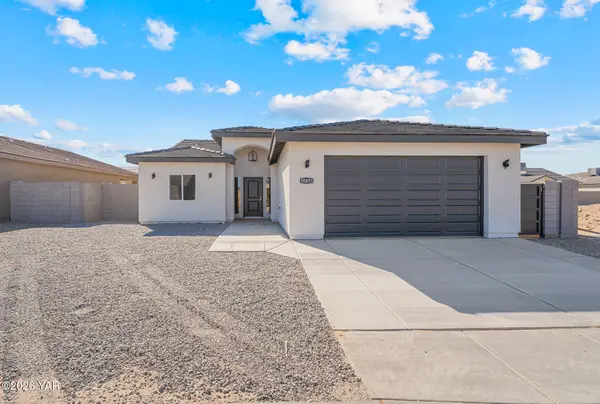 $389,000Active3 beds 2 baths1,608 sq. ft.
10651 E 45th Lane, Yuma, AZ 85367
MLS# 20267616Listed by: THE REALTY AGENCY - FOOTHILLS - New
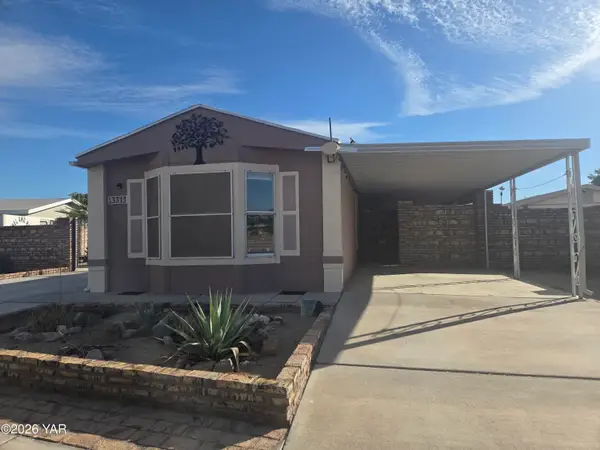 $225,000Active3 beds 2 baths998 sq. ft.
3311 S Salida Del Sol Avenue, Yuma, AZ 85365
MLS# 20267617Listed by: RE/MAX TERRITORY


Protect your home and budget from life's surprises with an Assurant Home Warranty, backed by a partner that supports you through every step of homeownership. Explore Plans.
© 2023 - 2026 ERA Franchise Systems LLC. All rights reserved. ERA Franchise Systems LLC fully supports the principles of the Fair Housing Act and the Equal Opportunity Act. ERA, ERA Real Estate powered, and their respective logos are registered service marks of ERA Franchise Systems LLC. Each office is independently owned and operated.