
11352 E 38th Street, Yuma, AZ 85367
Local realty services provided by:ERA Matt Fischer Realtor
11352 E 38th Street,Yuma, AZ 85367
$175,000
- 3 Beds
- 2 Baths
- 1,330 sq. ft.
- Single family
- Active
Listed by: gustavo ortega, michelle beavers
Office: homesmart
MLS#:20267059
Source:AZ_YAR
Price summary
- Price:$175,000
- Price per sq. ft.:$131.58
About this home
Priced at just $175,000, this Yuma East 55+ home features a double-wide manufactured home with 3 bedrooms and 2 bathrooms. Enjoy access to the community pools with an affordable HOA fee of just $35 per year. Recent updates include fresh interior paint, new carpet, and an AC unit installed in May 2018. Don't miss this opportunity to own a home in an established 55+ community! Call today to schedule your showing!
Contact an agent
Home facts
- Year built:1984
- Subdivision & Development:Yuma East (55+)
- Listing ID #:20267059
- Added:1 day(s) ago
- Updated:October 17, 2026 at 04:06 PM
Rooms and interior
- Bedrooms:3
- Total bathrooms:2
- Full bathrooms:1
- Flooring:Carpet, Laminate
- Kitchen Description:Electric Range, Range Hood, Refrigerator
- Living area:1,330 sq. ft.
Heating and cooling
- Cooling:Ceiling Fan(s), Refrigerated
- Heating:Electric
Structure and exterior
- Year built:1984
- Building area:1,330 sq. ft.
- Lot area:6326 Acres
- Exterior Features:Awning(s), Covered Patio, Storage
- Foundation Description:Pillar/Post/Pier
Utilities
- Water:Private, Water Connected
- Sewer:Septic Tank
Finances and disclosures
- Price:$175,000
- Price per sq. ft.:$131.58
Features and amenities
- Appliances:Dishwasher, Dryer, Electric Range, Range Hood, Refrigerator, Washer, Water Softener Owned
- Laundry features:Dryer, Electric Dryer Hookup, Washer, Washer Hookup
- Amenities:Awning(s), Chandelier, Laminate Counters, Storage
Parking
- Parking description:Attached Carport, Paved
- Carport spaces:1
New listings near 11352 E 38th Street
- New
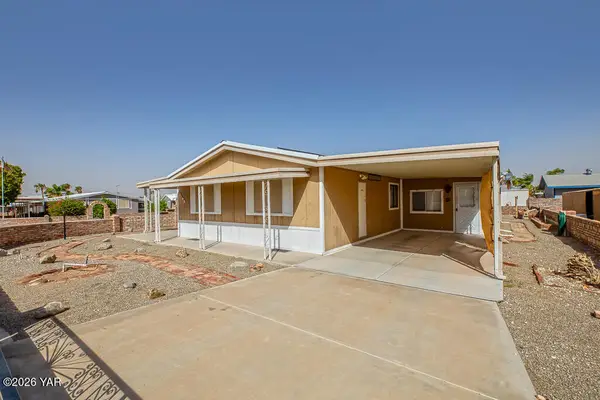 $191,000Active3 beds 2 baths1,056 sq. ft.
13182 E 41st Drive, Yuma, AZ 85367
MLS# 20267090Listed by: REALTY EXECUTIVES MCCONNAUGHAY - New
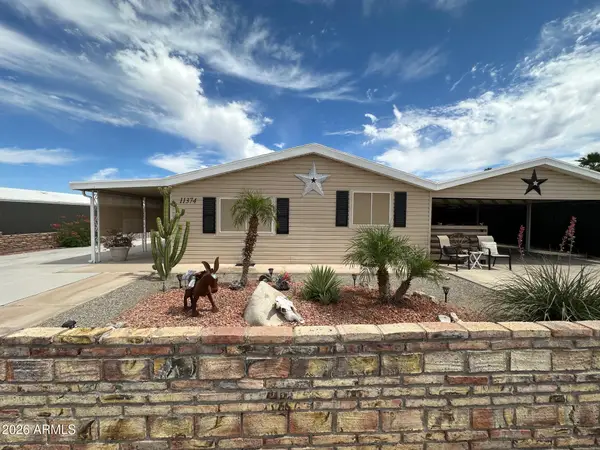 $269,400Active2 beds 2 baths
11374 E 37th Street, Yuma, AZ 85367
MLS# 7095235Listed by: WEST USA REALTY - New
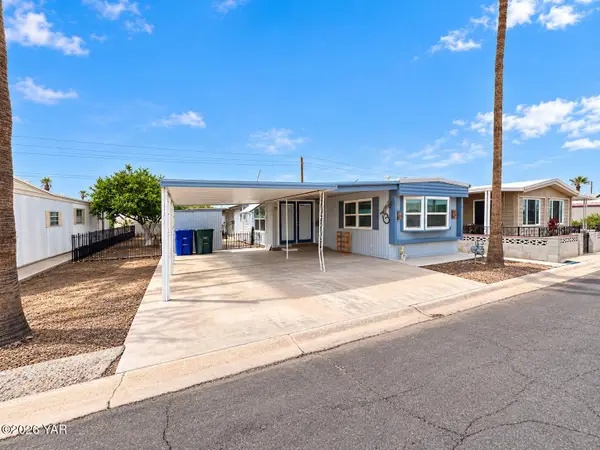 $79,900Active2 beds 2 baths690 sq. ft.
3570 S Glacier Avenue, Yuma, AZ 85365
MLS# 20267086Listed by: HELP-U-SELL MIKE BOWLING - New
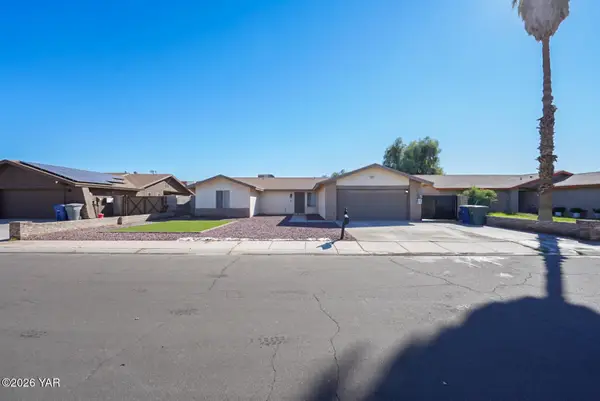 Listed by ERA$380,000Active3 beds 2 baths1,701 sq. ft.
1951 S Naples Avenue S, Yuma, AZ 85364
MLS# 20267084Listed by: ERA MATT FISCHER REALTOR - New
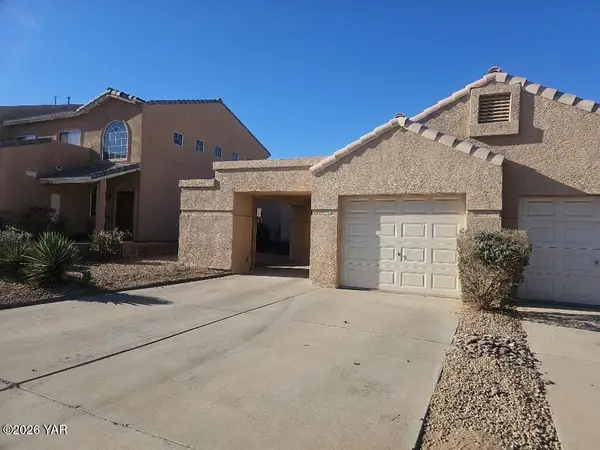 $270,000Active2 beds 2 baths1,256 sq. ft.
10450 S Avenida La Primera, Yuma, AZ 85367
MLS# 20267085Listed by: KELLER WILLIAMS REALTY YUMA - New
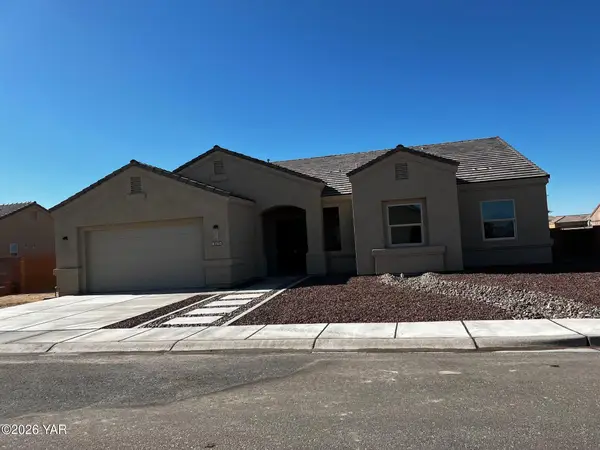 $509,900Active3 beds 2 baths1,886 sq. ft.
3520 S Blue Grouse Drive, Yuma, AZ 85365
MLS# 20267078Listed by: COLDWELL BANKER YUMA FOOTHILLS - New
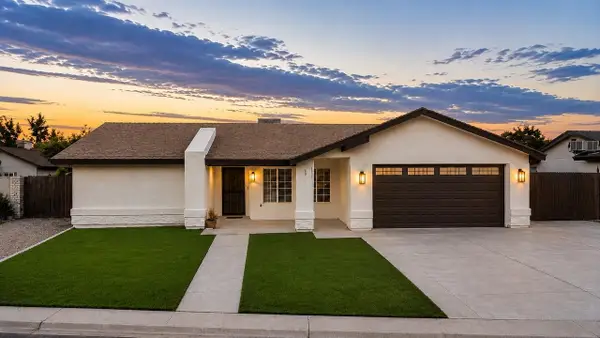 $360,000Active3 beds 2 baths1,813 sq. ft.
2536 S Parkwood Drive S, Yuma, AZ 85364
MLS# 20267080Listed by: WEST USA REALTY - New
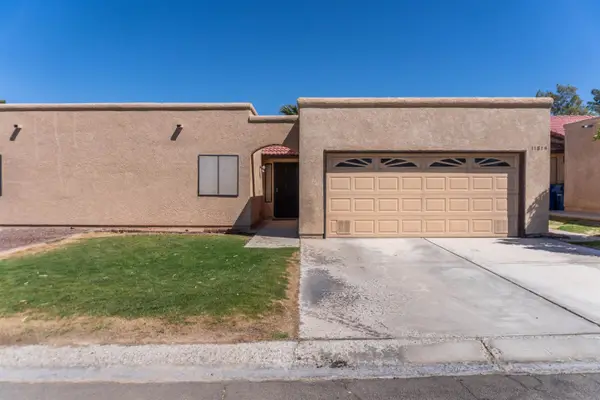 $258,000Active2 beds 2 baths1,147 sq. ft.
11814 E Calle Del Cid, Yuma, AZ 85367
MLS# 20267081Listed by: LONG REALTY - YUMA - New
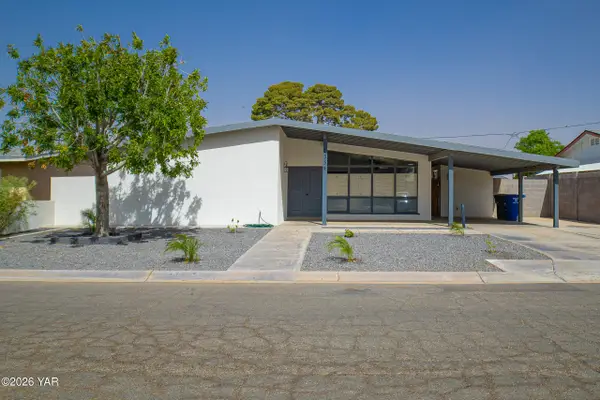 $335,000Active4 beds 3 baths1,561 sq. ft.
1334 E 23rd Place, Yuma, AZ 85365
MLS# 20267075Listed by: THE REALTY AGENCY - New
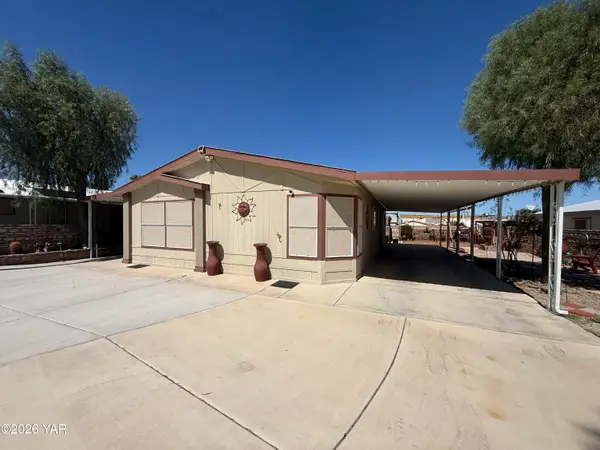 $239,900Active2 beds 2 baths1,221 sq. ft.
13286 E 54th Street, Yuma, AZ 85367
MLS# 20267076Listed by: COLDWELL BANKER YUMA FOOTHILLS


Protect your home and budget from life's surprises with an Assurant Home Warranty, backed by a partner that supports you through every step of homeownership. Explore Plans.
© 2023 - 2026 ERA Franchise Systems LLC. All rights reserved. ERA Franchise Systems LLC fully supports the principles of the Fair Housing Act and the Equal Opportunity Act. ERA, ERA Real Estate powered, and their respective logos are registered service marks of ERA Franchise Systems LLC. Each office is independently owned and operated.