
11422 E 34th Street, Yuma, AZ 85367
Local realty services provided by:ERA Matt Fischer Realtor
11422 E 34th Street,Yuma, AZ 85367
$165,000
- 2 Beds
- 2 Baths
- 1,215 sq. ft.
- Mobile / Manufactured
- Active
Listed by: patti bourelle, shelly martin
Office: keller williams realty yuma
MLS#:20267187
Source:AZ_YAR
Price summary
- Price:$165,000
- Price per sq. ft.:$135.8
About this home
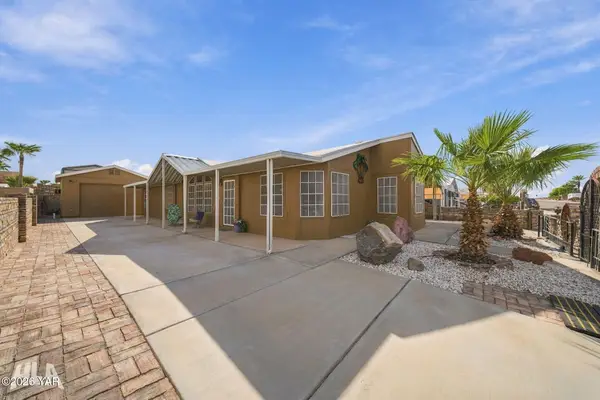
Well maintained 2 bedroom, 2 bath doublewide in Yuma East 55+ Community. Newer HVAC unit (2023), updated guest bath, fireplace in family room, open spacious kitchen with newer cooktop and refrigerator. Two covered carports, as well as covered back patio and storage shed. Easy care desert landscaping, with room for RV and/or toys. Refrigerator, washer, dryer included in sale. Community pool membership is available separately for an additional fee.
Contact an agent
Home facts
- Year built:1980
- Subdivision & Development:Yuma East (55+)
- Listing ID #:20267187
- Added:3 day(s) ago
- Updated:October 26, 2026 at 08:42 PM
Rooms and interior
- Bedrooms:2
- Total bathrooms:2
- Full bathrooms:1
- Rooms Total:1
- Flooring:Carpet, Wood
- Kitchen Description:Built-In Electric Oven, Cooktop, Microwave, Refrigerator
- Living area:1,215 sq. ft.
Heating and cooling
- Cooling:Ceiling Fan(s), Central Air
- Heating:Electric, Heat Pump
Structure and exterior
- Year built:1980
- Building area:1,215 sq. ft.
- Lot area:0.18 Acres
- Construction Materials:Wood Siding
- Exterior Features:Awning(s), Covered Patio
- Foundation Description:Pillar/Post/Pier
Utilities
- Sewer:Septic Tank
Finances and disclosures
- Price:$165,000
- Price per sq. ft.:$135.8
- Tax amount:$836
Features and amenities
- Appliances:Built-In Electric Oven, Cooktop, Dryer, Microwave, Refrigerator, Washer
- Laundry features:Dryer, Washer
- Amenities:Awning(s), Breakfast Bar, Chandelier, Pantry, Screens, Vaulted Ceiling(s)
Parking
- Parking description:Attached Carport, RV Access/Parking
- Carport spaces:2
New listings near 11422 E 34th Street
- New
 $100,000Active1 beds 2 baths700 sq. ft.
12827 E 35th Street, Yuma, AZ 85367
MLS# 20267221Listed by: THE REALTY AGENCY - New
 $359,900Active3 beds 2 baths1,770 sq. ft.
7332 E 24th Lane, Yuma, AZ 85365
MLS# 20267222Listed by: KELLER WILLIAMS REALTY YUMA - New
 $120,000Active3 beds 3 baths1,000 sq. ft.
11258 S Hummingbird Lane, Yuma, AZ 85365
MLS# 20267223Listed by: THE REALTY AGENCY - New
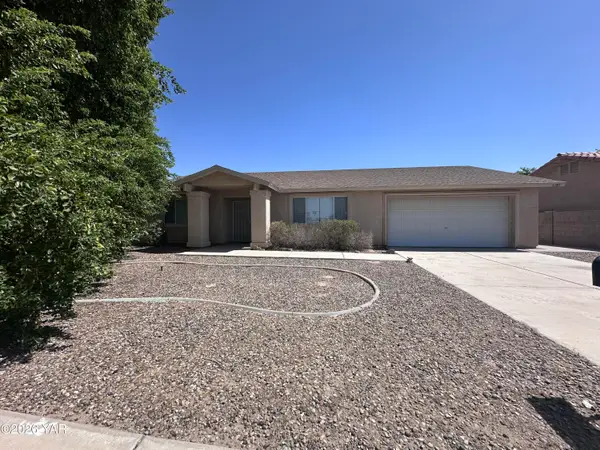 $320,000Active3 beds 2 baths1,586 sq. ft.
6301 E 43rd Street, Yuma, AZ 85365
MLS# 20267219Listed by: REIS  $430,000Active3 beds 2 baths1,853 sq. ft.
11636 E Va Salida, Yuma, AZ 85367
MLS# 20262287Listed by: LONG REALTY - YUMA- New
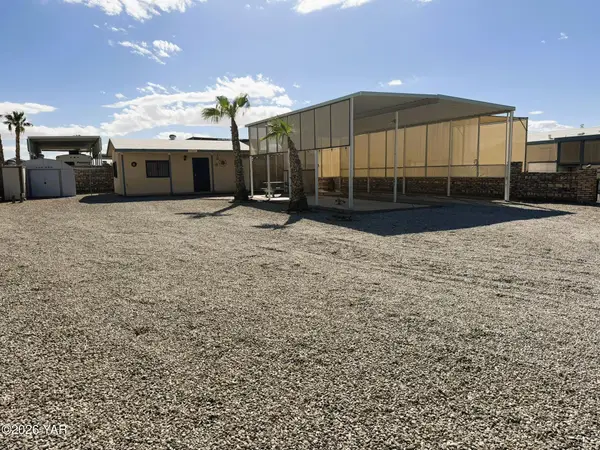 $165,000Active0.17 Acres
13635 E 52nd Street, Yuma, AZ 85367
MLS# 20267218Listed by: REALTY EXECUTIVES ARIZONA TERRITORY - New
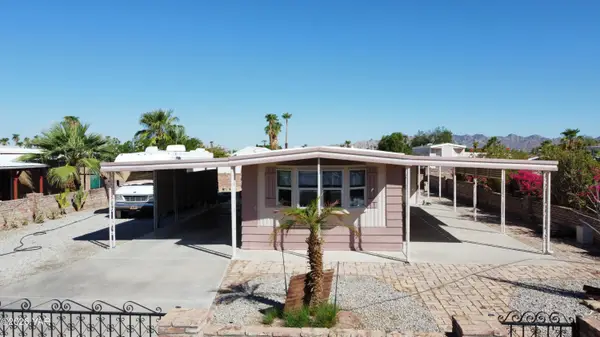 $158,750Active2 beds 1 baths854 sq. ft.
13554 E 44th Drive, Yuma, AZ 85367
MLS# 20267217Listed by: KELLER WILLIAMS REALTY YUMA - New
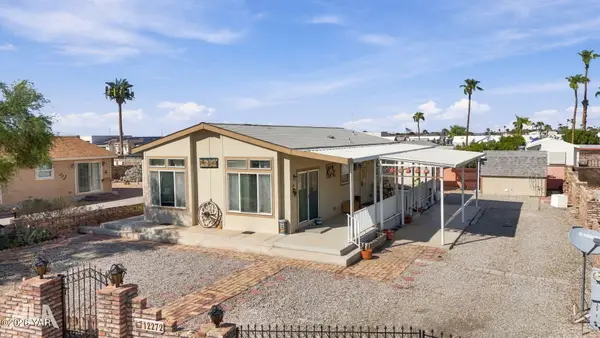 $255,000Active2 beds 2 baths1,069 sq. ft.
12272 E 36th Street, Yuma, AZ 85367
MLS# 20267216Listed by: REALTY ONE GROUP GATEWAY - New
 $289,900Active3 beds 2 baths1,715 sq. ft.
13201 E 52nd Street, Yuma, AZ 85367
MLS# 20267214Listed by: REALTY ONE GROUP GATEWAY - New
 $225,000Active2 beds 2 baths1,188 sq. ft.
13409 E 51st Street, Yuma, AZ 85367
MLS# 20267211Listed by: CENTURY 21 ACTION GROUP FTHL


Protect your home and budget from life's surprises with an Assurant Home Warranty, backed by a partner that supports you through every step of homeownership. Explore Plans.
© 2023 - 2026 ERA Franchise Systems LLC. All rights reserved. ERA Franchise Systems LLC fully supports the principles of the Fair Housing Act and the Equal Opportunity Act. ERA, ERA Real Estate powered, and their respective logos are registered service marks of ERA Franchise Systems LLC. Each office is independently owned and operated.