
11448 S Mesa Drive, Yuma, AZ 85367
Local realty services provided by:ERA Matt Fischer Realtor
11448 S Mesa Drive,Yuma, AZ 85367
$249,900
- 3 Beds
- 2 Baths
- 1,209 sq. ft.
- Condominium
- Active
Listed by: billie j ward, mandi brown
Office: realty executives arizona territory
MLS#:20263580
Source:AZ_YAR
Price summary
- Price:$249,900
- Price per sq. ft.:$206.7
About this home
55+ community! Incredible 3-bedroom, 2-bath condo located in the popular Foothills area, close to shopping, dining, and everyday amenities! This immaculate, well-cared-for home is fully furnished—right down to the dishes and ready to enjoy! The light and bright open, split floor plan features skylights, plat ledges and wood-look laminate flooring throughout most of the home. The kitchen boasts brand-new appliances, Corian countertops, a breakfast bar, and pantry, plus new washer and dryer are included. The spacious primary suite features a beautiful walk-in tiled shower and a walk-in closet. An enclosed patio/Arizona room has been completely sealed and incorporated into the home, creating a fantastic bonus room and extension of the living space. Additional highlights include a 2-car garage and low-maintenance living. The HOA maintains the exterior, roof, and septic and also includes water and sewer services. Enjoy the community hot tub, common area, and walking path. Clubhouse close by with a pool if you desire to join for a yearly fee. Fully furnished, beautifully maintained, and move-in ready—this Foothills gem has it all! Call now for your personal viewing appointment! Seller may consider a owner financing option....
Contact an agent
Home facts
- Year built:2001
- Subdivision & Development:Oasis Del Este
- Listing ID #:20263580
- Added:52 day(s) ago
- Updated:October 17, 2026 at 04:06 PM
Rooms and interior
- Bedrooms:3
- Total bathrooms:2
- Full bathrooms:1
- Flooring:Carpet, Wood
- Kitchen Description:Disposal, Gas Oven, Gas Range, Microwave, Refrigerator
- Living area:1,209 sq. ft.
Heating and cooling
- Cooling:Ceiling Fan(s), Central Air, Electric, Heat Pump, Refrigerated
- Heating:Central, Electric, Heat Pump
Structure and exterior
- Year built:2001
- Building area:1,209 sq. ft.
- Lot area:0.02 Acres
- Construction Materials:Stucco
- Exterior Features:Smart Irrigation
- Foundation Description:Concrete Perimeter
Utilities
- Water:Public, Water Connected
- Sewer:Shared Septic
Finances and disclosures
- Price:$249,900
- Price per sq. ft.:$206.7
- Tax amount:$1,311
Features and amenities
- Appliances:Dishwasher, Disposal, Dryer, Gas Oven, Gas Range, Microwave, Refrigerator, Washer, Water Heater, Water Purifier, Water Softener Owned
- Laundry features:Dryer, Washer
- Amenities:Blinds, Breakfast Bar, Chandelier, Double Pane Windows, Laminate Counters, Pantry, Skylight(s), Smart Irrigation, Split Floorplan, Vaulted Ceiling(s), Walk-In Closet(s)
Parking
- Parking description:Attached Garage, Garage Door Opener
- Garage spaces:2
New listings near 11448 S Mesa Drive
- New
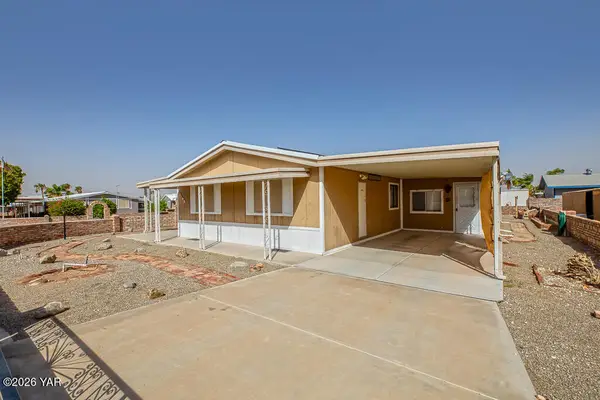 $191,000Active3 beds 2 baths1,056 sq. ft.
13182 E 41st Drive, Yuma, AZ 85367
MLS# 20267090Listed by: REALTY EXECUTIVES MCCONNAUGHAY - New
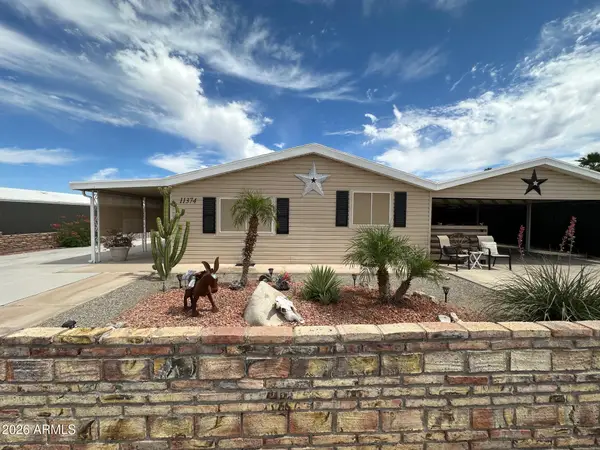 $269,400Active2 beds 2 baths
11374 E 37th Street, Yuma, AZ 85367
MLS# 7095235Listed by: WEST USA REALTY - New
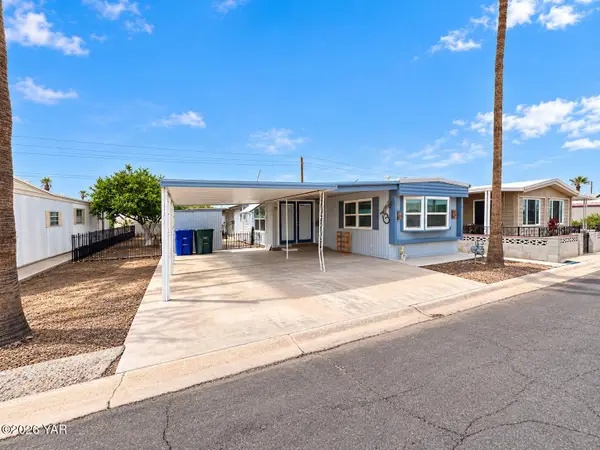 $79,900Active2 beds 2 baths690 sq. ft.
3570 S Glacier Avenue, Yuma, AZ 85365
MLS# 20267086Listed by: HELP-U-SELL MIKE BOWLING - New
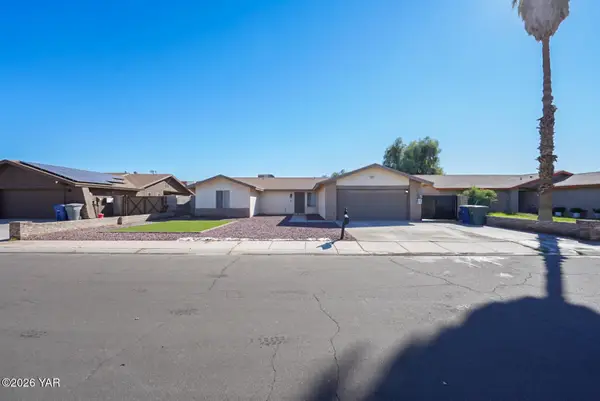 Listed by ERA$380,000Active3 beds 2 baths1,701 sq. ft.
1951 S Naples Avenue S, Yuma, AZ 85364
MLS# 20267084Listed by: ERA MATT FISCHER REALTOR - New
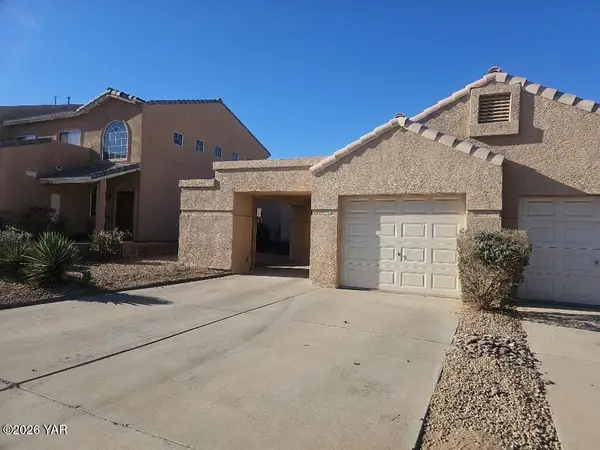 $270,000Active2 beds 2 baths1,256 sq. ft.
10450 S Avenida La Primera, Yuma, AZ 85367
MLS# 20267085Listed by: KELLER WILLIAMS REALTY YUMA - New
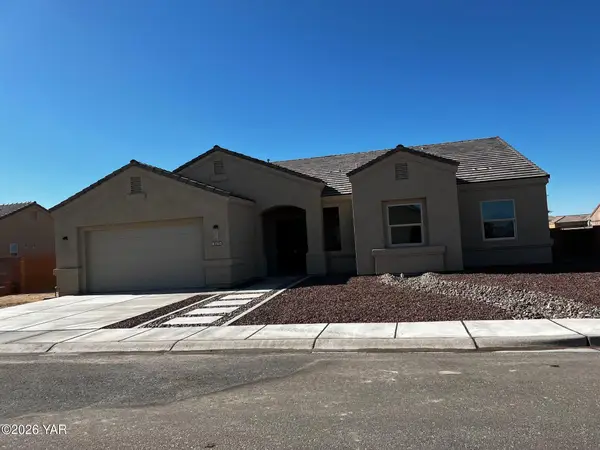 $509,900Active3 beds 2 baths1,886 sq. ft.
3520 S Blue Grouse Drive, Yuma, AZ 85365
MLS# 20267078Listed by: COLDWELL BANKER YUMA FOOTHILLS - New
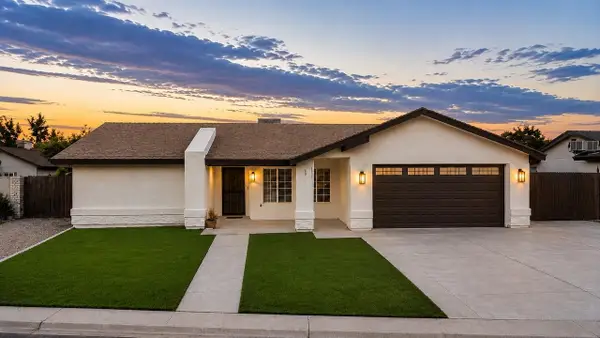 $360,000Active3 beds 2 baths1,813 sq. ft.
2536 S Parkwood Drive S, Yuma, AZ 85364
MLS# 20267080Listed by: WEST USA REALTY - New
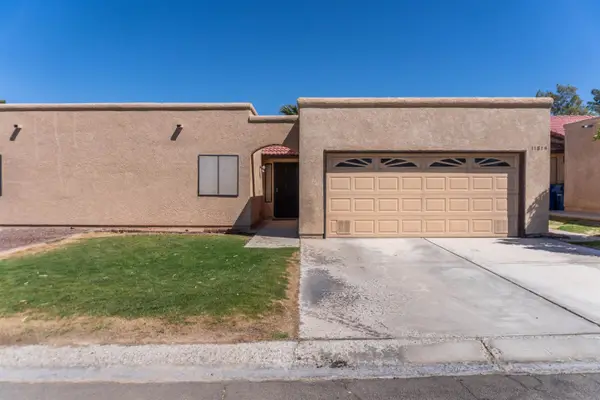 $258,000Active2 beds 2 baths1,147 sq. ft.
11814 E Calle Del Cid, Yuma, AZ 85367
MLS# 20267081Listed by: LONG REALTY - YUMA - New
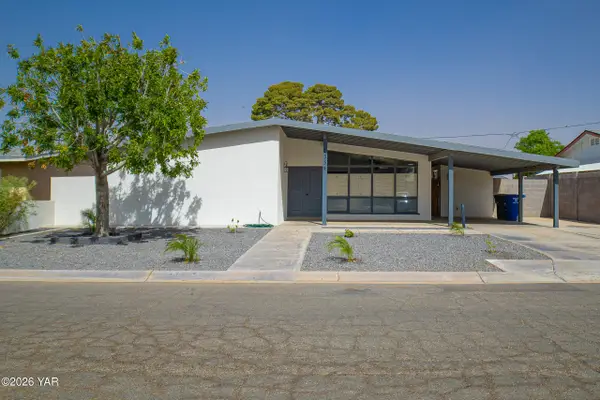 $335,000Active4 beds 3 baths1,561 sq. ft.
1334 E 23rd Place, Yuma, AZ 85365
MLS# 20267075Listed by: THE REALTY AGENCY - New
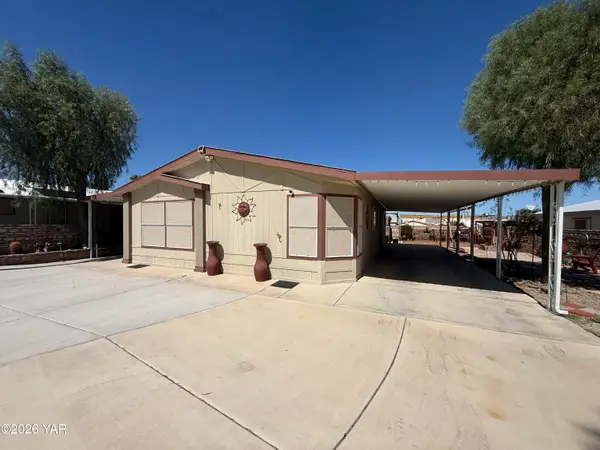 $239,900Active2 beds 2 baths1,221 sq. ft.
13286 E 54th Street, Yuma, AZ 85367
MLS# 20267076Listed by: COLDWELL BANKER YUMA FOOTHILLS


Protect your home and budget from life's surprises with an Assurant Home Warranty, backed by a partner that supports you through every step of homeownership. Explore Plans.
© 2023 - 2026 ERA Franchise Systems LLC. All rights reserved. ERA Franchise Systems LLC fully supports the principles of the Fair Housing Act and the Equal Opportunity Act. ERA, ERA Real Estate powered, and their respective logos are registered service marks of ERA Franchise Systems LLC. Each office is independently owned and operated.