
11489 S Clara Anita Drive, Yuma, AZ 85367
Local realty services provided by:ERA Matt Fischer Realtor
11489 S Clara Anita Drive,Yuma, AZ 85367
$65,000
- 1 Beds
- 1 Baths
- 406 sq. ft.
- Mobile / Manufactured
- Active
Listed by: dana a combs
Office: century 21 action group
MLS#:20263965
Source:AZ_YAR
Price summary
- Price:$65,000
- Price per sq. ft.:$160.1
About this home
Cute little home with add-on AZ room which could be used as 2nd bedroom. Plus "book/nook" or office/den for additional space. AZ room gives an additional 300+ sq feet of usable living area. Fully furnished and ready to move in. You'll enjoy all the finishing touches which make it feel like home. Just bring your tooth brush. Located on a corner lot with ample parking in a 55+ park where you own the land. Covered front porch, shed with washer/dryer. HOA includes septic, basic cable, internet, pool, clubhouse and park activities.
Contact an agent
Home facts
- Year built:1993
- Subdivision & Development:Yuma Venture
- Listing ID #:20263965
- Added:29 day(s) ago
- Updated:October 17, 2026 at 04:06 PM
Rooms and interior
- Bedrooms:1
- Total bathrooms:1
- Full bathrooms:1
- Flooring:Carpet, Wood
- Kitchen Description:Electric Oven, Electric Range, Microwave, Refrigerator
- Living area:406 sq. ft.
Heating and cooling
- Cooling:Ceiling Fan(s), Central Air, Refrigerated
- Heating:Electric
Structure and exterior
- Year built:1993
- Building area:406 sq. ft.
- Lot area:0.04 Acres
- Lot Features:Corner Lot
- Exterior Features:Covered Deck
- Foundation Description:Pillar/Post/Pier
Utilities
- Water:Public, Water Available
- Sewer:Septic Tank
Finances and disclosures
- Price:$65,000
- Price per sq. ft.:$160.1
- Tax amount:$441
Features and amenities
- Appliances:Dryer, Electric Oven, Electric Range, Microwave, Refrigerator, Washer, Water Purifier
- Laundry features:Dryer, Washer
- Amenities:Blinds, Chandelier, Eat-in Kitchen, Skylight(s), Vaulted Ceiling(s), Window Treatments
Parking
- Parking description:Parking Pad
New listings near 11489 S Clara Anita Drive
- New
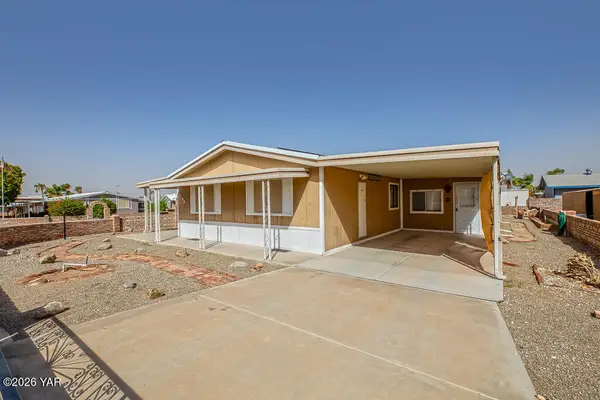 $191,000Active3 beds 2 baths1,056 sq. ft.
13182 E 41st Drive, Yuma, AZ 85367
MLS# 20267090Listed by: REALTY EXECUTIVES MCCONNAUGHAY - New
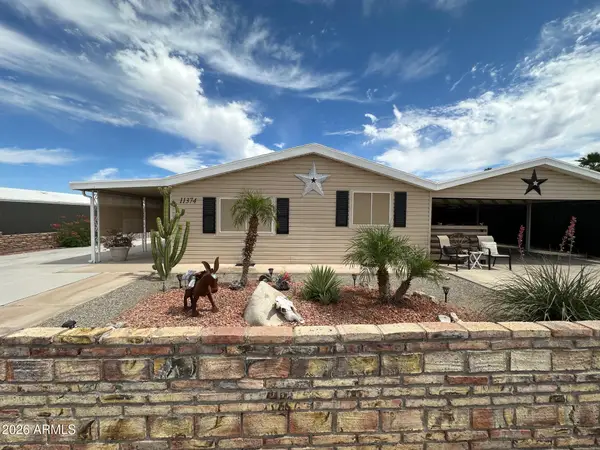 $269,400Active2 beds 2 baths
11374 E 37th Street, Yuma, AZ 85367
MLS# 7095235Listed by: WEST USA REALTY - New
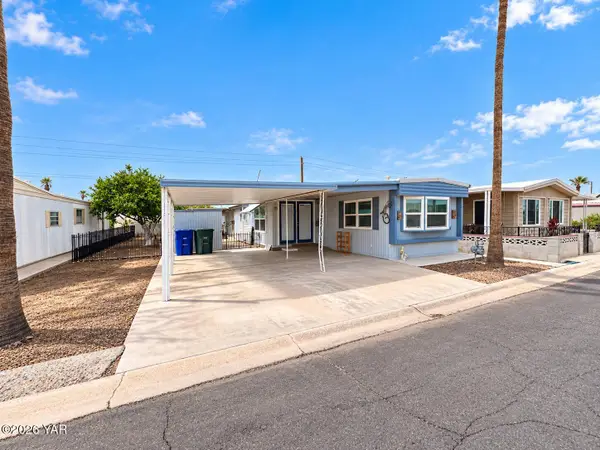 $79,900Active2 beds 2 baths690 sq. ft.
3570 S Glacier Avenue, Yuma, AZ 85365
MLS# 20267086Listed by: HELP-U-SELL MIKE BOWLING - New
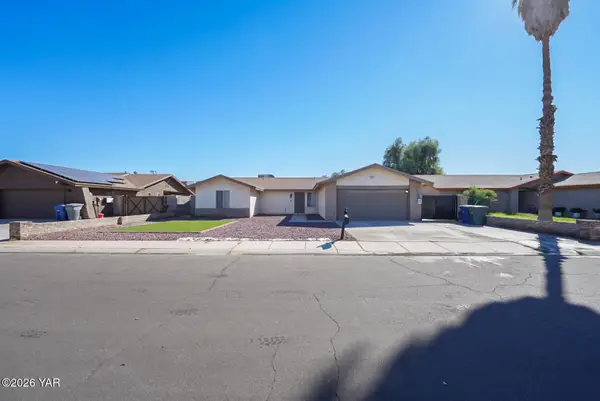 Listed by ERA$380,000Active3 beds 2 baths1,701 sq. ft.
1951 S Naples Avenue S, Yuma, AZ 85364
MLS# 20267084Listed by: ERA MATT FISCHER REALTOR - New
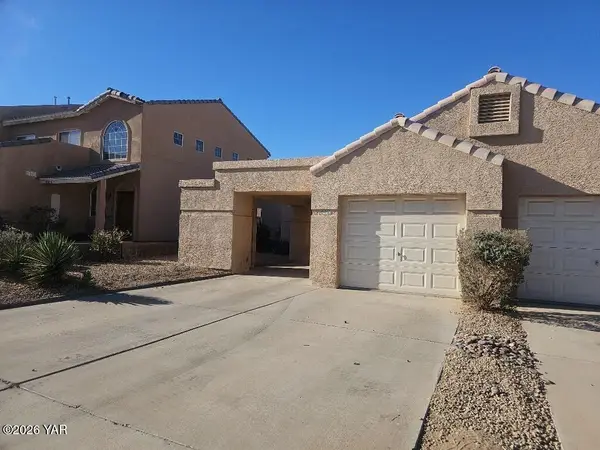 $270,000Active2 beds 2 baths1,256 sq. ft.
10450 S Avenida La Primera, Yuma, AZ 85367
MLS# 20267085Listed by: KELLER WILLIAMS REALTY YUMA - New
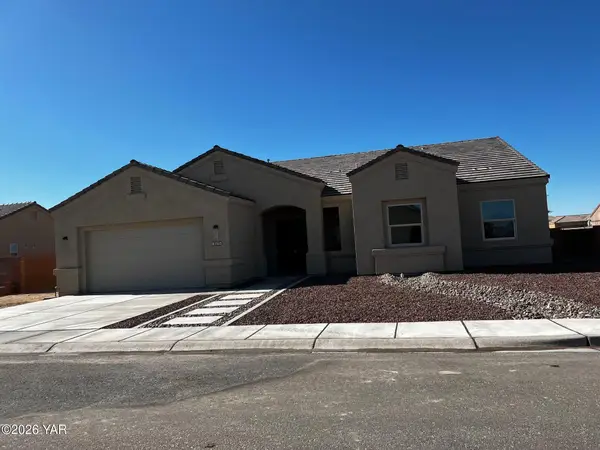 $509,900Active3 beds 2 baths1,886 sq. ft.
3520 S Blue Grouse Drive, Yuma, AZ 85365
MLS# 20267078Listed by: COLDWELL BANKER YUMA FOOTHILLS - New
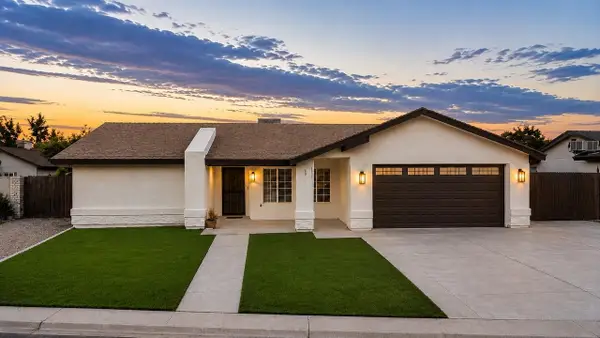 $360,000Active3 beds 2 baths1,813 sq. ft.
2536 S Parkwood Drive S, Yuma, AZ 85364
MLS# 20267080Listed by: WEST USA REALTY - New
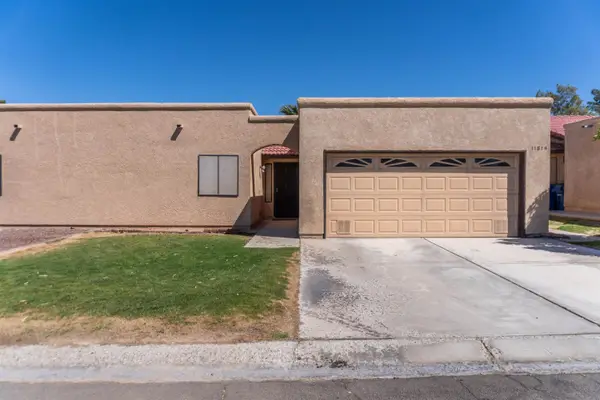 $258,000Active2 beds 2 baths1,147 sq. ft.
11814 E Calle Del Cid, Yuma, AZ 85367
MLS# 20267081Listed by: LONG REALTY - YUMA - New
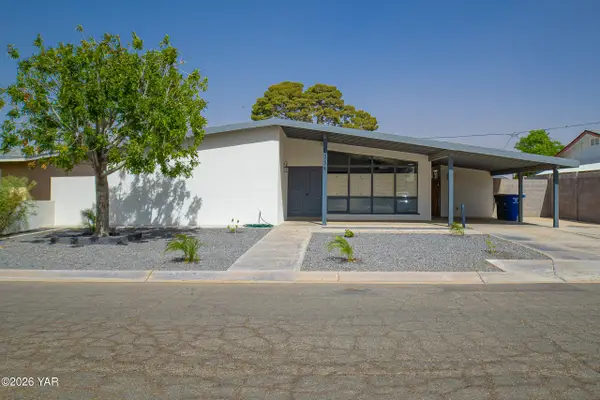 $335,000Active4 beds 3 baths1,561 sq. ft.
1334 E 23rd Place, Yuma, AZ 85365
MLS# 20267075Listed by: THE REALTY AGENCY - New
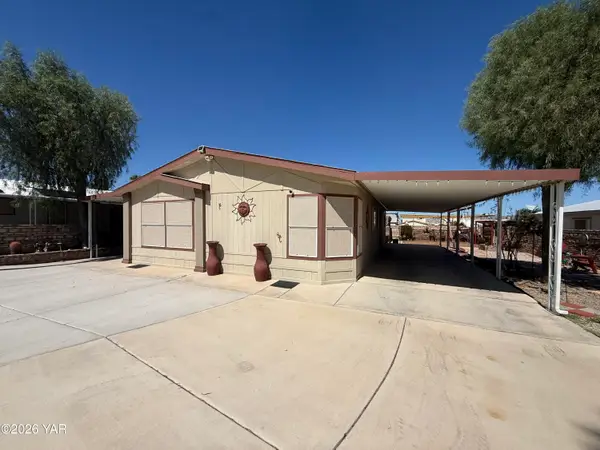 $239,900Active2 beds 2 baths1,221 sq. ft.
13286 E 54th Street, Yuma, AZ 85367
MLS# 20267076Listed by: COLDWELL BANKER YUMA FOOTHILLS


Protect your home and budget from life's surprises with an Assurant Home Warranty, backed by a partner that supports you through every step of homeownership. Explore Plans.
© 2023 - 2026 ERA Franchise Systems LLC. All rights reserved. ERA Franchise Systems LLC fully supports the principles of the Fair Housing Act and the Equal Opportunity Act. ERA, ERA Real Estate powered, and their respective logos are registered service marks of ERA Franchise Systems LLC. Each office is independently owned and operated.