
12390 E Calle La Primera, Yuma, AZ 85367
Local realty services provided by:ERA Matt Fischer Realtor
12390 E Calle La Primera,Yuma, AZ 85367
$399,000
- 3 Beds
- 2 Baths
- 1,926 sq. ft.
- Single family
- Active
Listed by: ramina eshaya
Office: long realty - yuma
MLS#:20263973
Source:AZ_YAR
Price summary
- Price:$399,000
- Price per sq. ft.:$207.17
About this home
Corner lot home located in Mountain Vista Estates with 3 bedrooms, 2 baths, and a 3-car garage. Open living, dining, and kitchen area with vaulted ceilings, tile flooring, and plenty of natural light. The kitchen includes granite countertops, a large island, walk-in pantry, gas range, microwave, dishwasher, and refrigerator. The primary suite sits on the east side of the home and includes dual sinks, a walk-in shower, and a walk-in closet. Bedrooms have laminate flooring, and the indoor laundry room adds cabinets and counter space. Out back, enjoy a covered patio, low-maintenance landscaping.The front features a lawn area and mountain views from the neighborhood.
Contact an agent
Home facts
- Year built:2014
- Subdivision & Development:Mountain Vista Estates @ Mesa De
- Listing ID #:20263973
- Added:1 day(s) ago
- Updated:September 18, 2026 at 07:49 PM
Rooms and interior
- Bedrooms:3
- Total bathrooms:2
- Full bathrooms:1
- Flooring:Tile
- Bathrooms Description:3/4 Bath
- Living area:1,926 sq. ft.
Heating and cooling
- Heating:Natural Gas
- Central air:Yes
Structure and exterior
- Roof:Pitched, Tile
- Year built:2014
- Building area:1,926 sq. ft.
- Lot Features:Corner Lot
- Construction Materials:Stucco
- Foundation Description:Concrete Perimeter
Utilities
- Water:Public
- Sewer:Private Sewer
Finances and disclosures
- Price:$399,000
- Price per sq. ft.:$207.17
- Tax amount:$2,652
Features and amenities
- Pool features:Curbs
Parking
- Total parking spaces:2
- Parking description:Attached Garage
- Garage:Yes
- Garage spaces:2
New listings near 12390 E Calle La Primera
- Coming Soon
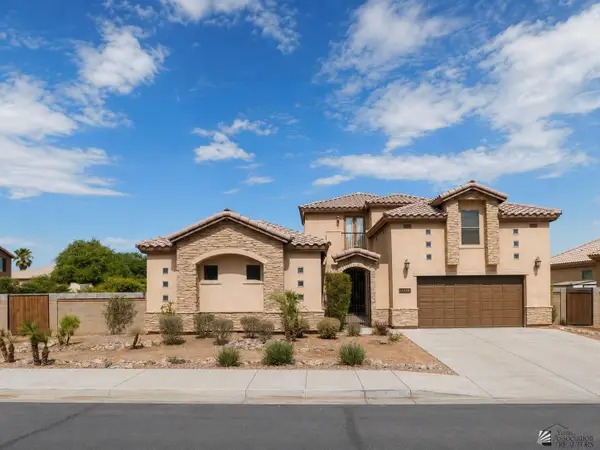 $550,000Coming Soon6 beds 4 baths2,593 sq. ft.
3901 S Tillman Way, Yuma, AZ 85365
MLS# 20263885Listed by: REALTY ONE GROUP GATEWAY - Coming Soon
 $873,645Coming Soon3 beds 3 baths3,360 sq. ft.
14492 Pamela De Fortuna, Yuma, AZ 85367
MLS# 20263405Listed by: KELLER WILLIAMS REALTY YUMA - Coming Soon
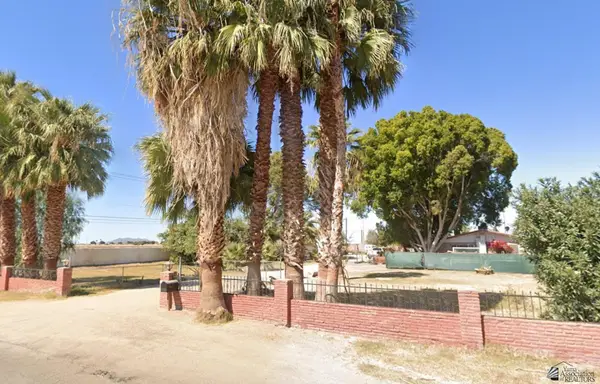 $990,000Coming Soon4 beds 2 baths2,916 sq. ft.
2490 W Country Ln, Yuma, AZ 85364
MLS# 20262784Listed by: KINO REALTY GROUP - New
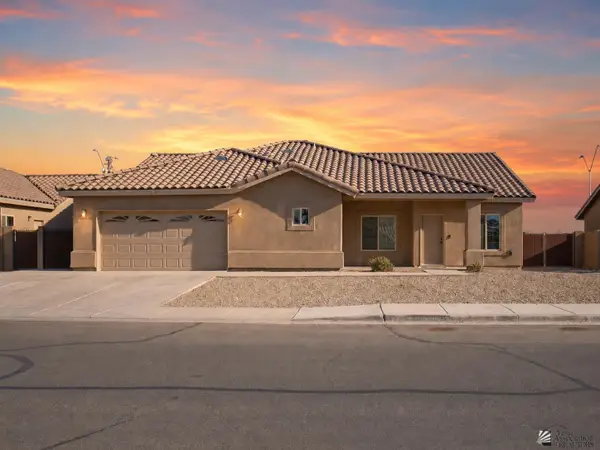 $450,000Active5 beds 3 baths2,164 sq. ft.
4209 W 27 Ln, Yuma, AZ 85364
MLS# 20263972Listed by: REALTY ONE GROUP GATEWAY - New
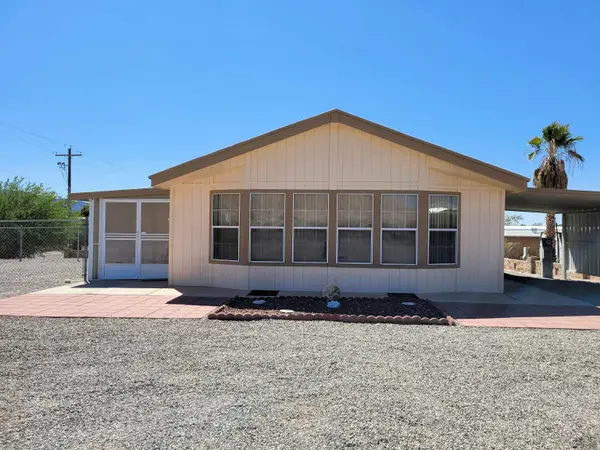 $249,900Active2 beds 2 baths1,085 sq. ft.
10534 S Ave 14 E, Yuma, AZ 85367
MLS# 20263970Listed by: REALTY EXECUTIVES ARIZONA TERRITORY - New
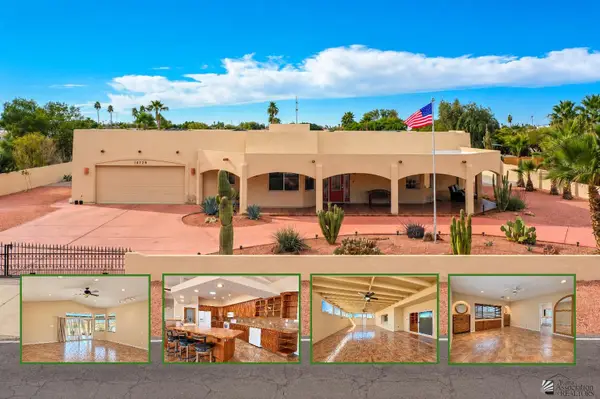 $599,000Active4 beds 3 baths2,460 sq. ft.
11778 S El Camino Del Diablo, Yuma, AZ 85367
MLS# 20263967Listed by: REALTY EXECUTIVES ARIZONA TERRITORY - New
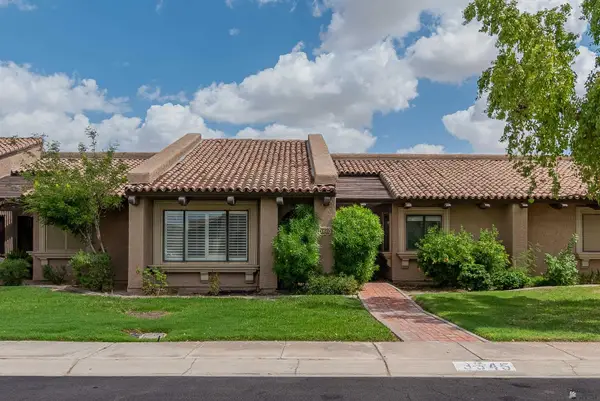 $339,500Active2 beds 2 baths1,814 sq. ft.
3545 S Cholla Dr, Yuma, AZ 85365
MLS# 20263968Listed by: HOMESMART 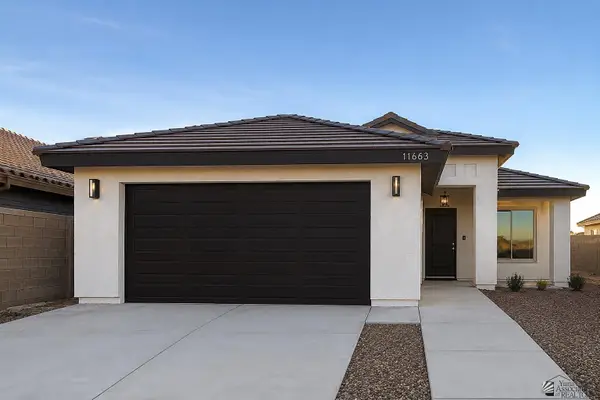 $285,000Pending3 beds 2 baths1,168 sq. ft.
10801 E 45 Ln, Yuma, AZ 85367
MLS# 20263966Listed by: LRC REALTY & MANAGEMENT, LLC- New
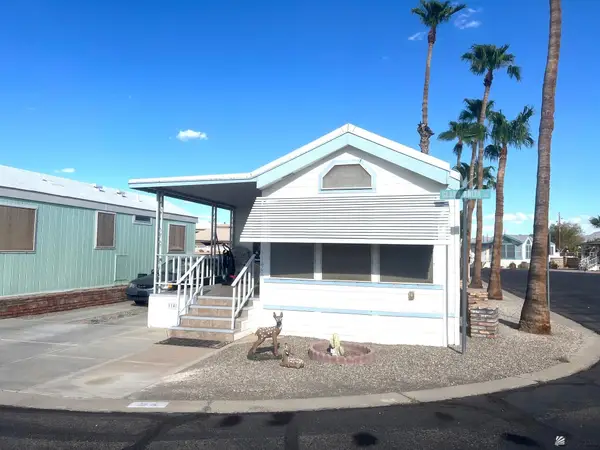 $65,000Active1 beds 1 baths406 sq. ft.
11489 S Clara Anita Dr, Yuma, AZ 85367
MLS# 20263965Listed by: CENTURY 21 ACTION GROUP


Protect your home and budget from life's surprises with an Assurant Home Warranty, backed by a partner that supports you through every step of homeownership. Explore Plans.
© 2023 - 2026 ERA Franchise Systems LLC. All rights reserved. ERA Franchise Systems LLC fully supports the principles of the Fair Housing Act and the Equal Opportunity Act. ERA, ERA Real Estate powered, and their respective logos are registered service marks of ERA Franchise Systems LLC. Each office is independently owned and operated.