
12716 E 45th Street, Yuma, AZ 85367
Local realty services provided by:ERA Matt Fischer Realtor
12716 E 45th Street,Yuma, AZ 85367
$285,000
- 4 Beds
- 2 Baths
- 1,554 sq. ft.
- Mobile / Manufactured
- Active
Listed by: laura lomeli
Office: keller williams realty yuma
MLS#:20267532
Source:AZ_YAR
Price summary
- Price:$285,000
- Price per sq. ft.:$183.4
About this home
Welcome to this beautifully updated 4-bedroom, 2-bath home nestled on a corner lot in the foothills of Yuma, Arizona. Recent updates include a brand new roof, new water heater, new refrigerator and dishwasher. The split floor plan and vaulted ceilings throughout give this home an inviting but warm feel, perfect for living and entertaining. Whether you are looking for a full time residence, a winter retreat, or investment opportunity, this updated home is ready for its new owner. Call today to see it in person!
Contact an agent
Home facts
- Subdivision & Development:Foothills Mobile Est
- Listing ID #:20267532
- Added:5 day(s) ago
- Updated:November 18, 2026 at 05:06 PM
Rooms and interior
- Bedrooms:4
- Total bathrooms:2
- Full bathrooms:2
- Kitchen Description:Disposal, Gas Oven, Gas Range, Microwave, Refrigerator
- Living area:1,554 sq. ft.
Heating and cooling
- Cooling:Ceiling Fan(s), Central Air, Refrigerated
- Heating:Natural Gas
Structure and exterior
- Building area:1,554 sq. ft.
- Lot area:0.19 Acres
- Lot Features:Corner Lot
- Exterior Features:Covered Patio
- Foundation Description:Pillar/Post/Pier
Utilities
- Water:Public, Water Available
- Sewer:Public Sewer
Finances and disclosures
- Price:$285,000
- Price per sq. ft.:$183.4
Features and amenities
- Appliances:Dishwasher, Disposal, Gas Oven, Gas Range, Microwave, Refrigerator
- Amenities:Blinds, Chandelier, Double Pane Windows, Kitchen Island, Laminate Counters, Pantry, Split Floorplan, Vaulted Ceiling(s)
Parking
- Parking description:Attached Carport
- Carport spaces:3
New listings near 12716 E 45th Street
- New
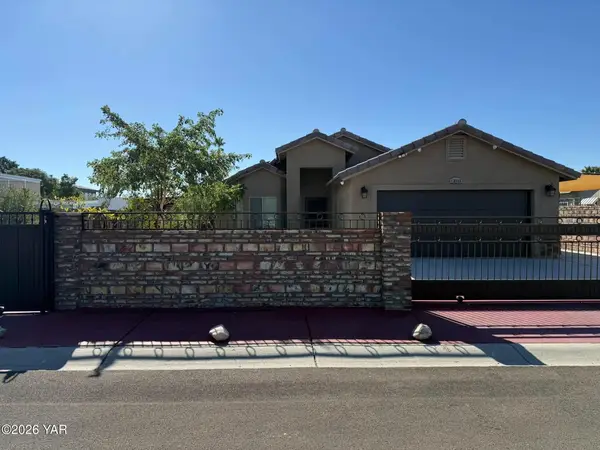 $315,000Active3 beds 2 baths1,252 sq. ft.
13149 E 47th Street, Yuma, AZ 85367
MLS# 20267630Listed by: KELLER WILLIAMS REALTY YUMA - New
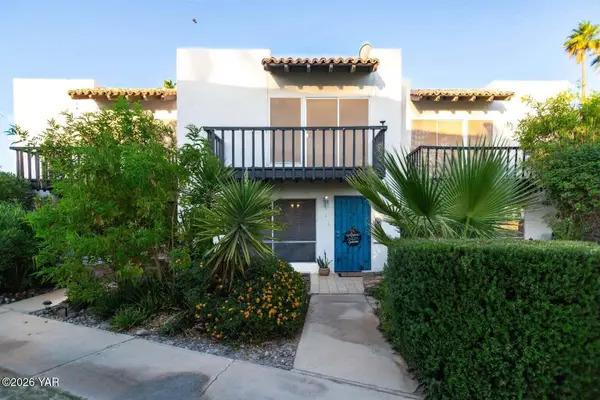 $178,900Active2 beds 3 baths1,480 sq. ft.
2900 S Palo Verde Lane, Yuma, AZ 85365
MLS# 20267624Listed by: THE REALTY AGENCY - New
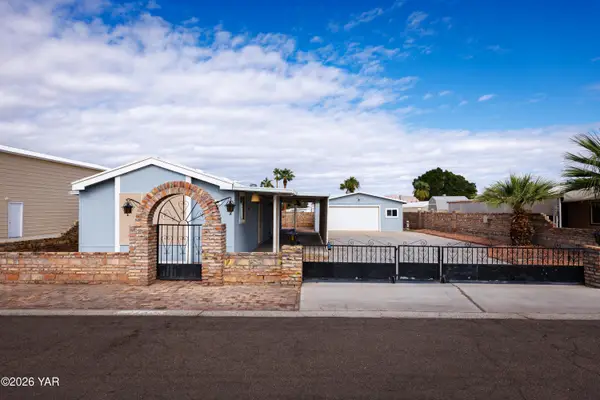 $220,000Active2 beds 2 baths966 sq. ft.
13158 E 47th Lane, Yuma, AZ 85367
MLS# 20267604Listed by: CENTURY 21 ACTION GROUP FTHL - New
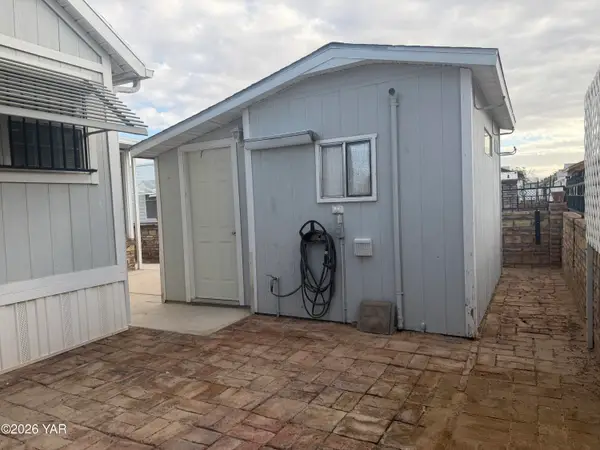 $85,000Active1 beds 1 baths420 sq. ft.
10313 E Compadre Place, Yuma, AZ 85365
MLS# 20267618Listed by: THE REALTY AGENCY - New
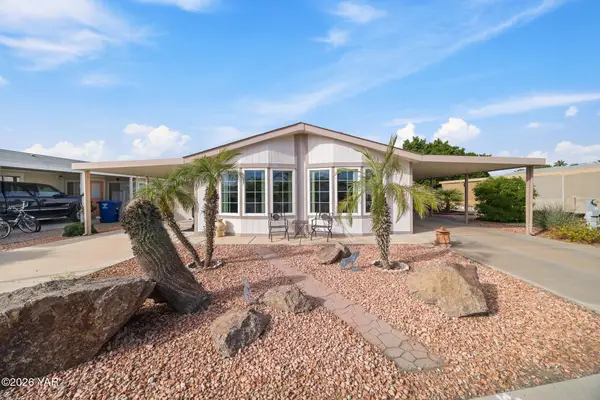 $170,000Active2 beds 2 baths1,173 sq. ft.
3762 S Chapala Circle, Yuma, AZ 85365
MLS# 20267620Listed by: YUMA REALTY PROFESSIONALS, LLC - New
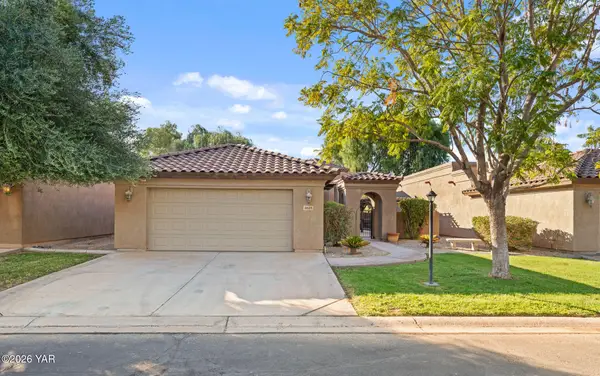 $459,900Active3 beds 3 baths2,078 sq. ft.
4625 Irma Street, Yuma, AZ 85364
MLS# 20267621Listed by: REALTY OF AMERICA LLC - New
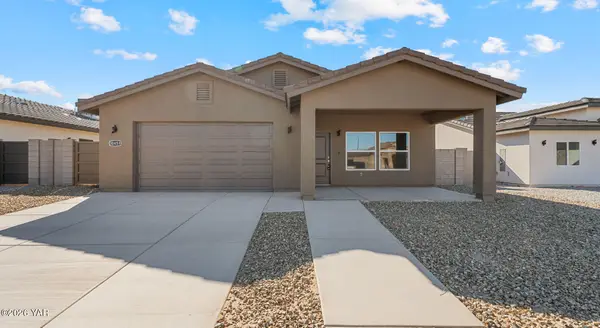 $389,000Active3 beds 2 baths1,611 sq. ft.
10659 E 45th Lane, Yuma, AZ 85367
MLS# 20267614Listed by: THE REALTY AGENCY - FOOTHILLS - New
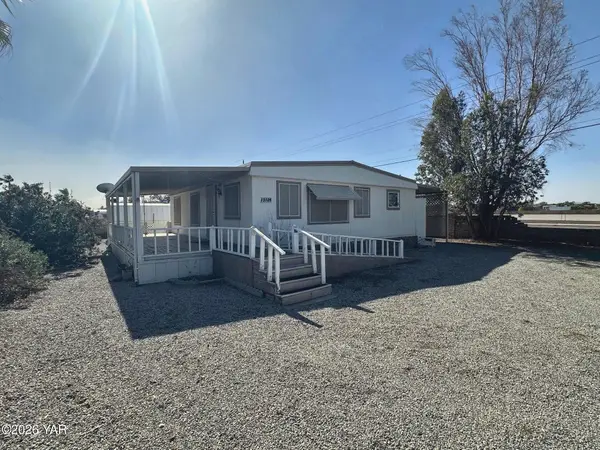 $119,900Active2 beds 1 baths952 sq. ft.
13109 E 48th Street, Yuma, AZ 85367
MLS# 20267615Listed by: EXIT REALTY YUMA - New
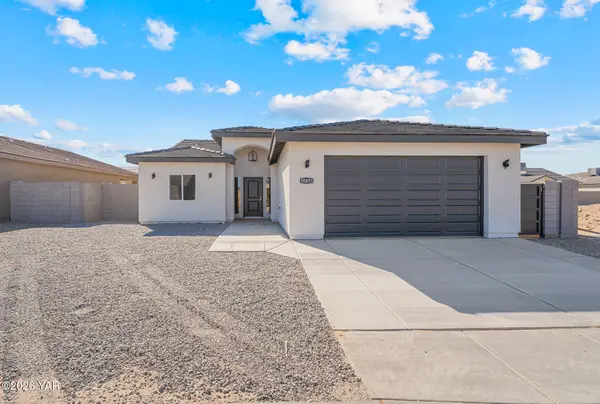 $389,000Active3 beds 2 baths1,608 sq. ft.
10651 E 45th Lane, Yuma, AZ 85367
MLS# 20267616Listed by: THE REALTY AGENCY - FOOTHILLS - New
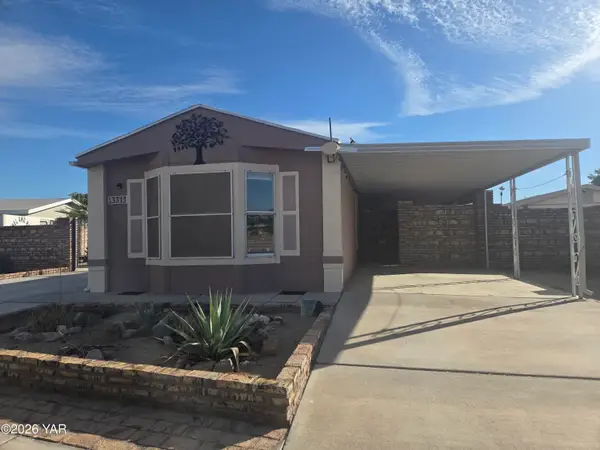 $225,000Active3 beds 2 baths998 sq. ft.
3311 S Salida Del Sol Avenue, Yuma, AZ 85365
MLS# 20267617Listed by: RE/MAX TERRITORY


Protect your home and budget from life's surprises with an Assurant Home Warranty, backed by a partner that supports you through every step of homeownership. Explore Plans.
© 2023 - 2026 ERA Franchise Systems LLC. All rights reserved. ERA Franchise Systems LLC fully supports the principles of the Fair Housing Act and the Equal Opportunity Act. ERA, ERA Real Estate powered, and their respective logos are registered service marks of ERA Franchise Systems LLC. Each office is independently owned and operated.