
1289 S 30 Avenue, Yuma, AZ 85364
Local realty services provided by:ERA Matt Fischer Realtor
1289 S 30 Avenue,Yuma, AZ 85364
$430,000
- 4 Beds
- 2 Baths
- - sq. ft.
- Single family
- Sold
Listed by: christine m mcconnaughay
Office: realty executives mcconnaughay
MLS#:20262934
Source:AZ_YAR
Sorry, we are unable to map this address
Price summary
- Price:$430,000
About this home
Experience the perfect blend of elegance, comfort, and Arizona living in this beautifully maintained 4-bedroom, 2,366 sq. ft. custom home! Built in 1998, this exceptional residence welcomes you with impressive curb appeal, an elegant arched entry, soaring ceilings, abundant natural light, and a spacious open floor plan designed for both everyday living and entertaining. The chef-inspired kitchen features granite countertops, stainless steel appliances, abundant cabinetry, generous prep space, and a breakfast bar overlooking the inviting great room, where a cozy fireplace creates the perfect gathering place. The split floor plan offers privacy, with a spacious primary suite featuring dual vanities, walk-in shower, and an oversized walk-in closet. Step outside to your own private backyard oasis complete with a sparkling pool, cascading rock waterfall, expansive covered patio, outdoor BBQ area, mature landscaping, a mature fruit-producing grapefruit tree, hybrid grapefruit/lemon tree and a young lemon tree. Whether entertaining guests or enjoying a peaceful Arizona evening, this backyard is designed for year-round enjoyment. Additional upgrades include two newer air conditioning units, a reverse osmosis drinking water system, and an oversized 3-car garage with plenty of room for vehicles, storage, and hobbies. A unique Arizona feature is the thoughtfully designed desert tortoise habitat complete with its own shelter. The resident desert tortoise that has lived at the property for almost 30 years may remain with the property with proper transfer. Conveniently located near shopping, dining, golf, and everyday amenities, this exceptional home offers the perfect combination of quality construction, thoughtful upgrades, and comfortable Arizona living....
Contact an agent
Home facts
- Year built:1998
- Subdivision & Development:Rancho Sereno 5
- Listing ID #:20262934
- Added:119 day(s) ago
- Updated:November 05, 2026 at 07:43 AM
Rooms and interior
- Bedrooms:4
- Total bathrooms:2
- Full bathrooms:1
- Flooring:Carpet, Laminate, Tile
- Kitchen Description:Disposal, Gas Oven, Gas Range, Microwave
Heating and cooling
- Cooling:Ceiling Fan(s), Central Air, Multi Units, Refrigerated
- Heating:Multi Units, Natural Gas
Structure and exterior
- Year built:1998
- Construction Materials:Stucco
- Exterior Features:Covered Patio, Patio, Smart Irrigation
- Foundation Description:Concrete Perimeter
Utilities
- Water:Public, Water Available
- Sewer:Public Sewer
Finances and disclosures
- Price:$430,000
- Tax amount:$3,818
Features and amenities
- Appliances:Dishwasher, Disposal, Gas Oven, Gas Range, Microwave
- Amenities:Blinds, Breakfast Bar, Chandelier, Double Pane Windows, Granite Counters, Kitchen Island, Open Floorplan, Pantry, Smart Irrigation, Sound System, Split Floorplan, Vaulted Ceiling(s), Walk-In Closet(s)
- Pool features:In Ground
Parking
- Parking description:Attached Garage, Garage Door Opener
- Garage spaces:3
New listings near 1289 S 30 Avenue
- New
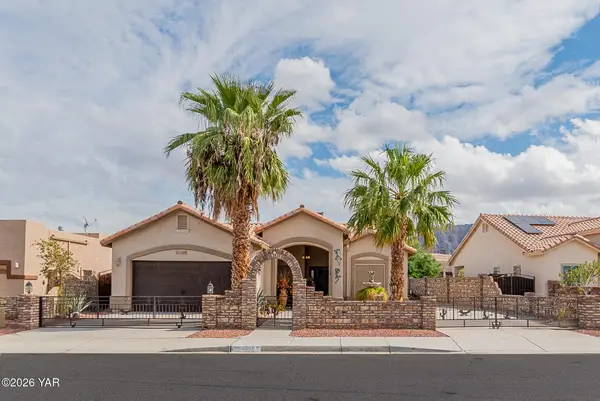 $383,500Active3 beds 2 baths1 sq. ft.
13369 S Avenue 14 1/2 E, Yuma, AZ 85367
MLS# 20267385Listed by: KELLER WILLIAMS REALTY YUMA - New
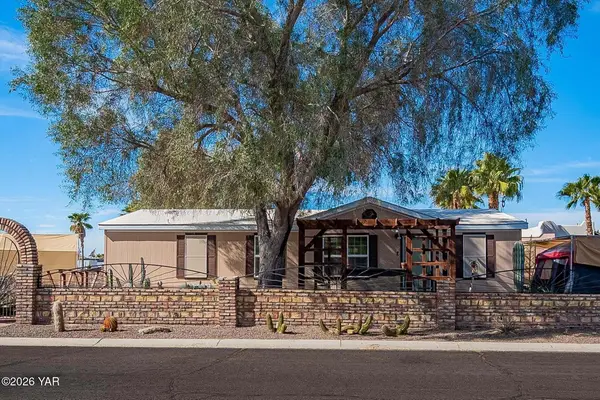 $260,000Active3 beds 2 baths1,296 sq. ft.
13730 E 55th Drive, Yuma, AZ 85367
MLS# 20267386Listed by: THE REALTY AGENCY - New
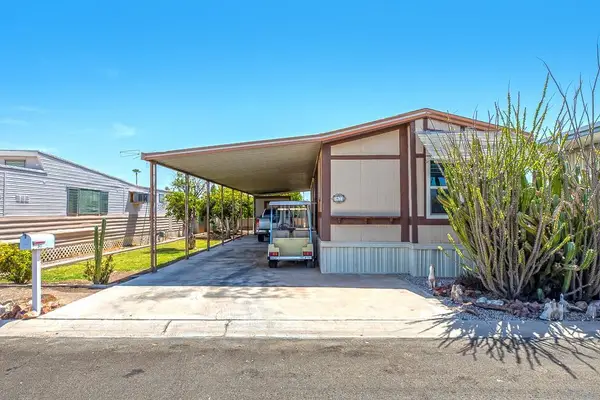 $123,500Active2 beds 2 baths960 sq. ft.
3471 S Orange Drive, Yuma, AZ 85365
MLS# 20267383Listed by: LONG REALTY - YUMA - New
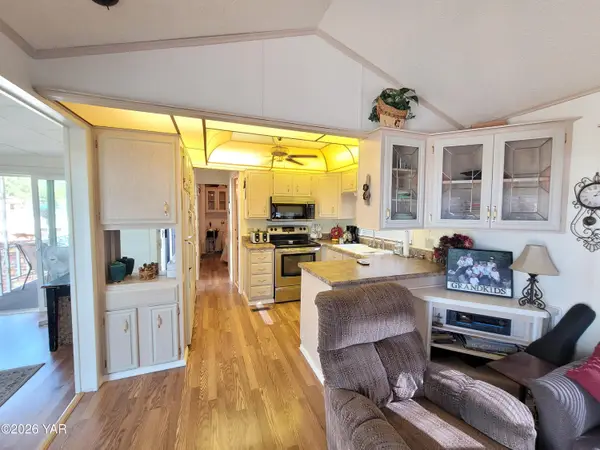 $77,000Active1 beds 1 baths485 sq. ft.
11467 S Maria Rosa Drive, Yuma, AZ 85367
MLS# 20267382Listed by: REIS - New
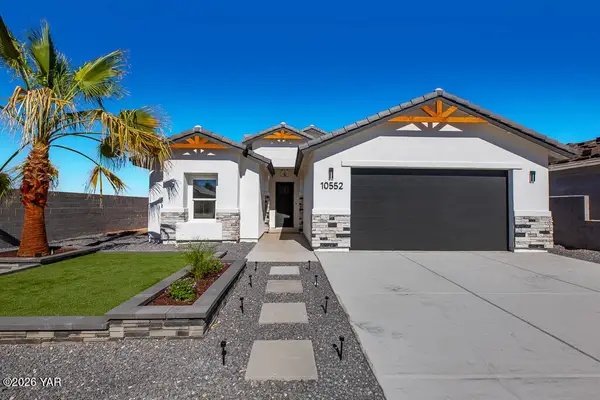 $389,900Active3 beds 2 baths1,645 sq. ft.
10552 E 46th Place, Yuma, AZ 85367
MLS# 20267373Listed by: REALTY EXECUTIVES MCCONNAUGHAY - New
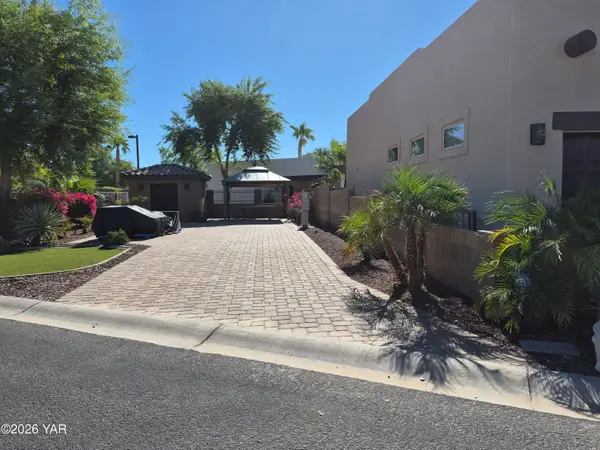 $149,900Active0.06 Acres
3400 S Avenue 7 E Avenue S, Yuma, AZ 85365
MLS# 20267375Listed by: JRW REALTY LLC - New
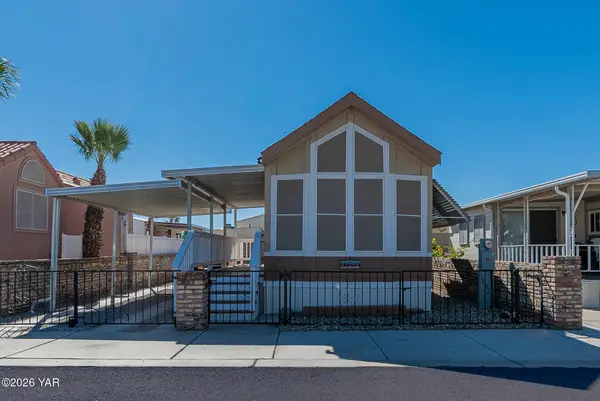 $97,000Active2 beds 2 baths385 sq. ft.
10321 E 29th Street, Yuma, AZ 85365
MLS# 20267377Listed by: REALTY EXECUTIVES MCCONNAUGHAY - New
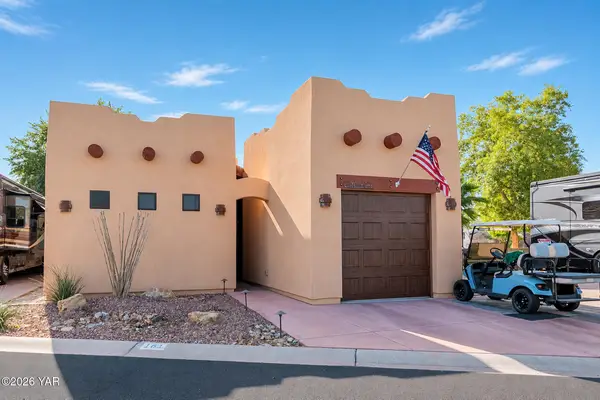 $329,000Active1 beds 2 baths952 sq. ft.
3400 S Avenue 7 E, Yuma, AZ 85365
MLS# 20267379Listed by: JRW REALTY LLC - New
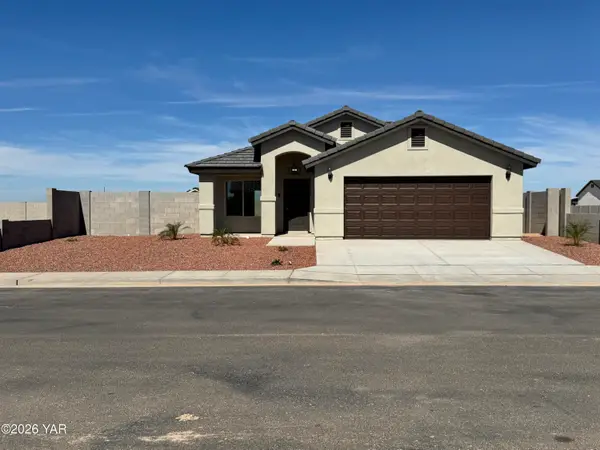 $339,500Active3 beds 2 baths1,282 sq. ft.
10771 E 45th Lane E, Yuma, AZ 85367
MLS# 20267372Listed by: YVONNE TAYLOR & ASSOCIATES 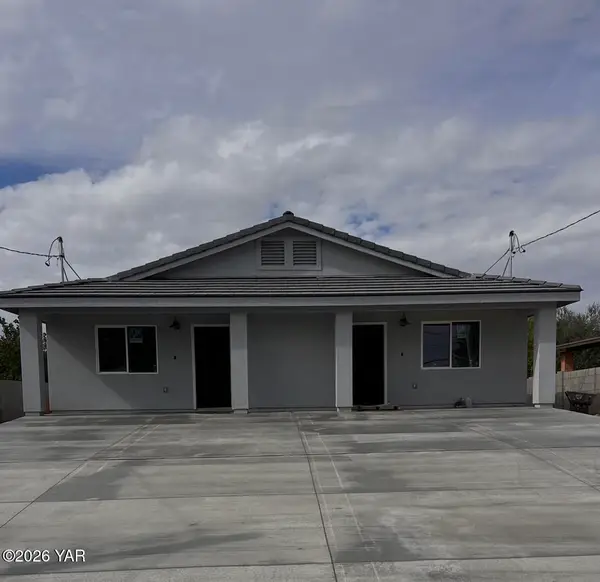 $445,000Pending2 beds 2 baths1,040 sq. ft.
578 S 15th Avenue, Yuma, AZ 85364
MLS# 20267369Listed by: REALTY EXECUTIVES ARIZONA TERRITORY


Protect your home and budget from life's surprises with an Assurant Home Warranty, backed by a partner that supports you through every step of homeownership. Explore Plans.
© 2023 - 2026 ERA Franchise Systems LLC. All rights reserved. ERA Franchise Systems LLC fully supports the principles of the Fair Housing Act and the Equal Opportunity Act. ERA, ERA Real Estate powered, and their respective logos are registered service marks of ERA Franchise Systems LLC. Each office is independently owned and operated.