
14118 E 49th Drive, Yuma, AZ 85367
Local realty services provided by:ERA Matt Fischer Realtor
14118 E 49th Drive,Yuma, AZ 85367
$324,900
- 2 Beds
- 3 Baths
- 1,280 sq. ft.
- Single family
- Active
Listed by: tamara l harman
Office: re/max territory
MLS#:20267255
Source:AZ_YAR
Price summary
- Price:$324,900
- Price per sq. ft.:$253.83
About this home
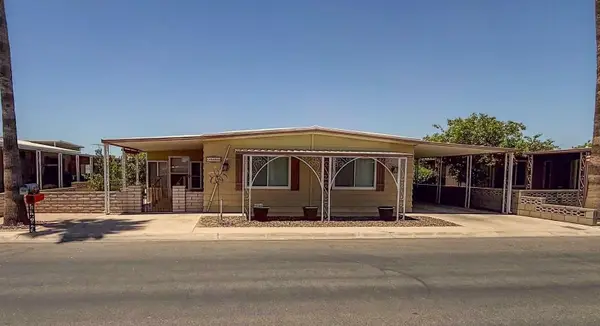
Enjoy this Santa Fe-inspired home, where warm desert colors and comfortable living come together and creates a welcoming retreat in the Desert SW. This home's adobe style stucco exterior, Saltillo tile, arched front porch, decorative brick accents, and mature palm trees add to the curb appeal of this corner property. Parking abounds with 2 driveways, covered RV parking pad and hook-up. The interior is just as warm and welcoming, with SW inspired furnishings, lots of natural light. Spacious kitchen with a generous amount of counter space and cabinetry and just steps away is a large pantry in the hallway. All appliances included. Garage offers a well-equipped workshop complete with tools, and a 3/4 bath in the rear. The back and side yard provides plenty of space for entertaining, with an outdoor kitchen and fireplace. Be on the lookout for the exterior to receive a face-lift in the next coming days!
Contact an agent
Home facts
- Year built:1995
- Subdivision & Development:Foothills Mobile Est #11-13
- Listing ID #:20267255
- Added:1 day(s) ago
- Updated:October 28, 2026 at 12:02 PM
Rooms and interior
- Bedrooms:2
- Total bathrooms:3
- Full bathrooms:1
- Rooms Total:7
- Flooring:Carpet, Tile
- Kitchen Description:Gas Oven, Gas Range, Microwave, Refrigerator
- Living area:1,280 sq. ft.
Heating and cooling
- Cooling:Ceiling Fan(s), Central Air, Heat Pump, Refrigerated
- Heating:Central, Heat Pump, Natural Gas
Structure and exterior
- Year built:1995
- Building area:1,280 sq. ft.
- Lot area:0.15 Acres
- Lot Features:Corner Lot
- Construction Materials:Brick, Concrete, Frame, Stucco
- Exterior Features:Covered Patio, Lighting, Outdoor Grill, Patio, Porch, Private Yard, RV Hookup, Storage
Utilities
- Water:Public, Water Connected
- Sewer:Septic Tank
Finances and disclosures
- Price:$324,900
- Price per sq. ft.:$253.83
- Tax amount:$1,906 (2026)
Features and amenities
- Appliances:Dishwasher, Dryer, Gas Oven, Gas Range, Microwave, Refrigerator, Washer, Water Heater, Water Purifier
- Laundry features:Dryer, Gas Dryer Hookup, Washer, Washer Hookup
- Amenities:Blinds, Breakfast Bar, Chandelier, Double Pane Windows, Drapes, Entrance Foyer, Laminate Counters, Lighting, Outdoor Grill, Pantry, Private Yard, RV Hookup, Storage, Walk-In Closet(s), Window Treatments
Parking
- Parking description:Accessible Parking, Additional Parking, Attached Carport, Attached Garage, Covered, Driveway, Garage Door Opener, On Street, Parking Pad, Paved, RV Access/Parking, RV Carport
- Garage spaces:1
- Carport spaces:1
New listings near 14118 E 49th Drive
- New
 $389,000Active3 beds 2 baths1,976 sq. ft.
3716 E County 18th Street, Yuma, AZ 85365
MLS# 20267252Listed by: WEST USA REALTY - New
 $344,900Active3 beds 2 baths1,370 sq. ft.
10734 E 46 Lane E, Yuma, AZ 85367
MLS# 20267253Listed by: RE/MAX TERRITORY - New
 $590,000Active4 beds 2 baths2,286 sq. ft.
11797 E Va Canada, Yuma, AZ 85367
MLS# 20267245Listed by: KELLER WILLIAMS REALTY YUMA - New
 $259,900Active4 beds 2 baths1,416 sq. ft.
2005 E La Mesa Street, Yuma, AZ 85365
MLS# 20267246Listed by: FSR REALTY - New
 $384,900Active3 beds 2 baths1,866 sq. ft.
3546 W 18th Lane, Yuma, AZ 85364
MLS# 20267242Listed by: KELLER WILLIAMS REALTY YUMA - New
 $129,000Active2 beds 2 baths1,152 sq. ft.
3686 S Yucca Drive S, Yuma, AZ 85365
MLS# 20267244Listed by: WEST USA REALTY - New
 $399,999Active5 beds 3 baths2,270 sq. ft.
7549 E 40th Place, Yuma, AZ 85365
MLS# 20267240Listed by: SHRADER REALTY & ASSOC. - New
 $145,000Active2 beds 2 baths728 sq. ft.
13547 E 43rd Lane, Yuma, AZ 85367
MLS# 20267235Listed by: REALTY EXECUTIVES MCCONNAUGHAY - New
 Listed by ERA$299,900Active2 beds 3 baths1,456 sq. ft.
14352 E 50th Street, Yuma, AZ 85367
MLS# 20267236Listed by: ERA MATT FISCHER REALTOR


Protect your home and budget from life's surprises with an Assurant Home Warranty, backed by a partner that supports you through every step of homeownership. Explore Plans.
© 2023 - 2026 ERA Franchise Systems LLC. All rights reserved. ERA Franchise Systems LLC fully supports the principles of the Fair Housing Act and the Equal Opportunity Act. ERA, ERA Real Estate powered, and their respective logos are registered service marks of ERA Franchise Systems LLC. Each office is independently owned and operated.