
14552 E 28 St, Yuma, AZ 85367
Local realty services provided by:ERA Matt Fischer Realtor
14552 E 28 St,Yuma, AZ 85367
$350,000
- 2 Beds
- 2 Baths
- 1,189 sq. ft.
- Single family
- Active
Listed by: bradley ashwood
Office: the realty agency - foothills
MLS#:20262110
Source:AZ_YAR
Price summary
- Price:$350,000
- Price per sq. ft.:$294.37
About this home
This priced to sell home is located deep in the desirable Foothills north of Interstate 8. Sitting on 1.48 acres of privacy, this unique rustic themed home offers custom woodwork and a stone fireplace next to bay doors the present remarkable mountain views. Outside, relax under the bright stars in the dark sky next to a bonfire in the winter, and the pool and jacuzzi in the summer. If you're looking for privacy and land with quick access to the Foothills that's Permitted for Horses, you've found it!
Contact an agent
Home facts
- Year built:1973
- Subdivision & Development:Foothills Mountain Estates
- Listing ID #:20262110
- Added:118 day(s) ago
- Updated:September 07, 2026 at 10:41 PM
Rooms and interior
- Bedrooms:2
- Total bathrooms:2
- Full bathrooms:1
- Flooring:Tile
- Bathrooms Description:Full Bath
- Living area:1,189 sq. ft.
Heating and cooling
- Heating:Electric
- Central air:Yes
Structure and exterior
- Roof:Pitched, Shingle
- Year built:1973
- Building area:1,189 sq. ft.
- Construction Materials:Stone, Veneer, Wood
- Foundation Description:Concrete Perimeter
Utilities
- Water:Public
- Sewer:Septic Tank
Finances and disclosures
- Price:$350,000
- Price per sq. ft.:$294.37
- Tax amount:$1,123
Features and amenities
- Pool features:Heated, In Ground, Pool/Spa Combo
New listings near 14552 E 28 St
- Coming Soon
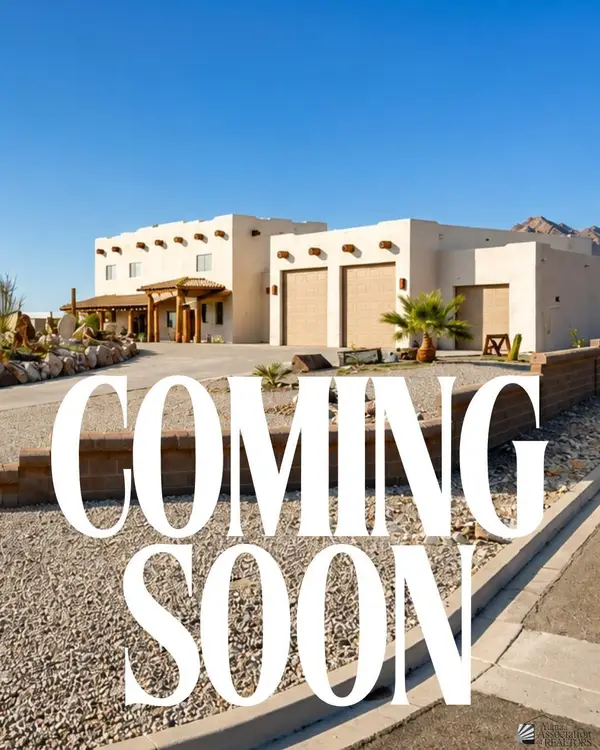 $873,645Coming Soon3 beds 3 baths3,360 sq. ft.
14492 Pamela De Fortuna, Yuma, AZ 85367
MLS# 20263405Listed by: KELLER WILLIAMS REALTY YUMA - Coming Soon
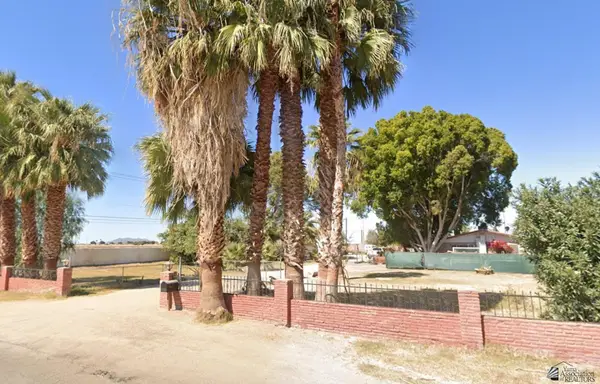 $990,000Coming Soon4 beds 2 baths2,916 sq. ft.
2490 W Country Ln, Yuma, AZ 85364
MLS# 20262784Listed by: KINO REALTY GROUP - New
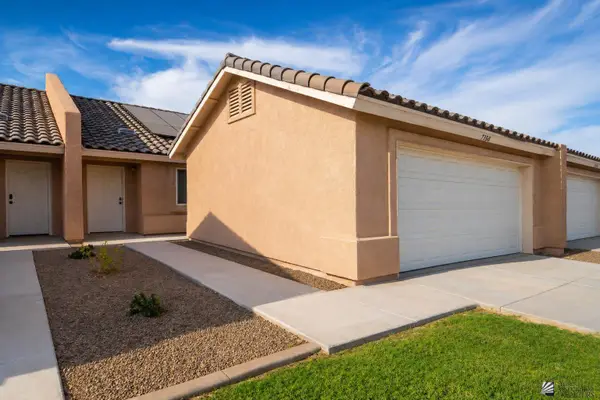 $265,000Active3 beds 2 baths1,280 sq. ft.
7358 E 36 Dr, Yuma, AZ 85367
MLS# 20263811Listed by: FINCA RESERVE LLC - New
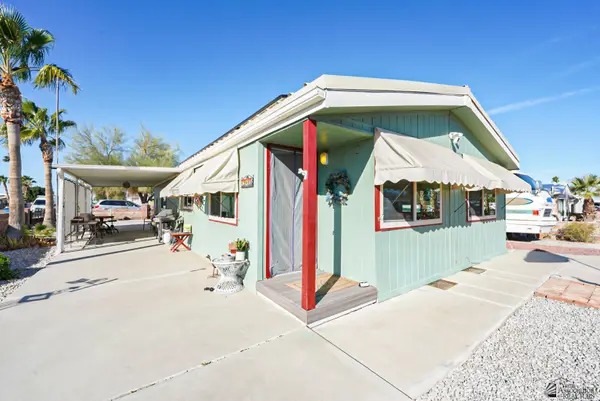 $229,900Active2 beds 2 baths1,248 sq. ft.
13488 E 43 Ln, Yuma, AZ 85367
MLS# 20263810Listed by: CENTURY 21 ACTION GROUP - New
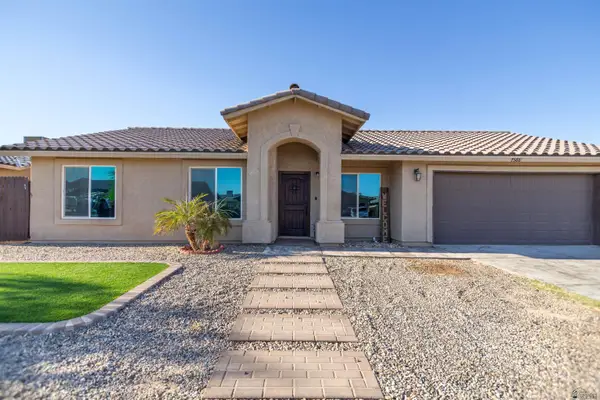 $360,000Active4 beds 2 baths1,639 sq. ft.
7588 E 41 Ln, Yuma, AZ 85365
MLS# 20263809Listed by: RE/MAX TERRITORY - New
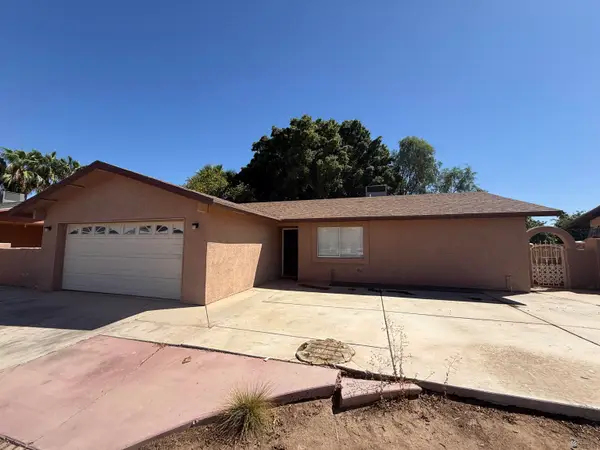 $245,000Active3 beds 2 baths1,332 sq. ft.
4417 W 16 Ln, Yuma, AZ 85364
MLS# 20263808Listed by: MY YUMA REALTY LLC - New
 $104,000Active1 beds 2 baths660 sq. ft.
13624 E 46 St, Yuma, AZ 85367
MLS# 20263802Listed by: RE/MAX TERRITORY - New
 $365,000Active2 beds 3 baths1,084 sq. ft.
3400 S Ave 7 E, Yuma, AZ 85365
MLS# 20263803Listed by: RE/MAX TERRITORY - Open Sun, 12 to 3pmNew
 $469,999Active4 beds 2 baths2,088 sq. ft.
6112 E 47 St, Yuma, AZ 85365
MLS# 20263804Listed by: EXP REALTY - New
 $120,000Active0 Acres
10676 S Pearl Ave, Yuma, AZ 85365
MLS# 20263801Listed by: REALTY ONE GROUP GATEWAY


Protect your home and budget from life's surprises with an Assurant Home Warranty, backed by a partner that supports you through every step of homeownership. Explore Plans.
© 2023 - 2026 ERA Franchise Systems LLC. All rights reserved. ERA Franchise Systems LLC fully supports the principles of the Fair Housing Act and the Equal Opportunity Act. ERA, ERA Real Estate powered, and their respective logos are registered service marks of ERA Franchise Systems LLC. Each office is independently owned and operated.