
14655 E 46 Loop, Yuma, AZ 85367
Local realty services provided by:ERA Matt Fischer Realtor
14655 E 46 Loop,Yuma, AZ 85367
$617,500
- 3 Beds
- 2 Baths
- 1,719 sq. ft.
- Single family
- Active
Listed by: caleb e tuggle, oasis castillo
Office: the realty agency - foothills
MLS#:20264323
Source:AZ_YAR
Price summary
- Price:$617,500
- Price per sq. ft.:$359.22
About this home
Experience elevated desert living in the coveted Ravines. This refined 3-bedroom, 2-bathroom residence welcomes you with freshly painted interiors, elegant quartz counters, and a serene primary retreat with an oversized suite and spa-inspired bath. Outdoors, a private resort-style oasis awaits: a shimmering pool with a new heating and cooling system for year-round enjoyment, beautifully designed landscaping, manicured artificial turf, and a custom-built awning for effortless indoor-outdoor entertaining. Owned solar, paid in full, delivers exceptional energy efficiency. A fully insulated 3-car garage with mini split and dedicated RV parking complete this exquisite offering. Luxury, comfort, and convenience, all in one remarkable home.
Contact an agent
Home facts
- Subdivision & Development:Foothills Mobile Est 31 (Ravines)
- Listing ID #:20264323
- Added:7 day(s) ago
- Updated:October 16, 2026 at 03:35 PM
Rooms and interior
- Bedrooms:3
- Total bathrooms:2
- Full bathrooms:1
- Flooring:Carpet, Tile
- Kitchen Description:Electric Oven, Electric Range, Microwave
- Living area:1,719 sq. ft.
Heating and cooling
- Cooling:Ceiling Fan(s), Central Air, Refrigerated
- Heating:Electric
Structure and exterior
- Building area:1,719 sq. ft.
- Lot area:0.2 Acres
- Construction Materials:Stucco
- Exterior Features:Covered Patio
- Foundation Description:Concrete Perimeter
Utilities
- Water:Public, Water Available
- Sewer:Public Sewer
Finances and disclosures
- Price:$617,500
- Price per sq. ft.:$359.22
Features and amenities
- Appliances:Dishwasher, Electric Oven, Electric Range, Microwave, Water Softener Owned
- Amenities:Blinds, Double Pane Windows, Laminate Counters, Separate Shower, Soaking Tub, Vaulted Ceiling(s)
- Pool features:Heated, In Ground
Parking
- Parking description:Attached Carport, Attached Garage, Garage Door Opener, RV Access/Parking
- Garage spaces:3
- Carport spaces:1
New listings near 14655 E 46 Loop
- New
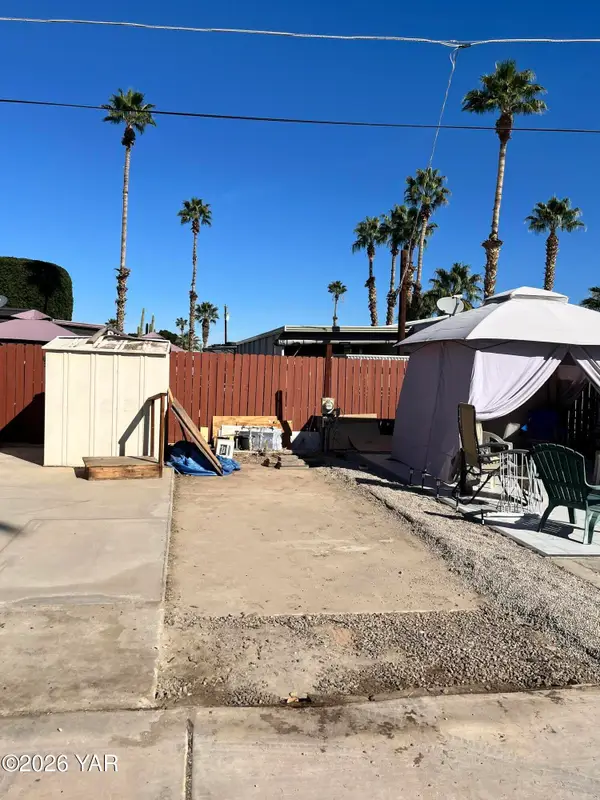 $9,000Active0.02 Acres
1159 S Avenue B Avenue S, Yuma, AZ 85364
MLS# 20267067Listed by: CENTURY 21 ACTION GROUP - New
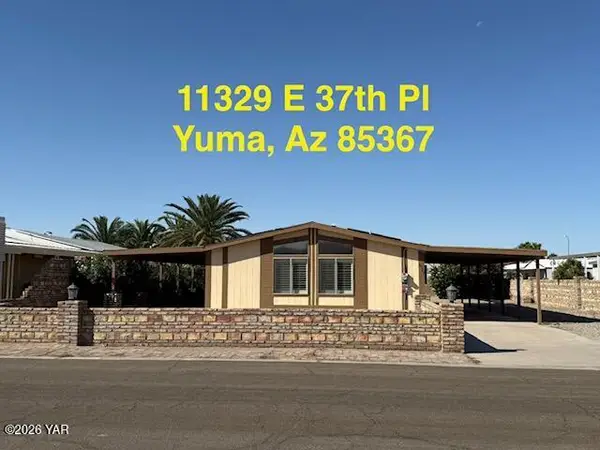 $179,900Active2 beds 2 baths1,248 sq. ft.
11329 E 37th Place, Yuma, AZ 85367
MLS# 20267068Listed by: ERA MATT FISCHER REALTOR - New
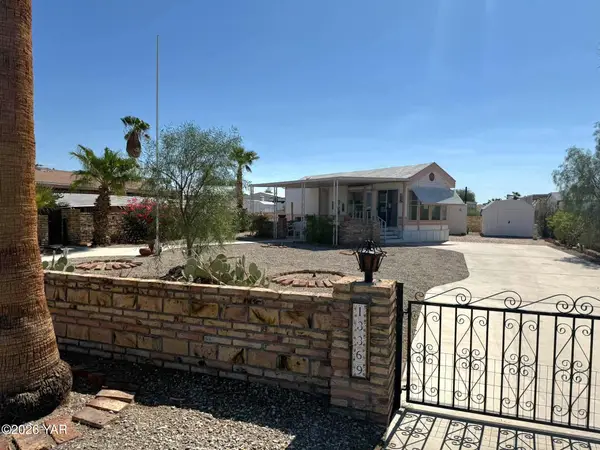 $129,000Active1 beds 2 baths1 sq. ft.
13369 E 47th Lane, Yuma, AZ 85367
MLS# 20267051Listed by: KELLER WILLIAMS REALTY YUMA - New
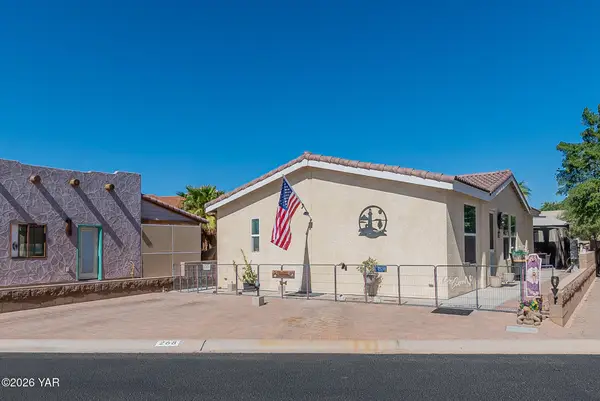 $309,995Active3 beds 2 baths960 sq. ft.
3400 S Avenue 7 E, Yuma, AZ 85365
MLS# 20267057Listed by: JRW REALTY LLC - New
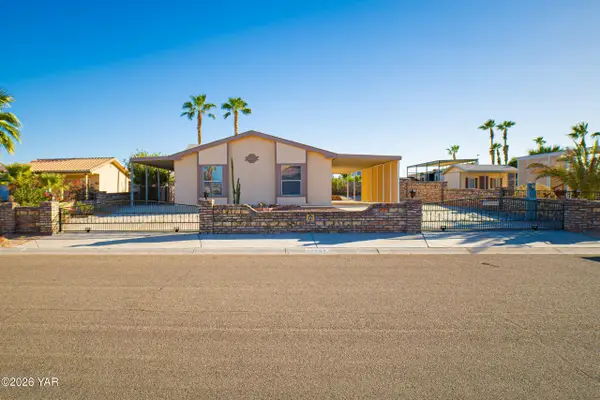 $200,000Active2 beds 2 baths1,264 sq. ft.
12737 E 47th Drive, Yuma, AZ 85367
MLS# 20267064Listed by: REALTY ONE GROUP GATEWAY - New
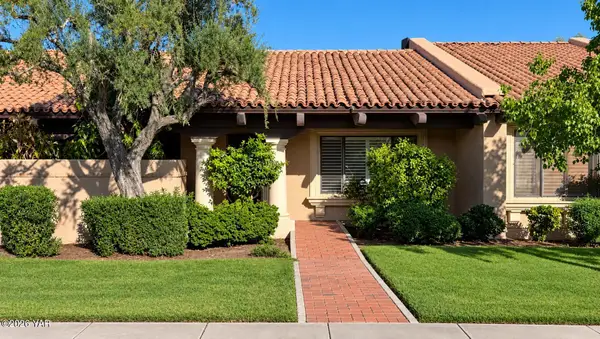 $345,000Active3 beds 2 baths1,814 sq. ft.
3571 S Cholla Drive, Yuma, AZ 85365
MLS# 20267063Listed by: REALTY ONE GROUP GATEWAY - New
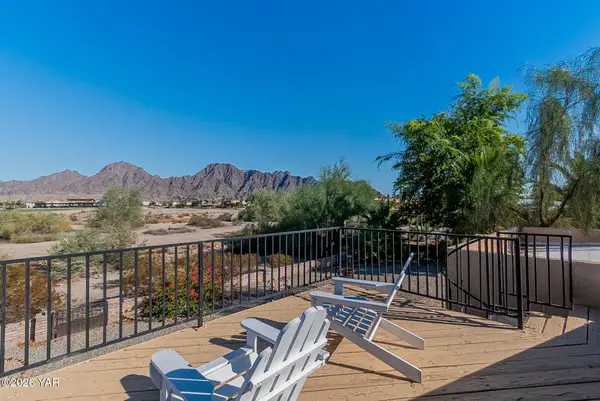 $450,000Active3 beds 2 baths1,986 sq. ft.
12835 S Avenue 14 E, Yuma, AZ 85367
MLS# 20267062Listed by: REALTY EXECUTIVES MCCONNAUGHAY - New
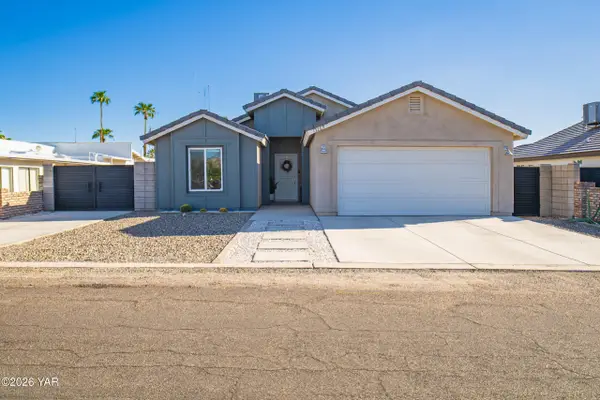 $349,900Active4 beds 2 baths1,398 sq. ft.
13269 E 38th Street, Yuma, AZ 85367
MLS# 20267053Listed by: HOMESMART - New
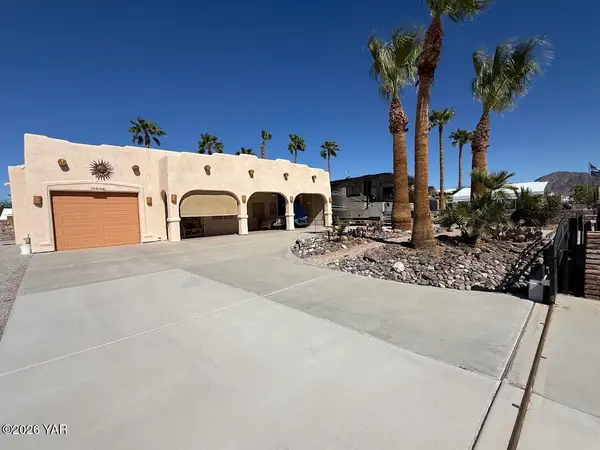 $419,000Active2 beds 2 baths1,097 sq. ft.
13752 E 53rd Drive, Yuma, AZ 85367
MLS# 20267054Listed by: CENTURY 21 ACTION GROUP FTHL - New
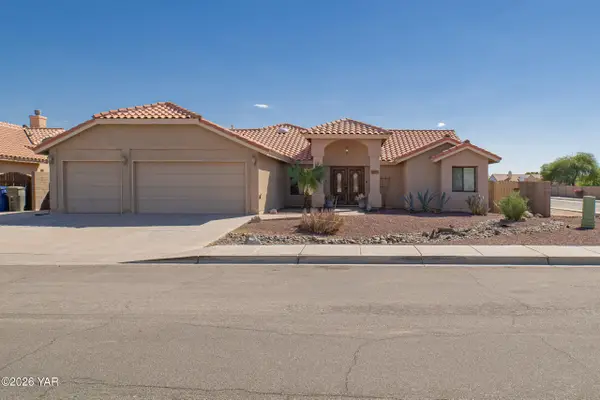 $469,900Active4 beds 3 baths2,412 sq. ft.
8317 E Olive Ann Lane, Yuma, AZ 85365
MLS# 20267055Listed by: KELLER WILLIAMS REALTY YUMA


Protect your home and budget from life's surprises with an Assurant Home Warranty, backed by a partner that supports you through every step of homeownership. Explore Plans.
© 2023 - 2026 ERA Franchise Systems LLC. All rights reserved. ERA Franchise Systems LLC fully supports the principles of the Fair Housing Act and the Equal Opportunity Act. ERA, ERA Real Estate powered, and their respective logos are registered service marks of ERA Franchise Systems LLC. Each office is independently owned and operated.