
14798 E 54th Drive S, Yuma, AZ 85367
Local realty services provided by:ERA Matt Fischer Realtor
14798 E 54th Drive S,Yuma, AZ 85367
$349,000
- 3 Beds
- 2 Baths
- 1 sq. ft.
- Single family
- Active
Listed by: arturo portillo
Office: the realty agency
MLS#:20267682
Source:AZ_YAR
Price summary
- Price:$349,000
- Price per sq. ft.:$349,000
About this home
Foothills Gem with mountain views and a RV Hookup!
Tucked away in a quiet private setting near the Foothills mountains, this meticously maintained 2005 3-bedroom,2-bath home, feels practically brand new. Step inside to a bright, open-concept floor plan featuring high ceilings, recessed lighting, and adesirable split-bedroom layout with a seamless blend of tile and carpet. The low maintained desert landscaping gives away to a generously sized, private backyard complete with a rear RV hookup, ready for all your desert toys. Located just one block from the scenic hiking, walking, and side-by-side trais, this hidden diamond offers stunning mountain views and the ultimate peace and quiet. Move-in ready and waiting for its next owner!
Contact an agent
Home facts
- Year built:2005
- Subdivision & Development:Foothills Mobile Est
- Listing ID #:20267682
- Added:1 day(s) ago
- Updated:November 21, 2026 at 02:09 PM
Rooms and interior
- Bedrooms:3
- Total bathrooms:2
- Full bathrooms:1
- Rooms Total:8
- Flooring:Carpet, Tile
- Kitchen Description:Electric Oven, Electric Range, Microwave, Refrigerator
- Living area:1 sq. ft.
Heating and cooling
- Cooling:Ceiling Fan(s), Central Air, Heat Pump
- Heating:Central
Structure and exterior
- Year built:2005
- Building area:1 sq. ft.
- Lot area:0.17 Acres
- Construction Materials:Stucco
- Exterior Features:Covered Patio, Lighting, Patio, Private Yard, RV Hookup
Utilities
- Water:Public, Water Available, Water Connected
- Sewer:Public Sewer, Sewer Available, Sewer Connected
Finances and disclosures
- Price:$349,000
- Price per sq. ft.:$349,000
- Tax amount:$2,291 (2026)
Features and amenities
- Appliances:Dishwasher, Dryer, Electric Oven, Electric Range, Microwave, Refrigerator, Trash Compactor, Washer, Water Softener Owned
- Laundry features:Dryer, Electric Dryer Hookup, Washer, Washer Hookup
- Amenities:Blinds, Breakfast Bar, Double Pane Windows, Lighting, Open Floorplan, Pantry, Private Yard, RV Hookup, Split Floorplan, Walk-In Closet(s)
Parking
- Parking description:Attached Garage, Driveway, Garage Door Opener, Paved
- Garage spaces:2
New listings near 14798 E 54th Drive S
- New
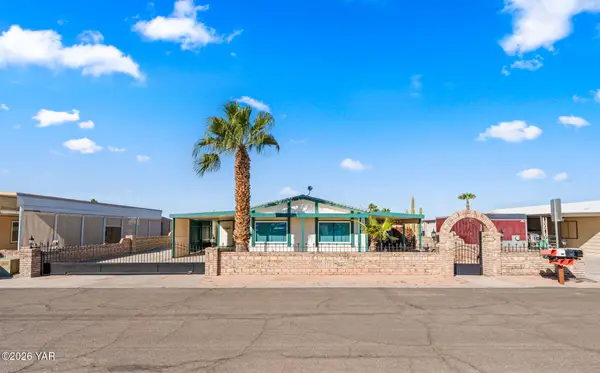 $195,000Active2 beds 2 baths2 sq. ft.
11482 E 39th Place, Yuma, AZ 85367
MLS# 20267681Listed by: THE REALTY AGENCY - New
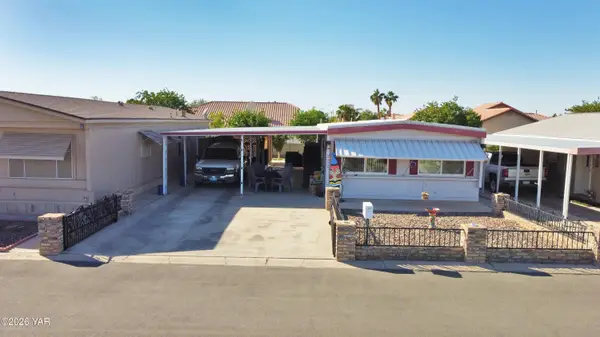 $120,000Active2 beds 2 baths1,060 sq. ft.
3454 S Castle Drive, Yuma, AZ 85365
MLS# 20267677Listed by: KELLER WILLIAMS REALTY YUMA - New
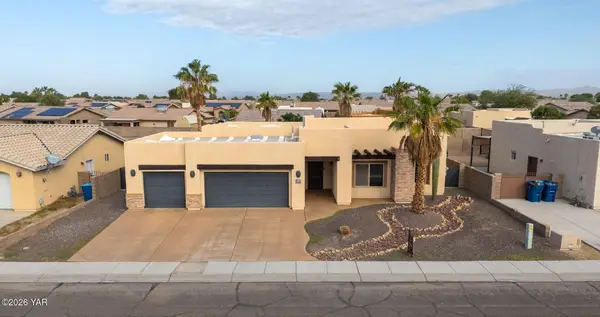 $492,500Active4 beds 2 baths2,045 sq. ft.
11632 E 28th Place, Yuma, AZ 85367
MLS# 20267680Listed by: KELLER WILLIAMS REALTY YUMA - New
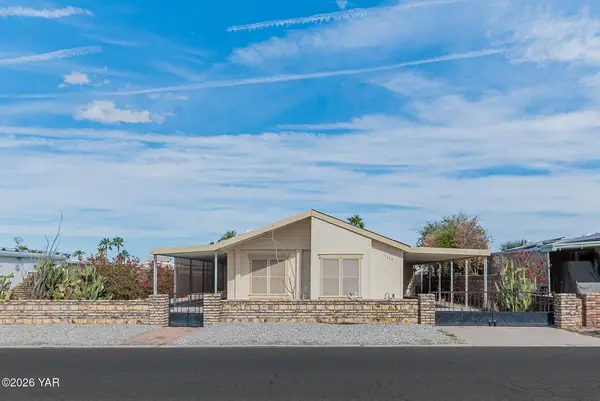 $244,777Active2 beds 2 baths1,607 sq. ft.
11352 E 35th Place, Yuma, AZ 85367
MLS# 20267676Listed by: KELLER WILLIAMS REALTY YUMA - New
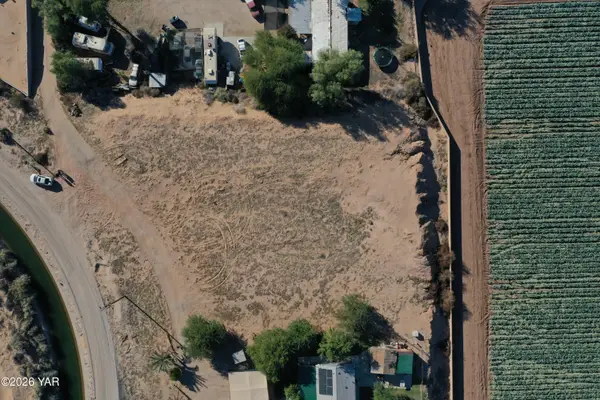 $120,000Active0.76 Acres
9721 Chant Way, Yuma, AZ 85365
MLS# 20267670Listed by: BARRETT REAL ESTATE - New
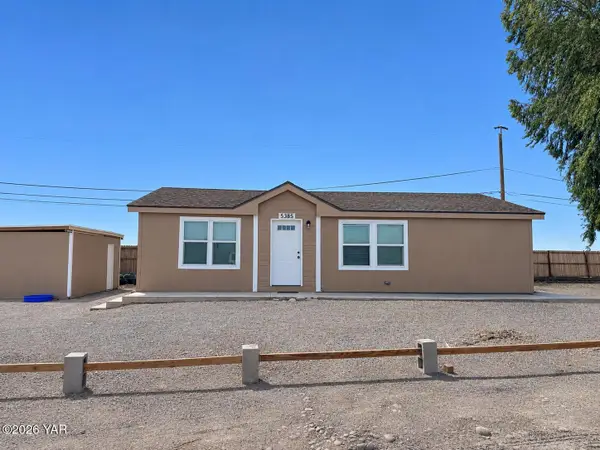 Listed by ERA$130,000Active2 beds 1 baths1,070 sq. ft.
5385 W Riverside Drive, Yuma, AZ 85364
MLS# 20267671Listed by: ERA MATT FISCHER REALTOR - New
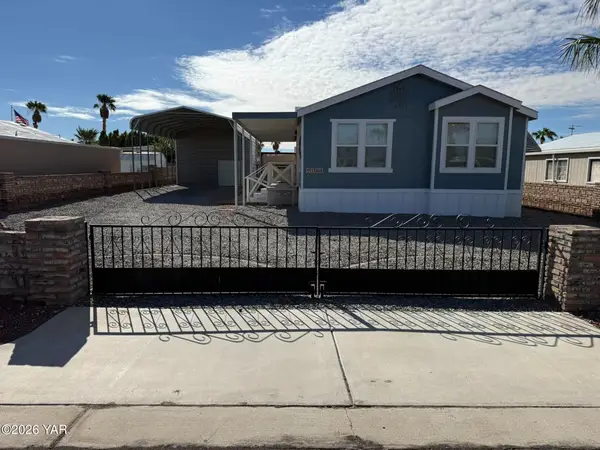 $229,000Active2 beds 2 baths925 sq. ft.
13469 E 47th Drive, Yuma, AZ 85367
MLS# 20267672Listed by: KELLER WILLIAMS REALTY YUMA - New
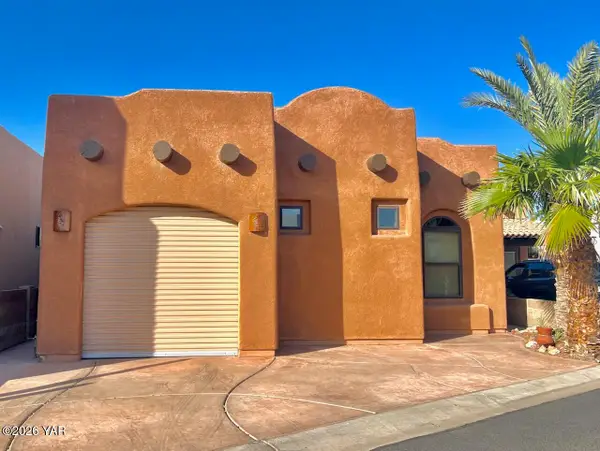 $324,900Active1 beds 2 baths799 sq. ft.
3400 S Avenue 7 E, Yuma, AZ 85365
MLS# 20267652Listed by: REAL BROKER - New
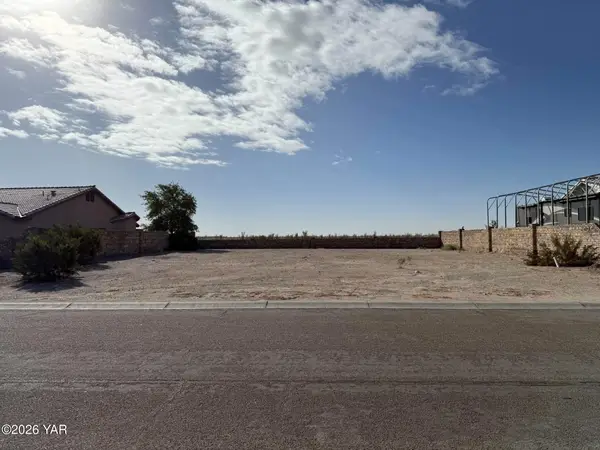 $145,000Active0.22 Acres
13261 E 55th Lane, Yuma, AZ 85367
MLS# 20267663Listed by: KELLER WILLIAMS REALTY YUMA


Protect your home and budget from life's surprises with an Assurant Home Warranty, backed by a partner that supports you through every step of homeownership. Explore Plans.
© 2023 - 2026 ERA Franchise Systems LLC. All rights reserved. ERA Franchise Systems LLC fully supports the principles of the Fair Housing Act and the Equal Opportunity Act. ERA, ERA Real Estate powered, and their respective logos are registered service marks of ERA Franchise Systems LLC. Each office is independently owned and operated.