
1995 S Pendergast Avenue, Yuma, AZ 85364
Local realty services provided by:ERA Matt Fischer Realtor
1995 S Pendergast Avenue,Yuma, AZ 85364
$279,900
- 3 Beds
- 2 Baths
- 1,293 sq. ft.
- Single family
- Active
Listed by: nabile fuentes, miguel f fuentes
Office: the realty agency
MLS#:20267511
Source:AZ_YAR
Price summary
- Price:$279,900
- Price per sq. ft.:$216.47
About this home
This single-family residence in Villa Hermosa offers a practical layout with three bedrooms and two bathrooms. A two-car garage and a 7,500-square-foot lot provide ample space for parking and outdoor activities. This remodeled home features tile flooring throughout, open kitchen with granite countertops & updated cabinetry, stainless steel appliances, central AC along with remote controlled ceiling fans, updated fixtures all around, full laundry room, covered patio, huge backyard space fully fenced and more! Master bedroom offers his & her closets and private bathroom! The home features a comfortable living area suited to daily routines. Must see!
Contact an agent
Home facts
- Year built:1972
- Subdivision & Development:Villa Hermosa
- Listing ID #:20267511
- Added:1 day(s) ago
- Updated:November 12, 2026 at 03:53 PM
Rooms and interior
- Bedrooms:3
- Total bathrooms:2
- Full bathrooms:1
- Flooring:Tile
- Kitchen Description:Electric Range, Microwave, Refrigerator
- Living area:1,293 sq. ft.
Heating and cooling
- Cooling:Ceiling Fan(s), Central Air, Refrigerated
- Heating:Central
Structure and exterior
- Year built:1972
- Building area:1,293 sq. ft.
- Lot area:0.17 Acres
- Lot Features:Corner Lot
- Construction Materials:Frame, Stucco
- Exterior Features:Covered Patio, Private Yard
Utilities
- Water:Public
- Sewer:Public Sewer
Finances and disclosures
- Price:$279,900
- Price per sq. ft.:$216.47
- Tax amount:$1,410 (2027)
Features and amenities
- Appliances:Dishwasher, Electric Range, Microwave, Refrigerator
- Laundry features:Electric Dryer Hookup, Washer Hookup
- Amenities:Double Pane Windows, Granite Counters, Private Yard, Split Floorplan
Parking
- Parking description:Accessible Parking, Attached Garage, Driveway
- Garage spaces:2
New listings near 1995 S Pendergast Avenue
- New
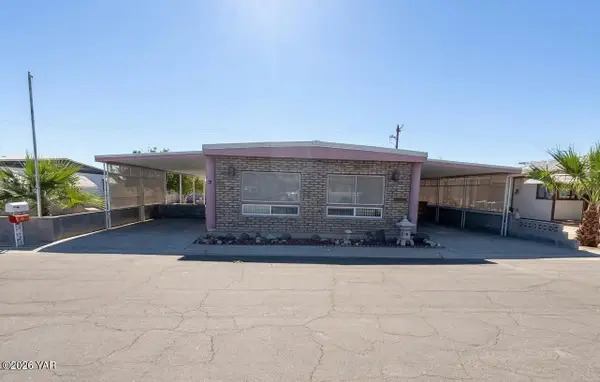 $130,000Active2 beds 2 baths1,440 sq. ft.
81 W Teton Drive, Yuma, AZ 85365
MLS# 20267508Listed by: REALTY ONE GROUP GATEWAY - New
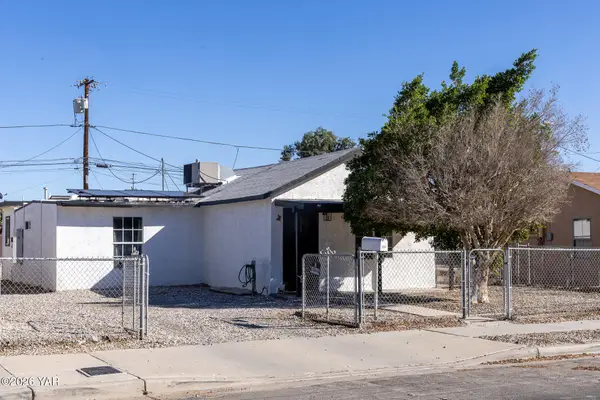 $219,000Active3 beds 1 baths824 sq. ft.
2051 S Maple Avenue, Yuma, AZ 85364
MLS# 20267509Listed by: HOMESMART - New
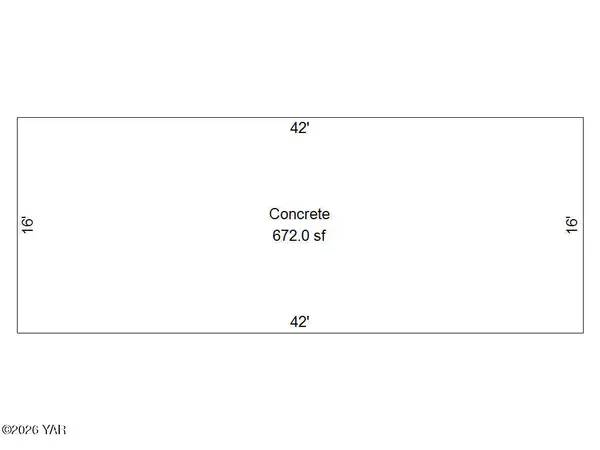 $69,933Active0.02 Acres
5707 E 32nd Street, Yuma, AZ 85365
MLS# 20267507Listed by: RE/MAX TERRITORY - New
 $499,000Active3 beds 3 baths2,106 sq. ft.
11582 S Dorothy Drive, Yuma, AZ 85367
MLS# 20267505Listed by: KELLER WILLIAMS REALTY YUMA - New
 $160,000Active3 beds 1 baths1,136 sq. ft.
933 S Date Avenue, Yuma, AZ 85364
MLS# 20267497Listed by: REALTY ONE GROUP GATEWAY - New
 $239,900Active2 beds 2 baths1,598 sq. ft.
13341 E 43rd Street, Yuma, AZ 85367
MLS# 20267498Listed by: GILA MOUNTAIN REALTY AZ - New
 $449,900Active4 beds 2 baths2,131 sq. ft.
3574 W 21st Lane, Yuma, AZ 85364
MLS# 20267499Listed by: HOMESMART - New
 $259,000Active1 beds 2 baths800 sq. ft.
13354 E 53rd Street, Yuma, AZ 85367
MLS# 20267501Listed by: KELLER WILLIAMS REALTY YUMA - New
 $449,900Active4 beds 3 baths2,056 sq. ft.
4413 W 25 Lane, Yuma, AZ 85364
MLS# 20267502Listed by: HELP-U-SELL MIKE BOWLING


Protect your home and budget from life's surprises with an Assurant Home Warranty, backed by a partner that supports you through every step of homeownership. Explore Plans.
© 2023 - 2026 ERA Franchise Systems LLC. All rights reserved. ERA Franchise Systems LLC fully supports the principles of the Fair Housing Act and the Equal Opportunity Act. ERA, ERA Real Estate powered, and their respective logos are registered service marks of ERA Franchise Systems LLC. Each office is independently owned and operated.