
2231 S Elks Lane, Yuma, AZ 85364
Local realty services provided by:ERA Matt Fischer Realtor
2231 S Elks Lane,Yuma, AZ 85364
$220,000
- 2 Beds
- 2 Baths
- - sq. ft.
- Townhouse
- Sold
Listed by: debbie dimas
Office: realty executives mcconnaughay
MLS#:20262281
Source:AZ_YAR
Sorry, we are unable to map this address
Price summary
- Price:$220,000
About this home
Located in a centrally located community, this 2 bedroom, 2 bathroom end unit offers a functional layout with tile flooring throughout. Recent updates include energy efficient windows, updated ceiling fans, and an A/C unit approximately 4 years old. Enjoy being just steps from the community pool while the HOA covers exterior maintenance, water, sewer, trash, and landscaping. Situated just minutes from Onvida Health, shopping, dining, and everyday conveniences, this property is ready for new owners.
Contact an agent
Home facts
- Year built:1978
- Subdivision & Development:Vista Del Valle
- Listing ID #:20262281
- Added:165 day(s) ago
- Updated:November 05, 2026 at 07:43 AM
Rooms and interior
- Bedrooms:2
- Total bathrooms:2
- Full bathrooms:1
- Flooring:Tile
- Kitchen Description:Disposal, Electric Oven, Electric Range, Microwave, Refrigerator
Heating and cooling
- Cooling:Ceiling Fan(s), Central Air, Refrigerated
- Heating:Electric
Structure and exterior
- Year built:1978
- Construction Materials:Stucco
- Exterior Features:Covered Patio, Patio
- Foundation Description:Concrete Perimeter
Utilities
- Water:Public, Water Available
- Sewer:Public Sewer
Finances and disclosures
- Price:$220,000
- Tax amount:$1,046
Features and amenities
- Appliances:Dishwasher, Disposal, Electric Oven, Electric Range, Microwave, Refrigerator, Water Purifier
- Amenities:Blinds, Breakfast Bar, Chandelier, Double Pane Windows, Drapes, Entrance Foyer, Laminate Counters, Open Floorplan, Split Floorplan
- Pool features:In Ground
Parking
- Parking description:Attached Carport
- Carport spaces:2
New listings near 2231 S Elks Lane
- New
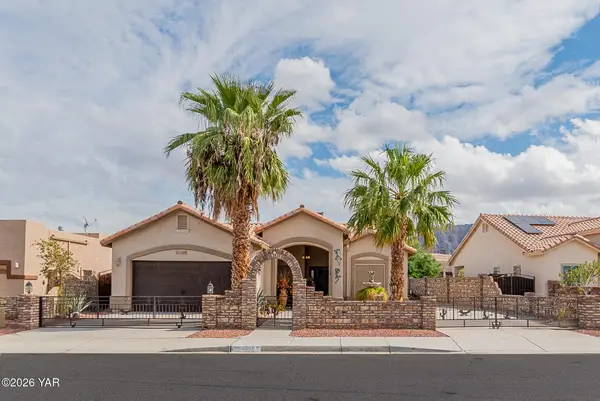 $383,500Active3 beds 2 baths1 sq. ft.
13369 S Avenue 14 1/2 E, Yuma, AZ 85367
MLS# 20267385Listed by: KELLER WILLIAMS REALTY YUMA - New
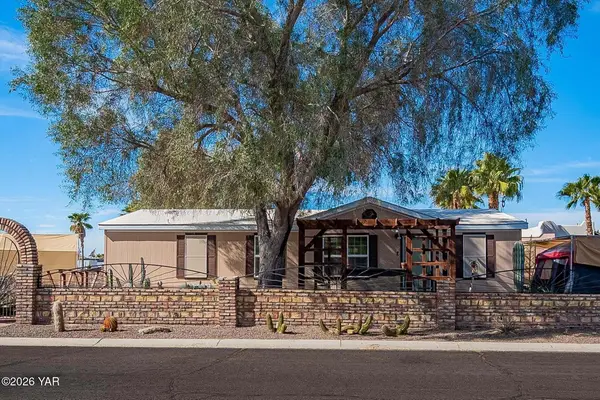 $260,000Active3 beds 2 baths1,296 sq. ft.
13730 E 55th Drive, Yuma, AZ 85367
MLS# 20267386Listed by: THE REALTY AGENCY - New
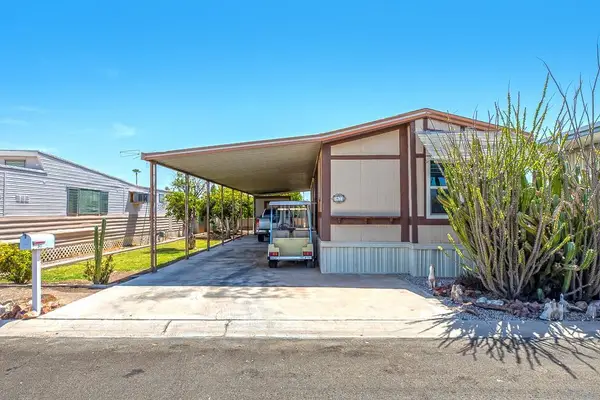 $123,500Active2 beds 2 baths960 sq. ft.
3471 S Orange Drive, Yuma, AZ 85365
MLS# 20267383Listed by: LONG REALTY - YUMA - New
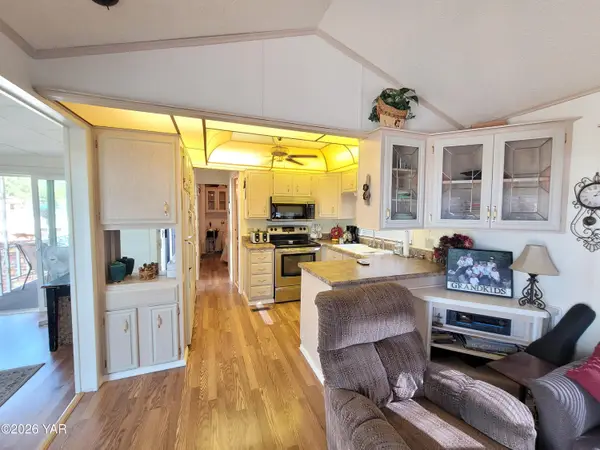 $77,000Active1 beds 1 baths485 sq. ft.
11467 S Maria Rosa Drive, Yuma, AZ 85367
MLS# 20267382Listed by: REIS - New
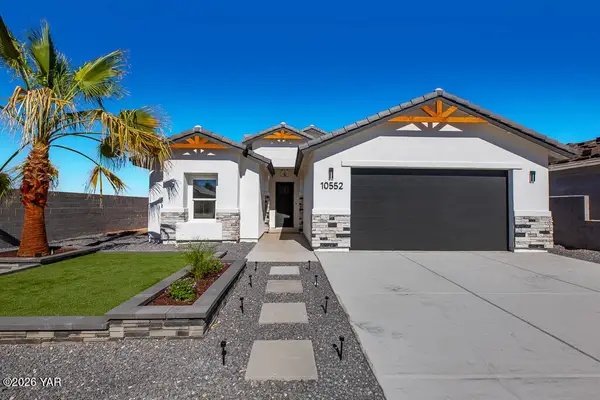 $389,900Active3 beds 2 baths1,645 sq. ft.
10552 E 46th Place, Yuma, AZ 85367
MLS# 20267373Listed by: REALTY EXECUTIVES MCCONNAUGHAY - New
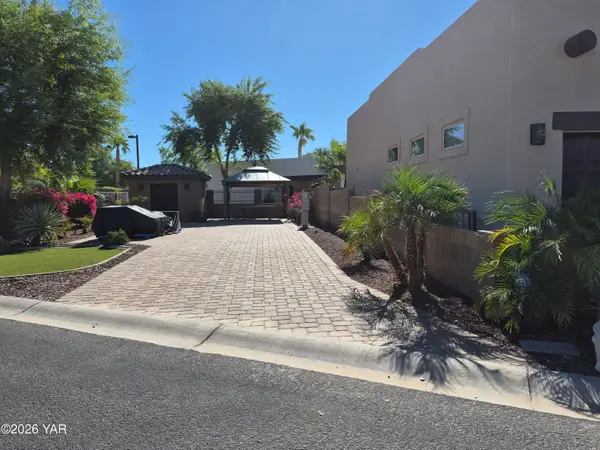 $149,900Active0.06 Acres
3400 S Avenue 7 E Avenue S, Yuma, AZ 85365
MLS# 20267375Listed by: JRW REALTY LLC - New
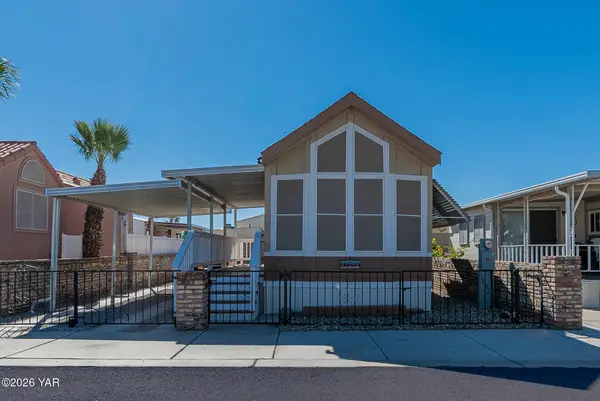 $97,000Active2 beds 2 baths385 sq. ft.
10321 E 29th Street, Yuma, AZ 85365
MLS# 20267377Listed by: REALTY EXECUTIVES MCCONNAUGHAY - New
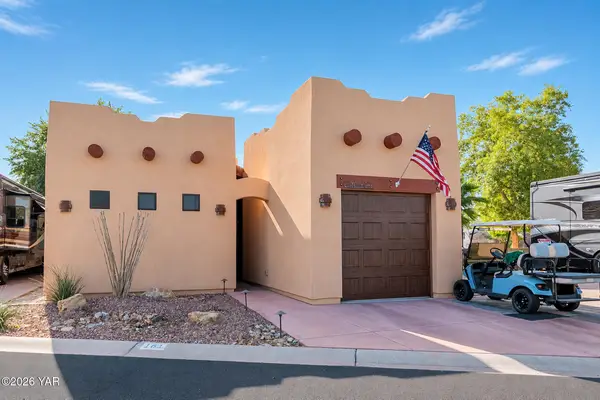 $329,000Active1 beds 2 baths952 sq. ft.
3400 S Avenue 7 E, Yuma, AZ 85365
MLS# 20267379Listed by: JRW REALTY LLC - New
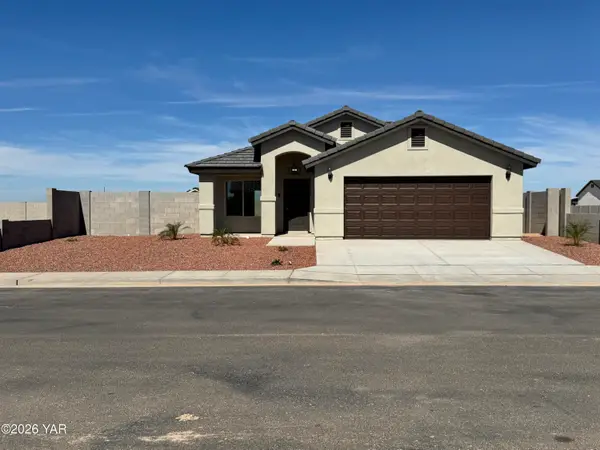 $339,500Active3 beds 2 baths1,282 sq. ft.
10771 E 45th Lane E, Yuma, AZ 85367
MLS# 20267372Listed by: YVONNE TAYLOR & ASSOCIATES 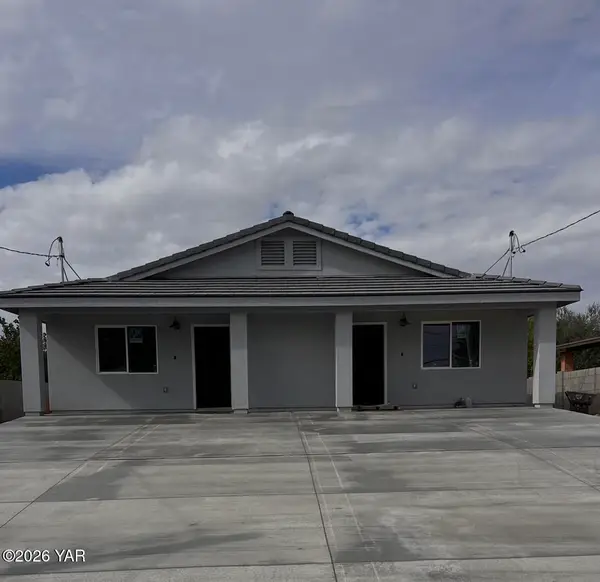 $445,000Pending2 beds 2 baths1,040 sq. ft.
578 S 15th Avenue, Yuma, AZ 85364
MLS# 20267369Listed by: REALTY EXECUTIVES ARIZONA TERRITORY


Protect your home and budget from life's surprises with an Assurant Home Warranty, backed by a partner that supports you through every step of homeownership. Explore Plans.
© 2023 - 2026 ERA Franchise Systems LLC. All rights reserved. ERA Franchise Systems LLC fully supports the principles of the Fair Housing Act and the Equal Opportunity Act. ERA, ERA Real Estate powered, and their respective logos are registered service marks of ERA Franchise Systems LLC. Each office is independently owned and operated.