
2238 S 46th Way, Yuma, AZ 85364
Local realty services provided by:ERA Matt Fischer Realtor
2238 S 46th Way,Yuma, AZ 85364
$475,000
- 4 Beds
- 2 Baths
- 2,227 sq. ft.
- Single family
- Active
Listed by: carol k engler
Office: my rental superstore
MLS#:20267037
Source:AZ_YAR
Price summary
- Price:$475,000
- Price per sq. ft.:$213.29
About this home
Exceptionally well cared for 4-bedroom beauty in desirable Falls Ranch area. Open floor plan with vaulted ceilings make for alight and airy floor plan. Granite counter tops throughout, oversized walk in closet - it's all here for your clients to enjoy!!! Situated on nearly a quarter acre lot with a backyard made for entertaining. Easy to show and a definite must see!
Contact an agent
Home facts
- Year built:2014
- Subdivision & Development:Falls Ranch
- Listing ID #:20267037
- Added:2 day(s) ago
- Updated:October 17, 2026 at 04:06 PM
Rooms and interior
- Bedrooms:4
- Total bathrooms:2
- Full bathrooms:2
- Flooring:Tile
- Kitchen Description:Disposal, Gas Range
- Living area:2,227 sq. ft.
Heating and cooling
- Cooling:Ceiling Fan(s), Refrigerated
- Heating:Natural Gas
Structure and exterior
- Year built:2014
- Building area:2,227 sq. ft.
- Lot area:0.23 Acres
- Construction Materials:Stucco
Utilities
- Water:Public
- Sewer:Public Sewer, Sewer Connected
Finances and disclosures
- Price:$475,000
- Price per sq. ft.:$213.29
- Tax amount:$3,041
Features and amenities
- Appliances:Dishwasher, Disposal, Gas Range
- Amenities:Chandelier, Granite Counters, Kitchen Island, Separate Shower, Soaking Tub, Split Floorplan, Vaulted Ceiling(s), Walk-In Closet(s)
Parking
- Parking description:Attached Garage
- Garage spaces:3
New listings near 2238 S 46th Way
- New
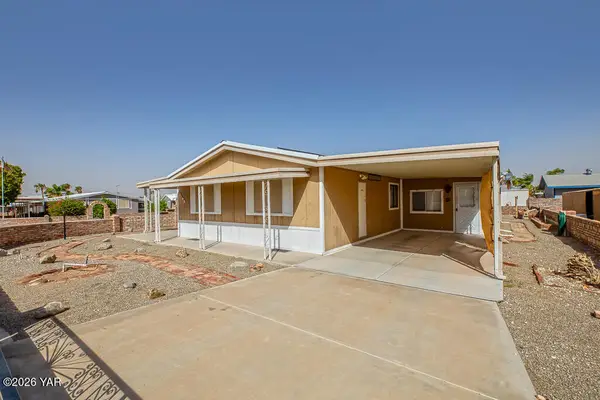 $191,000Active3 beds 2 baths1,056 sq. ft.
13182 E 41st Drive, Yuma, AZ 85367
MLS# 20267090Listed by: REALTY EXECUTIVES MCCONNAUGHAY - New
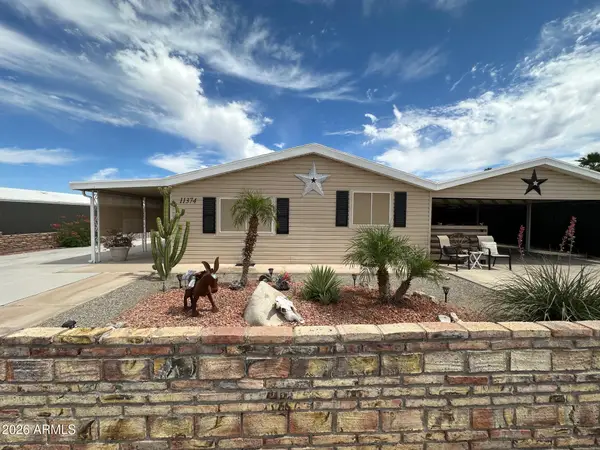 $269,400Active2 beds 2 baths
11374 E 37th Street, Yuma, AZ 85367
MLS# 7095235Listed by: WEST USA REALTY - New
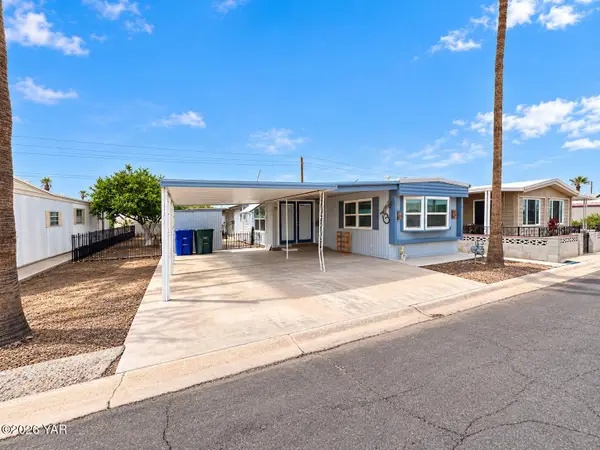 $79,900Active2 beds 2 baths690 sq. ft.
3570 S Glacier Avenue, Yuma, AZ 85365
MLS# 20267086Listed by: HELP-U-SELL MIKE BOWLING - New
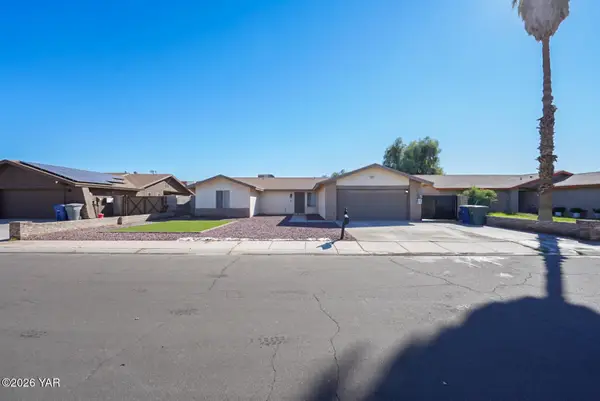 Listed by ERA$380,000Active3 beds 2 baths1,701 sq. ft.
1951 S Naples Avenue S, Yuma, AZ 85364
MLS# 20267084Listed by: ERA MATT FISCHER REALTOR - New
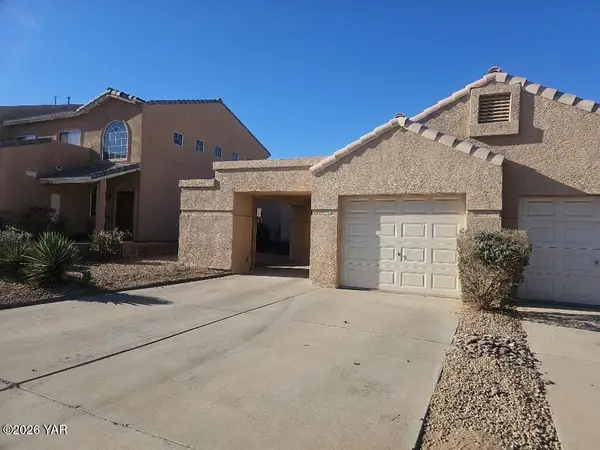 $270,000Active2 beds 2 baths1,256 sq. ft.
10450 S Avenida La Primera, Yuma, AZ 85367
MLS# 20267085Listed by: KELLER WILLIAMS REALTY YUMA - New
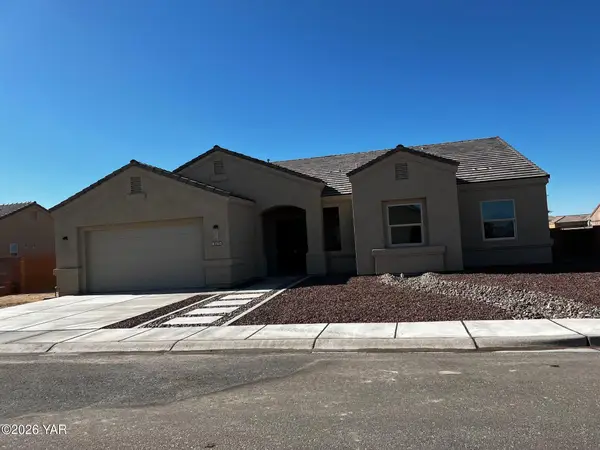 $509,900Active3 beds 2 baths1,886 sq. ft.
3520 S Blue Grouse Drive, Yuma, AZ 85365
MLS# 20267078Listed by: COLDWELL BANKER YUMA FOOTHILLS - New
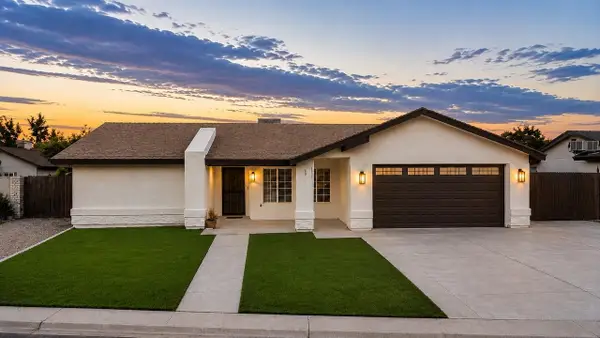 $360,000Active3 beds 2 baths1,813 sq. ft.
2536 S Parkwood Drive S, Yuma, AZ 85364
MLS# 20267080Listed by: WEST USA REALTY - New
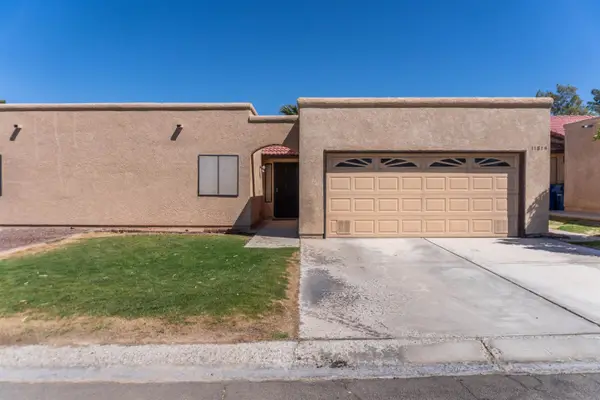 $258,000Active2 beds 2 baths1,147 sq. ft.
11814 E Calle Del Cid, Yuma, AZ 85367
MLS# 20267081Listed by: LONG REALTY - YUMA - New
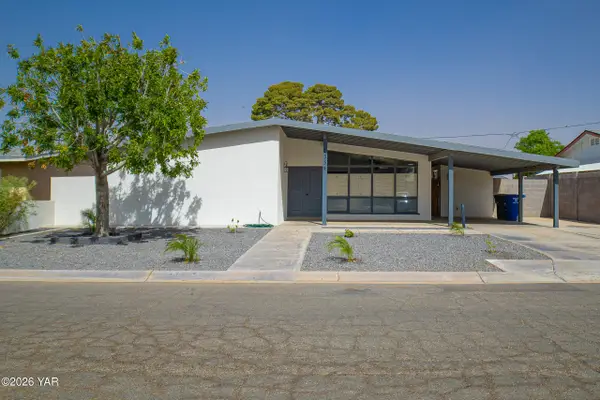 $335,000Active4 beds 3 baths1,561 sq. ft.
1334 E 23rd Place, Yuma, AZ 85365
MLS# 20267075Listed by: THE REALTY AGENCY - New
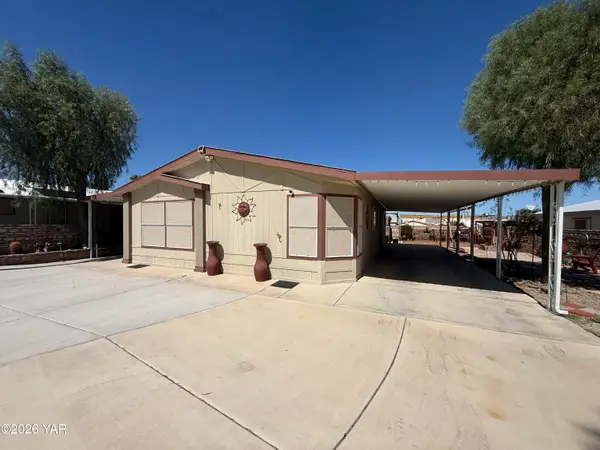 $239,900Active2 beds 2 baths1,221 sq. ft.
13286 E 54th Street, Yuma, AZ 85367
MLS# 20267076Listed by: COLDWELL BANKER YUMA FOOTHILLS


Protect your home and budget from life's surprises with an Assurant Home Warranty, backed by a partner that supports you through every step of homeownership. Explore Plans.
© 2023 - 2026 ERA Franchise Systems LLC. All rights reserved. ERA Franchise Systems LLC fully supports the principles of the Fair Housing Act and the Equal Opportunity Act. ERA, ERA Real Estate powered, and their respective logos are registered service marks of ERA Franchise Systems LLC. Each office is independently owned and operated.