
2411 E County 16th Street, Yuma, AZ 85365
Local realty services provided by:ERA Matt Fischer Realtor
2411 E County 16th Street,Yuma, AZ 85365
$520,000
- 1 Beds
- 2 Baths
- 1,143 sq. ft.
- Single family
- Active
Listed by: elizabeth carpenter
Office: long realty - yuma
MLS#:20267012
Source:AZ_YAR
Price summary
- Price:$520,000
- Price per sq. ft.:$454.94
About this home
ROOM FOR YOUR FAMILY TO GROW — AND ROOM TO BUILD. Finding a property that can accommodate today's family while leaving room for tomorrow's plans isn't always easy. This professionally fenced Yuma property offers exactly the kind of flexibility many buyers are searching for. The well-maintained Fowler Malone-built home features over 1,100 sq. ft. of comfortable living space, while the property also includes an impressive 1,230 sq. ft. shop with a bathroom, two large overhead doors and a smaller rolling door. Whether you need space for hobbies, projects, storage, equipment or potential workspace, there's room to make it your own. For families, the possibilities continue outdoors. With stalls, corrals, irrigation, RV hookups and plenty of open acreage, there's space for animals, recreation and future plans. One of the property's standout opportunities is the potential for an additional home, which could be worth exploring for multigenerational families, extended family or buyers who want to plan ahead. When the day winds down, step outside and enjoy beautiful Arizona sunrises and sunsets from your own 2.8 acres. There is ample parking with three durable concrete parking pads, perfect for multiple vehicles, guest parking or convenient boat and RV storage....
Contact an agent
Home facts
- Year built:2015
- Subdivision & Development:None
- Listing ID #:20267012
- Added:4 day(s) ago
- Updated:October 17, 2026 at 04:06 PM
Rooms and interior
- Bedrooms:1
- Total bathrooms:2
- Full bathrooms:2
- Rooms Total:7
- Flooring:Tile
- Kitchen Description:Disposal, Electric Range, Microwave, Refrigerator
- Living area:1,143 sq. ft.
Heating and cooling
- Cooling:Ceiling Fan(s), Central Air, Electric, Heat Pump
- Heating:Central, Electric, Heat Pump
Structure and exterior
- Year built:2015
- Building area:1,143 sq. ft.
- Lot area:2.8 Acres
- Construction Materials:Stucco
- Exterior Features:Covered Patio, Deck, Fire Pit, Patio, Porch, Private Yard, RV Hookup, Storage
Utilities
- Water:Water Connected, Well
- Sewer:Septic Tank, Sewer Connected
Finances and disclosures
- Price:$520,000
- Price per sq. ft.:$454.94
- Tax amount:$2,316 (2026)
Features and amenities
- Appliances:Dishwasher, Disposal, Dryer, Electric Range, Microwave, Refrigerator, Washer, Water Heater, Water Softener Owned
- Laundry features:Dryer, Electric Dryer Hookup, Washer, Washer Hookup
- Amenities:Blinds, Double Pane Windows, Eat-in Kitchen, Fire Pit, Kitchen Island, Open Floorplan, Pantry, Private Yard, RV Hookup, Storage, Walk-In Closet(s)
Parking
- Parking description:Additional Parking, Attached Garage, Driveway, Garage Door Opener, Parking Pad, RV Access/Parking, Unpaved
- Garage spaces:2
- Carport spaces:4
New listings near 2411 E County 16th Street
- New
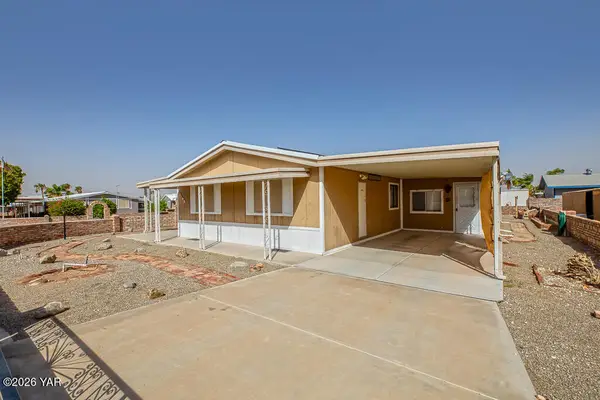 $191,000Active3 beds 2 baths1,056 sq. ft.
13182 E 41st Drive, Yuma, AZ 85367
MLS# 20267090Listed by: REALTY EXECUTIVES MCCONNAUGHAY - New
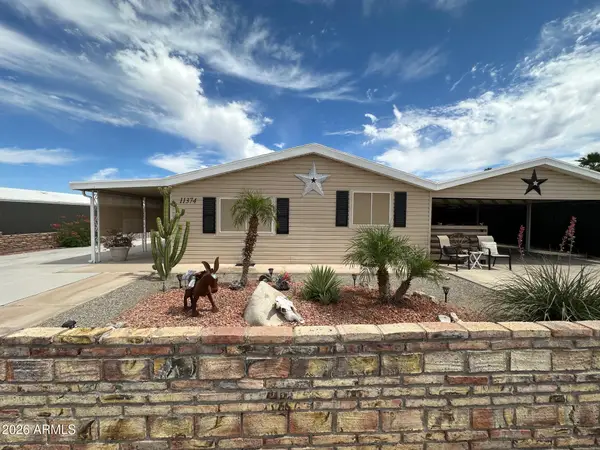 $269,400Active2 beds 2 baths
11374 E 37th Street, Yuma, AZ 85367
MLS# 7095235Listed by: WEST USA REALTY - New
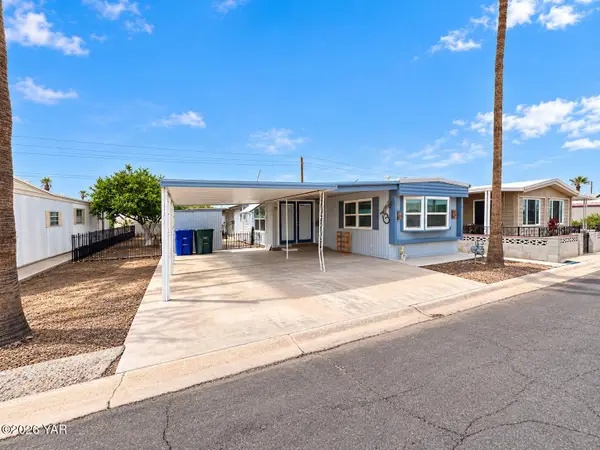 $79,900Active2 beds 2 baths690 sq. ft.
3570 S Glacier Avenue, Yuma, AZ 85365
MLS# 20267086Listed by: HELP-U-SELL MIKE BOWLING - New
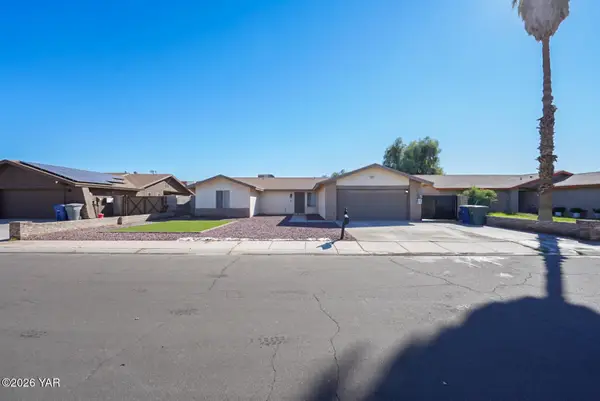 Listed by ERA$380,000Active3 beds 2 baths1,701 sq. ft.
1951 S Naples Avenue S, Yuma, AZ 85364
MLS# 20267084Listed by: ERA MATT FISCHER REALTOR - New
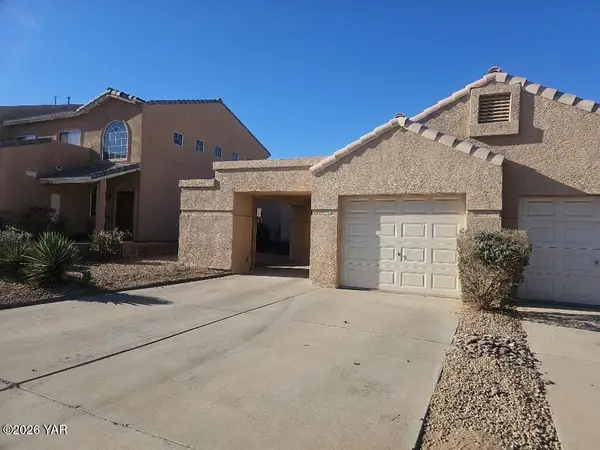 $270,000Active2 beds 2 baths1,256 sq. ft.
10450 S Avenida La Primera, Yuma, AZ 85367
MLS# 20267085Listed by: KELLER WILLIAMS REALTY YUMA - New
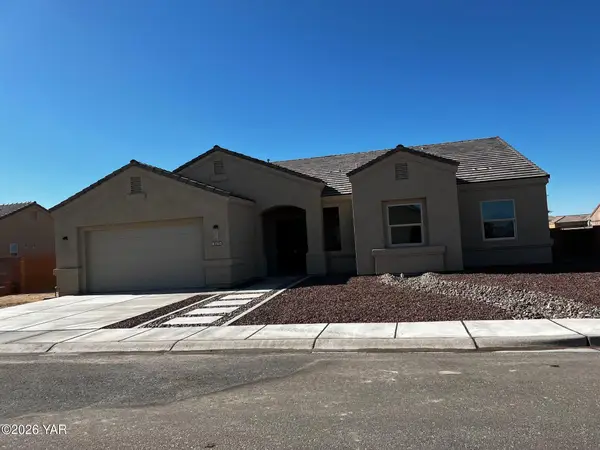 $509,900Active3 beds 2 baths1,886 sq. ft.
3520 S Blue Grouse Drive, Yuma, AZ 85365
MLS# 20267078Listed by: COLDWELL BANKER YUMA FOOTHILLS - New
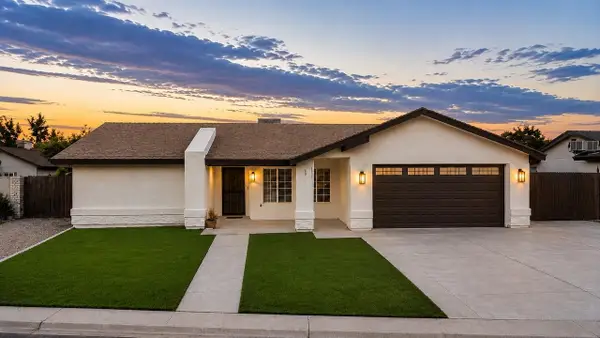 $360,000Active3 beds 2 baths1,813 sq. ft.
2536 S Parkwood Drive S, Yuma, AZ 85364
MLS# 20267080Listed by: WEST USA REALTY - New
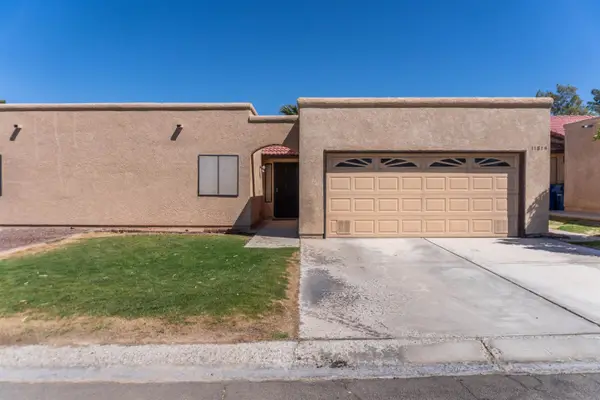 $258,000Active2 beds 2 baths1,147 sq. ft.
11814 E Calle Del Cid, Yuma, AZ 85367
MLS# 20267081Listed by: LONG REALTY - YUMA - New
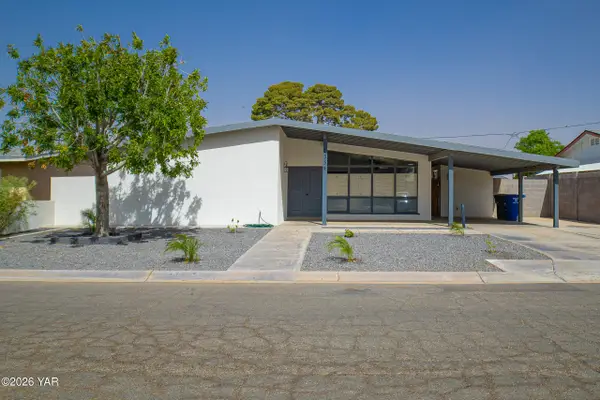 $335,000Active4 beds 3 baths1,561 sq. ft.
1334 E 23rd Place, Yuma, AZ 85365
MLS# 20267075Listed by: THE REALTY AGENCY - New
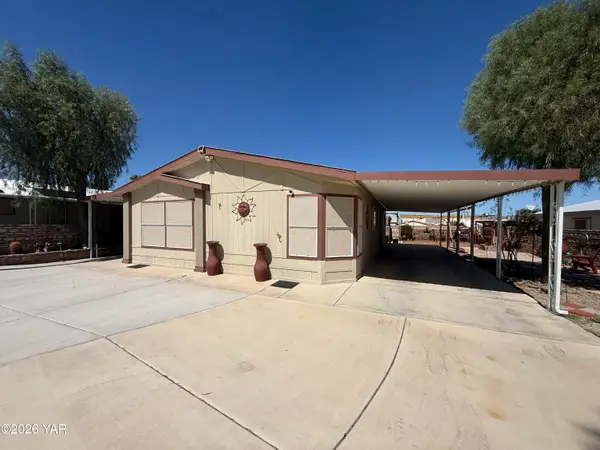 $239,900Active2 beds 2 baths1,221 sq. ft.
13286 E 54th Street, Yuma, AZ 85367
MLS# 20267076Listed by: COLDWELL BANKER YUMA FOOTHILLS


Protect your home and budget from life's surprises with an Assurant Home Warranty, backed by a partner that supports you through every step of homeownership. Explore Plans.
© 2023 - 2026 ERA Franchise Systems LLC. All rights reserved. ERA Franchise Systems LLC fully supports the principles of the Fair Housing Act and the Equal Opportunity Act. ERA, ERA Real Estate powered, and their respective logos are registered service marks of ERA Franchise Systems LLC. Each office is independently owned and operated.