
2513 S Cheyenne Avenue, Yuma, AZ 85365
Local realty services provided by:ERA Matt Fischer Realtor
2513 S Cheyenne Avenue,Yuma, AZ 85365
$430,000
- 5 Beds
- 3 Baths
- 3,168 sq. ft.
- Single family
- Active
Listed by: berenice avalos, kevin mendez
Office: the realty agency
MLS#:20267154
Source:AZ_YAR
Price summary
- Price:$430,000
- Price per sq. ft.:$135.73
About this home
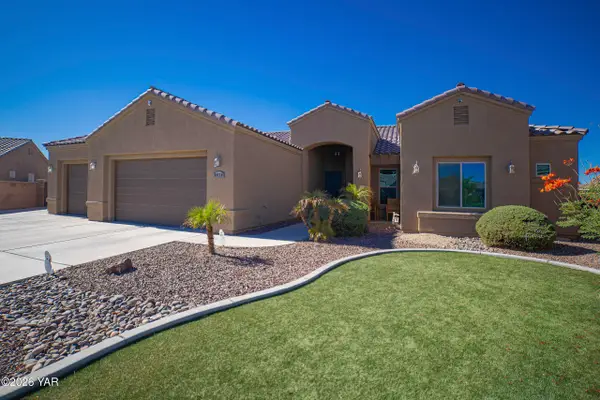
SPACE, COMFORT & ENTERTAINMENT ALL IN ONE! Welcome to this spacious 5-bedroom, 3-bath home in the desirable Desert Ridge subdivision! Offering approximately 3,168 square feet of living space, this property features a versatile split floor plan, vaulted ceilings, and plenty of room to make it your own. One of the home's standout features is its finished basement, complete with a generous family room and pool table, creating the perfect space for entertaining, movie nights, or relaxing with family and friends! Step outside to discover a spacious backyard featuring an in-ground swimming pool, spa, and covered patio, ideal for enjoying Arizona's sunny weather. Additional highlights include a two-car garage, granite kitchen countertops, and an approximately 8,540-square-foot lot. Conveniently located near schools, shopping, and everyday amenities, this home offers a wonderful opportunity to enjoy spacious living and indoor-outdoor entertainment. Don't miss your chance to make it yours!
Contact an agent
Home facts
- Year built:2000
- Subdivision & Development:Desert Ridge
- Listing ID #:20267154
- Added:1 day(s) ago
- Updated:October 22, 2026 at 04:01 PM
Rooms and interior
- Bedrooms:5
- Total bathrooms:3
- Full bathrooms:2
- Rooms Total:1
- Flooring:Carpet, Tile
- Kitchen Description:Gas Oven, Gas Range, Refrigerator
- Living area:3,168 sq. ft.
Heating and cooling
- Cooling:Ceiling Fan(s), Central Air, Electric
- Heating:Natural Gas
Structure and exterior
- Year built:2000
- Building area:3,168 sq. ft.
- Lot area:0.2 Acres
- Lot Features:Corner Lot
- Construction Materials:Concrete
- Exterior Features:Covered Patio
Utilities
- Water:Public, Water Available
- Sewer:Public Sewer, Sewer Available
Finances and disclosures
- Price:$430,000
- Price per sq. ft.:$135.73
- Tax amount:$3,153
Features and amenities
- Appliances:Gas Oven, Gas Range, Refrigerator, Washer/Dryer Stacked
- Laundry features:Gas Dryer Hookup, Washer/Dryer Stacked
- Amenities:Blinds, Breakfast Bar, Eat-in Kitchen, Granite Counters, Kitchen Island, Open Floorplan, Separate Shower, Split Floorplan, Vaulted Ceiling(s), Walk-In Closet(s)
- Pool features:In Ground, Pool/Spa Combo
Parking
- Parking description:Detached Garage, Driveway
- Garage spaces:2
New listings near 2513 S Cheyenne Avenue
- New
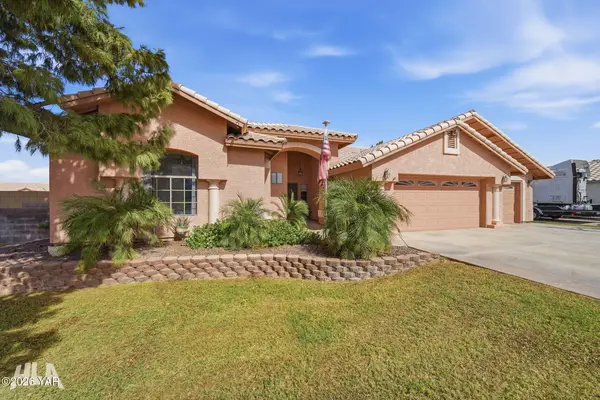 $435,000Active3 beds 2 baths2,015 sq. ft.
3788 W 18th Place, Yuma, AZ 85364
MLS# 20267163Listed by: REALTY ONE GROUP GATEWAY - New
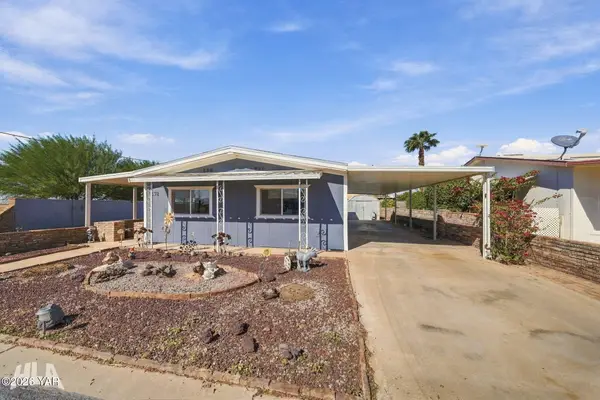 $149,900Active2 beds 2 baths1,056 sq. ft.
1478 W Jennifer Lane, Yuma, AZ 85365
MLS# 20267165Listed by: REALTY ONE GROUP GATEWAY - New
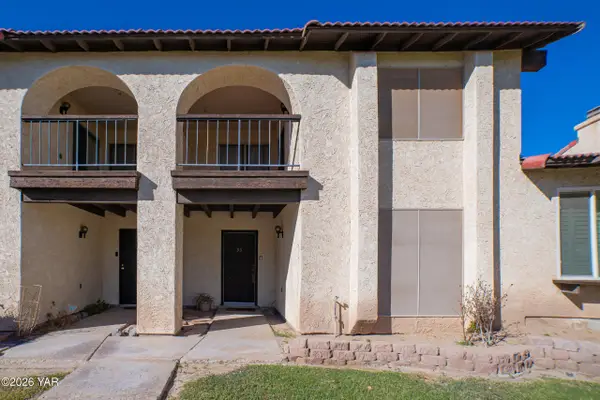 $239,900Active3 beds 3 baths1,562 sq. ft.
2155 S 14th Avenue, Yuma, AZ 85364
MLS# 20267166Listed by: THE REALTY AGENCY - New
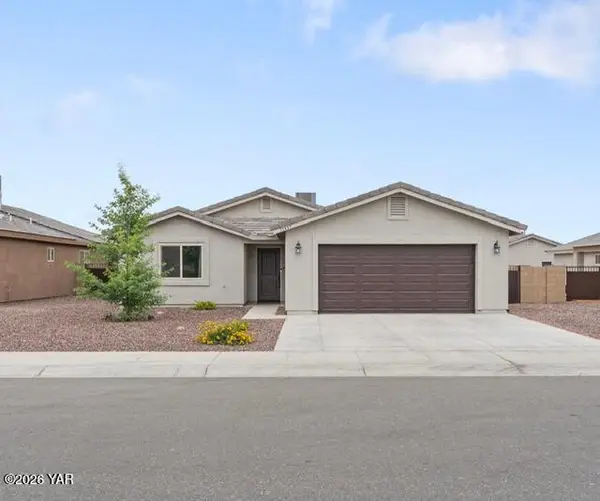 $375,000Active4 beds 2 baths1,659 sq. ft.
11657 E 33rd Lane, Yuma, AZ 85367
MLS# 20267168Listed by: KELLER WILLIAMS REALTY YUMA - Open Sat, 11am to 2pmNew
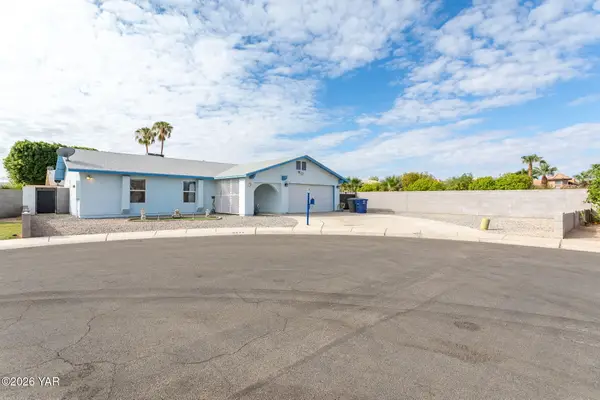 $325,000Active3 beds 2 baths1,438 sq. ft.
4471 W 14th Place W, Yuma, AZ 85364
MLS# 20267028Listed by: THE REALTY AGENCY - FOOTHILLS - New
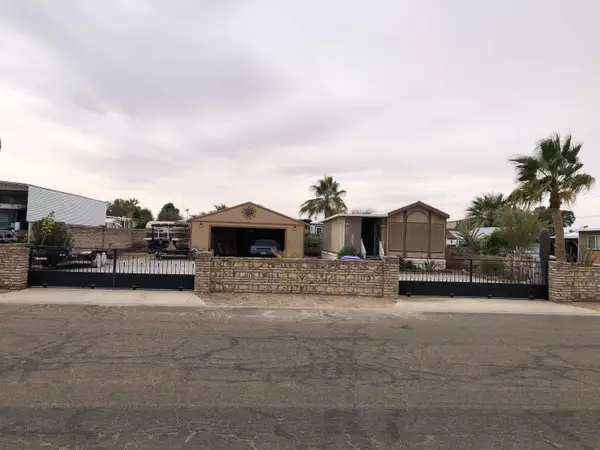 $207,000Active1 beds 1 baths385 sq. ft.
13131 E 50th Drive, Yuma, AZ 85367
MLS# 20267113Listed by: THE REALTY AGENCY - New
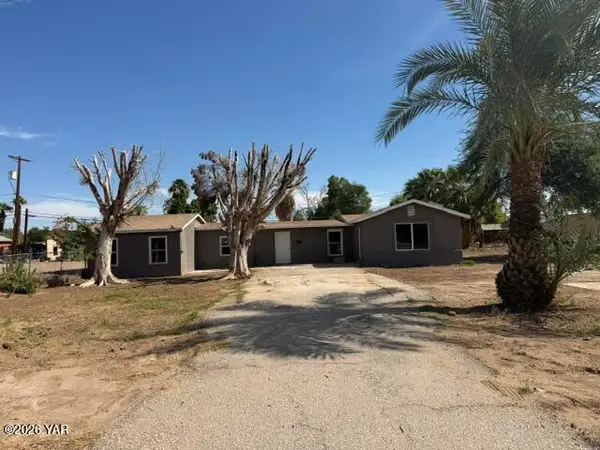 $223,000Active3 beds 2 baths1,547 sq. ft.
631 S Avenue C, Yuma, AZ 85364
MLS# 20267162Listed by: WELCOME HOME YUMA REALTY - New
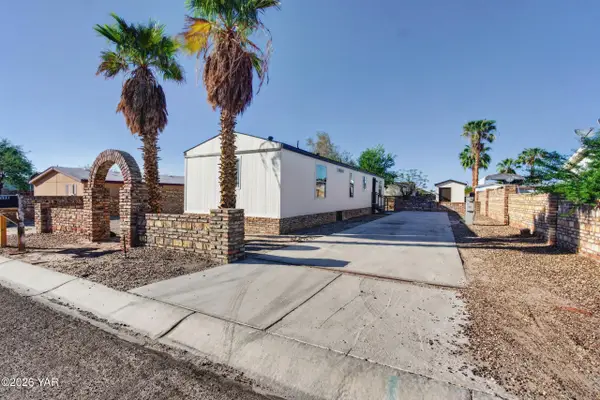 $219,900Active2 beds 2 baths975 sq. ft.
13598 E 51st Street, Yuma, AZ 85367
MLS# 20267161Listed by: FSR REALTY - New
 Listed by ERA$599,500Active4 beds 3 baths2,455 sq. ft.
8020 E 34th Lane, Yuma, AZ 85365
MLS# 20267159Listed by: ERA MATT FISCHER REALTOR


Protect your home and budget from life's surprises with an Assurant Home Warranty, backed by a partner that supports you through every step of homeownership. Explore Plans.
© 2023 - 2026 ERA Franchise Systems LLC. All rights reserved. ERA Franchise Systems LLC fully supports the principles of the Fair Housing Act and the Equal Opportunity Act. ERA, ERA Real Estate powered, and their respective logos are registered service marks of ERA Franchise Systems LLC. Each office is independently owned and operated.