
3040 S Torrey Pines Circle, Yuma, AZ 85365
Local realty services provided by:ERA Matt Fischer Realtor
3040 S Torrey Pines Circle,Yuma, AZ 85365
$395,000
- 3 Beds
- 3 Baths
- 2,628 sq. ft.
- Condominium
- Active
Listed by: tamara l harman
Office: re/max territory
MLS#:20267640
Source:AZ_YAR
Price summary
- Price:$395,000
- Price per sq. ft.:$150.3
About this home
NEW AFFORDABLE PRICE on this one of a kind 2-story condo! Don't miss this rare opportunity to own a golf course property in town that is perfectly situated to enjoy our breathtaking Yuma sunsets and offers serene outdoor living from the patio or the spacious covered balcony on the second level. This home has been lovingly cared for with various upgrades over the years. The kitchen was thoughtfully redesigned with warm wood finishes, expansive breakfast bar/island, corian counters, and opens seamlessly to the renovated large family room with quality wood built-ins and entertainment center. Gracious amount of living space with 2628 sq.ft. Take your pick between TWO master suites, a third bedroom + 2 full, and 1 3/4 bathrooms. Special touches include freshly painted interior, cedar-lined closets, newer manuf. wood flooring in all bedrooms, including the massive bonus room upstairs, upgraded electrical, a roof-top deck, and a covered balcony to hold a large gathering! HOA covers water, trash, sewer and is $190/mo....
Contact an agent
Home facts
- Year built:1978
- Subdivision & Development:Casa De Encanto
- Listing ID #:20267640
- Added:1 day(s) ago
- Updated:November 19, 2026 at 11:34 AM
Rooms and interior
- Bedrooms:3
- Total bathrooms:3
- Full bathrooms:2
- Rooms Total:10
- Flooring:Laminate, Tile, Wood
- Kitchen Description:Disposal, Electric Oven, Electric Range, Range Hood, Refrigerator
- Living area:2,628 sq. ft.
Heating and cooling
- Cooling:Ceiling Fan(s), Central Air, Electric, Heat Pump, Multi Units, Refrigerated
- Heating:Central, Electric, Forced Air, Heat Pump, Multi Units
Structure and exterior
- Year built:1978
- Building area:2,628 sq. ft.
- Lot area:0.05 Acres
- Construction Materials:Stucco
- Exterior Features:Covered Patio, Lighting, Patio, Rooftop Deck
Utilities
- Water:Public, Water Connected
- Sewer:Public Sewer, Sewer Connected
Finances and disclosures
- Price:$395,000
- Price per sq. ft.:$150.3
- Tax amount:$1,726 (2026)
Features and amenities
- Appliances:Dishwasher, Disposal, Electric Oven, Electric Range, Range Hood, Refrigerator, Water Heater, Water Purifier
- Laundry features:Electric Dryer Hookup, Washer Hookup
- Amenities:Blinds, Breakfast Bar, Built-in Features, Central Vacuum, Chandelier, Double Pane Windows, Jetted Tub, Kitchen Island, Laminate Counters, Lighting, Pantry, Separate Shower, Split Floorplan, Tile Counters, Walk-In Closet(s)
- Pool features:Fenced, Heated, In Ground, Pool/Spa Combo
Parking
- Parking description:Accessible Parking, Additional Parking, Attached Garage, Driveway, Garage Door Opener, Paved
- Garage spaces:2
New listings near 3040 S Torrey Pines Circle
- New
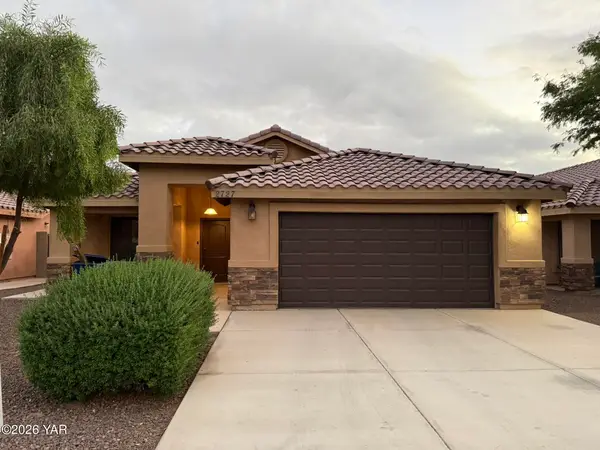 $349,900Active3 beds 3 baths1,454 sq. ft.
2727 W 31st Street, Yuma, AZ 85364
MLS# 20267611Listed by: HOMESMART - New
 $340,000Active1 beds 1 baths1,020 sq. ft.
14653 E 52nd Street, Yuma, AZ 85367
MLS# 20267638Listed by: REALTY EXECUTIVES ARIZONA TERRITORY - New
 $292,900Active3 beds 2 baths1,688 sq. ft.
1407 E Cypress Point Drive, Yuma, AZ 85365
MLS# 20267639Listed by: KELLER WILLIAMS REALTY YUMA - New
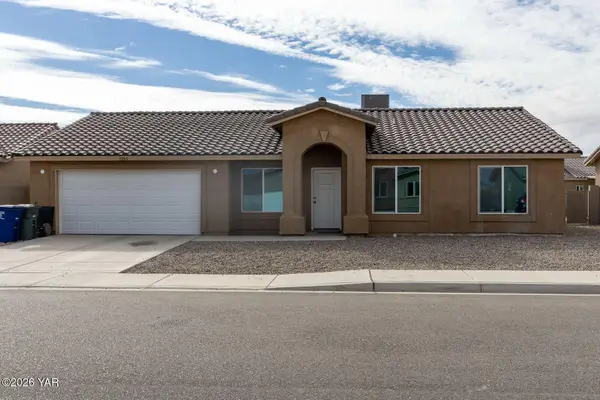 $335,000Active4 beds 2 baths1,703 sq. ft.
7353 E 44th Place, Yuma, AZ 85365
MLS# 20267637Listed by: HOMESMART - New
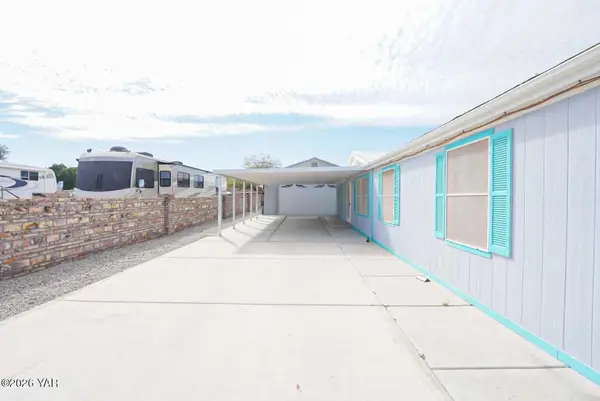 $284,500Active3 beds 3 baths1,568 sq. ft.
13593 E 54th Drive, Yuma, AZ 85367
MLS# 20267635Listed by: CENTURY 21 ACTION GROUP FTHL - New
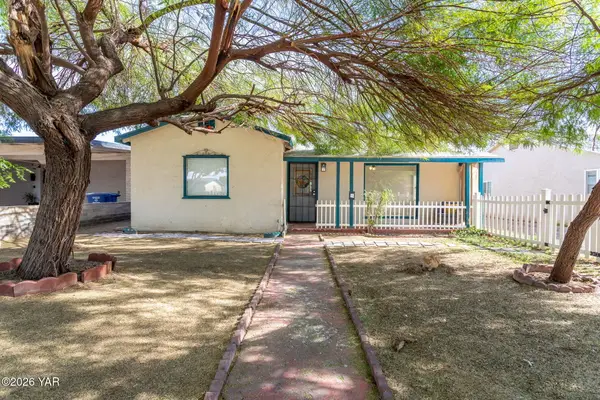 $319,900Active3 beds 2 baths1,039 sq. ft.
1915 S 6th Avenue, Yuma, AZ 85364
MLS# 20267631Listed by: THE REALTY AGENCY - New
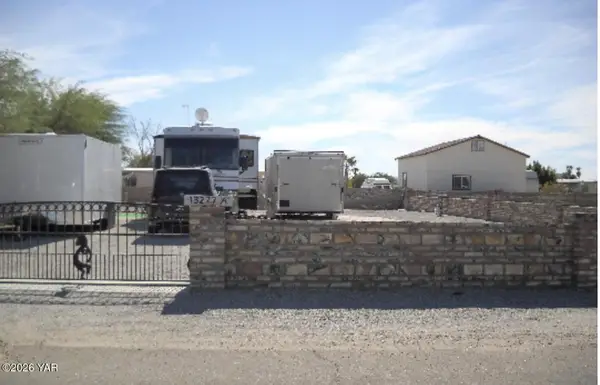 $115,000Active6600 Acres
13277 E 39th Way, Yuma, AZ 85367
MLS# 20267632Listed by: HOMESMART - New
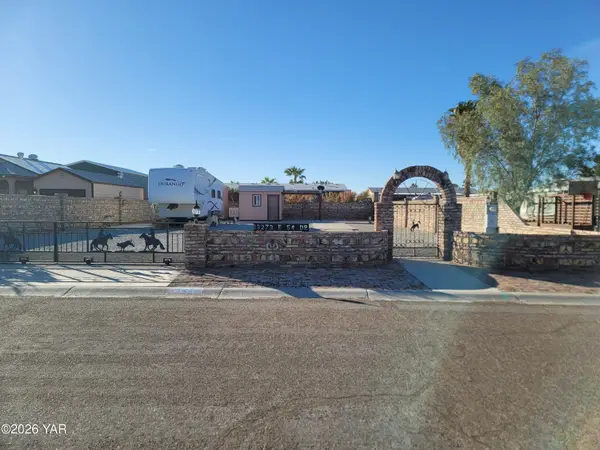 Listed by ERA$129,900Active0.16 Acres
13273 E 54th Drive, Yuma, AZ 85367
MLS# 20267633Listed by: ERA MATT FISCHER REALTOR - New
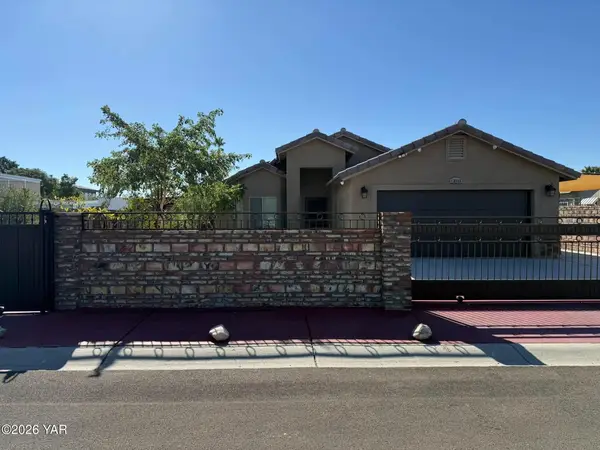 $315,000Active3 beds 2 baths1,252 sq. ft.
13149 E 47th Street, Yuma, AZ 85367
MLS# 20267630Listed by: KELLER WILLIAMS REALTY YUMA


Protect your home and budget from life's surprises with an Assurant Home Warranty, backed by a partner that supports you through every step of homeownership. Explore Plans.
© 2023 - 2026 ERA Franchise Systems LLC. All rights reserved. ERA Franchise Systems LLC fully supports the principles of the Fair Housing Act and the Equal Opportunity Act. ERA, ERA Real Estate powered, and their respective logos are registered service marks of ERA Franchise Systems LLC. Each office is independently owned and operated.