
3528 W 12 Pl, Yuma, AZ 85364
Local realty services provided by:ERA Matt Fischer Realtor
3528 W 12 Pl,Yuma, AZ 85364
$439,900
- 4 Beds
- 3 Baths
- 2,752 sq. ft.
- Single family
- Pending
Upcoming open houses
- Sat, Sep 0510:00 am - 12:00 pm
Listed by: craig w hieber
Office: era matt fischer realtor
MLS#:20263742
Source:AZ_YAR
Price summary
- Price:$439,900
- Price per sq. ft.:$159.85
About this home
Welcome to this beautifully maintained 2,752 sq. ft. original-owner home offering 4 bedrooms, 3 bathrooms, and a 3-car garage. From the moment you arrive, the beautifully landscaped front yard and impressive double solid-wood entry doors create a warm and inviting first impression. Step inside to discover a spacious, thoughtfully designed interior featuring vaulted ceilings, brand-new carpet, abundant tile flooring, plantation shutters, and plenty of natural light. The home offers two generously sized living areas, including one with a cozy fireplace, along with a formal dining room and a separate breakfast nook. The kitchen is designed for both everyday living and entertaining, featuring a large island and an abundance of cabinet and counter space. Upstairs, a versatile loft provides the perfect space for a home office, reading area, or additional seating. The spacious primary suite offers a relaxing retreat with a luxurious en suite bathroom featuring a soaking tub, separate oversized walk-in shower, and huge walk-in closet. The backyard is truly an entertainer’s paradise. Beautiful landscaping surrounds a gorgeous heated pool and jacuzzi, complete with an upgraded PebbleTec finish and stunning rock waterfall featuring a unique cavern tucked beneath it. Additional shade areas provide comfortable outdoor living, while a wood storage shed offers convenient extra storage. This exceptional original-owner home has been lovingly cared for and meticulously maintained, offering the perfect combination of spacious living, thoughtful features, and an incredible backyard retreat....
Contact an agent
Home facts
- Year built:1993
- Subdivision & Development:Rancho Sereno
- Listing ID #:20263742
- Added:2 day(s) ago
- Updated:September 04, 2026 at 08:44 PM
Rooms and interior
- Bedrooms:4
- Total bathrooms:3
- Full bathrooms:3
- Flooring:Tile
- Bathrooms Description:Full Bath, Garden Tub, Separate Shower
- Living area:2,752 sq. ft.
Heating and cooling
- Heating:Natural Gas
- Central air:Yes
Structure and exterior
- Roof:Pitched
- Year built:1993
- Building area:2,752 sq. ft.
- Lot Features:In City Limits
- Construction Materials:Stucco
- Foundation Description:Concrete Perimeter
Utilities
- Water:City Water
- Sewer:Public Sewer
Finances and disclosures
- Price:$439,900
- Price per sq. ft.:$159.85
- Tax amount:$3,245
Features and amenities
- Pool features:Curbs, In Ground, Pool/Spa Combo
Parking
- Total parking spaces:3
- Parking description:Attached Garage
- Garage:Yes
- Garage spaces:3
New listings near 3528 W 12 Pl
- Coming Soon
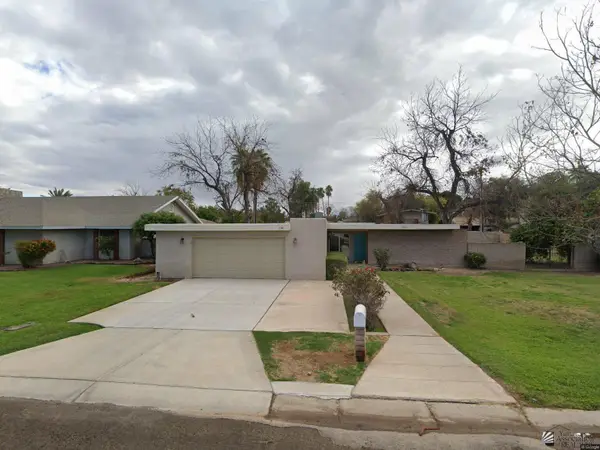 $360,000Coming Soon4 beds 2 baths1,919 sq. ft.
1425 S Hettema St, Yuma, AZ 85364
MLS# 20263676Listed by: REALTY ONE GROUP GATEWAY - Coming Soon
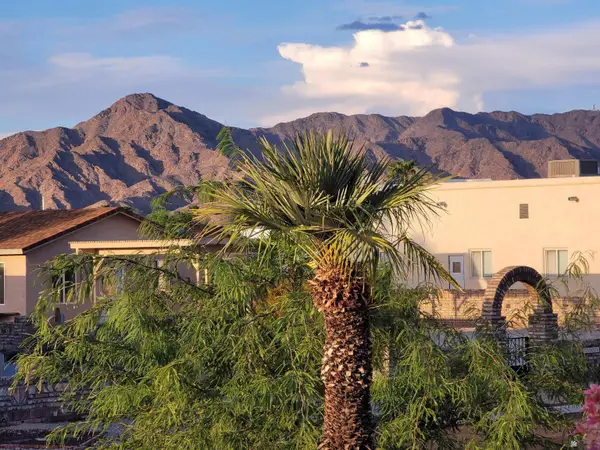 $189,999Coming Soon2 beds 2 baths1,046 sq. ft.
13817 E 49 St, Yuma, AZ 85367
MLS# 20263531Listed by: HOMESMART - Coming Soon
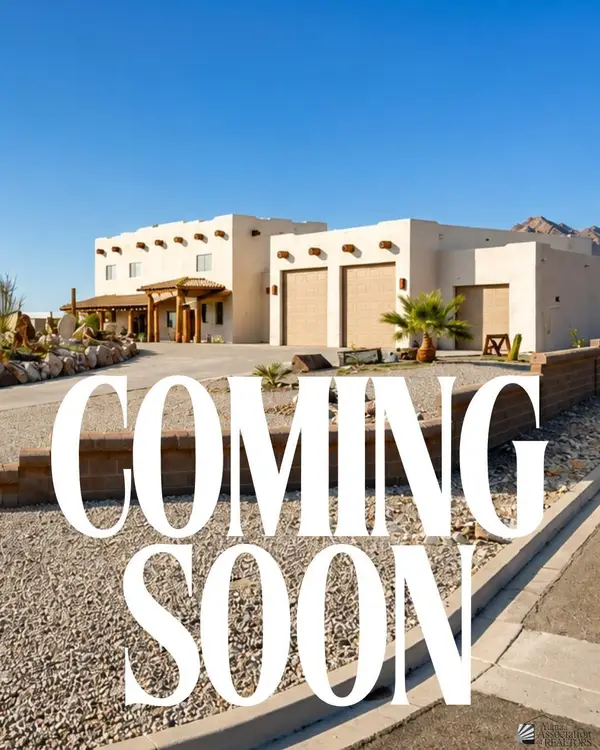 $873,645Coming Soon3 beds 3 baths3,360 sq. ft.
14492 Pamela De Fortuna, Yuma, AZ 85367
MLS# 20263405Listed by: KELLER WILLIAMS REALTY YUMA - Coming Soon
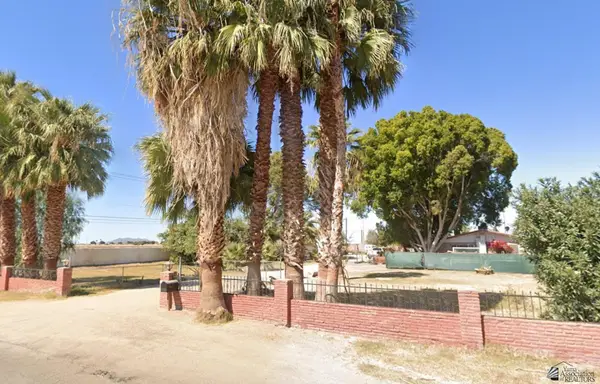 $990,000Coming Soon4 beds 2 baths2,916 sq. ft.
2490 W Country Ln, Yuma, AZ 85364
MLS# 20262784Listed by: KINO REALTY GROUP - New
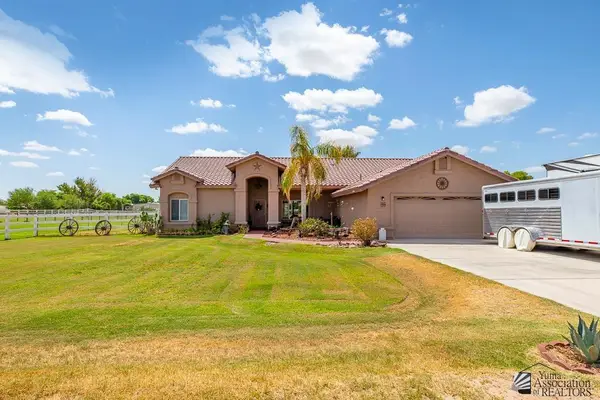 $675,000Active3 beds 2 baths1,901 sq. ft.
4413 E County 13 1/4 St, Yuma, AZ 85365
MLS# 20263778Listed by: FATHOM REALTY ELITE - New
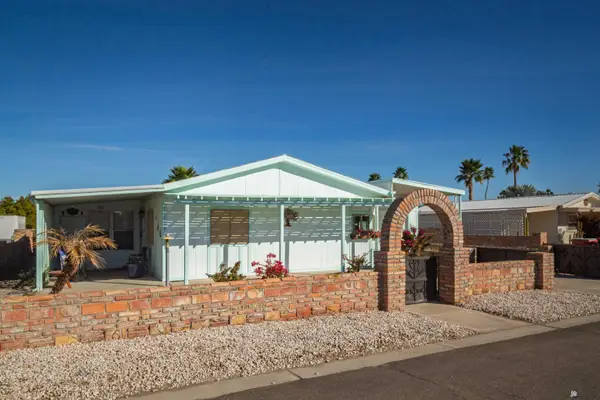 $195,000Active2 beds 11 baths1,221 sq. ft.
11428 E 37 St, Yuma, AZ 85367
MLS# 20263779Listed by: CENTURY 21 ACTION GROUP FTHL - New
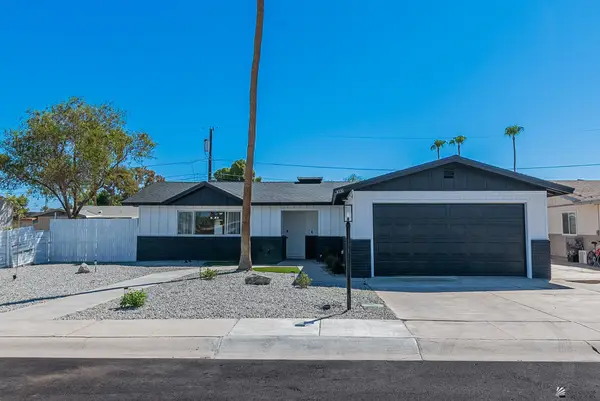 $345,000Active3 beds 2 baths1,794 sq. ft.
3031 S Palmaire Ave, Yuma, AZ 85364
MLS# 20263780Listed by: KELLER WILLIAMS REALTY YUMA - New
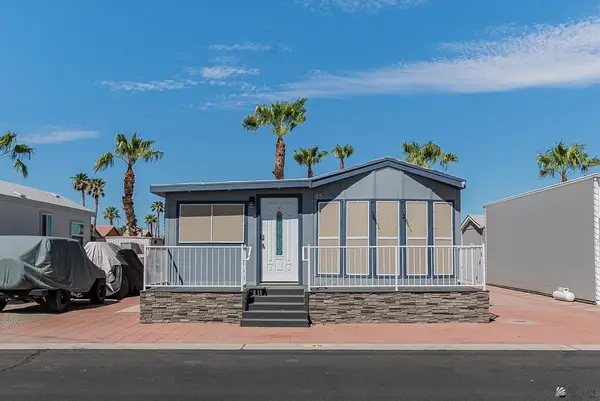 $219,900Active2 beds 2 baths840 sq. ft.
5707 E 32 St, Yuma, AZ 85365
MLS# 20263775Listed by: RE/MAX TERRITORY - New
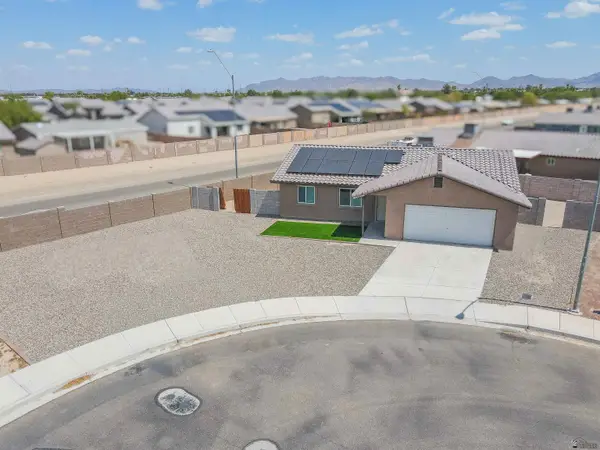 $265,000Active4 beds 2 baths1,268 sq. ft.
3605 S Isabel Dr, Yuma, AZ 85365
MLS# 20263774Listed by: LONG REALTY - YUMA - New
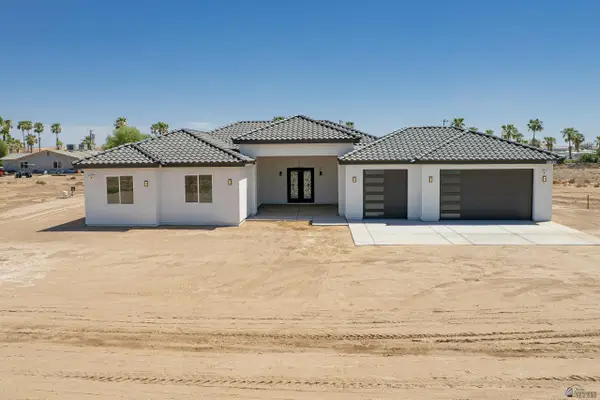 $679,900Active4 beds 4 baths2,151 sq. ft.
2833 E County 18 1/2, Yuma, AZ 85365
MLS# 20263770Listed by: KELLER WILLIAMS REALTY YUMA


Protect your home and budget from life's surprises with an Assurant Home Warranty, backed by a partner that supports you through every step of homeownership. Explore Plans.
© 2023 - 2026 ERA Franchise Systems LLC. All rights reserved. ERA Franchise Systems LLC fully supports the principles of the Fair Housing Act and the Equal Opportunity Act. ERA, ERA Real Estate powered, and their respective logos are registered service marks of ERA Franchise Systems LLC. Each office is independently owned and operated.