
3692 S Sage Avenue, Yuma, AZ 85365
Local realty services provided by:ERA Matt Fischer Realtor
3692 S Sage Avenue,Yuma, AZ 85365
$659,900
- 4 Beds
- 3 Baths
- 2 sq. ft.
- Single family
- Active
Listed by: rose melinda munoz
Office: realty of america llc.
MLS#:20267343
Source:AZ_YAR
Price summary
- Price:$659,900
- Price per sq. ft.:$329,950
About this home
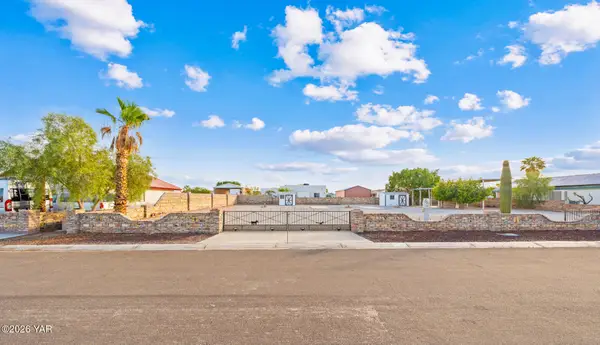
Situated on 1/3 acre, this impressive 3,129 sq. ft. semi-custom home, built by renowned Kammann Custom Homes, offers exceptional space, quality and entertaining possibilities. The main level features formal living and dining areas, a spacious family room with fireplace, custom built-in cabinetry, and a well-appointed kitchen with granite countertops, center island, stainless steel appliances, gas range and built-in pantry. A bedroom and bathroom complete the downstairs. Upstairs offers a versatile loft, two additional bedrooms, a Jack-and-Jill bathroom, and an expansive primary suite with double door entry, oversized walk-in closet, dual vanities, tiled walk in shower and separate soaking tub. The backyard is a private retreat featuring a heated flagstone walk in pool, elevated jacuzzi with sheer-descent waterfall, pergola, multiple seating areas and generous grassy spaces. Additional highlights include RV parking and a three car insulated garage. Too many features to list! This exceptional property is a must see!...
Contact an agent
Home facts
- Subdivision & Development:Sierra Montana
- Listing ID #:20267343
- Added:1 day(s) ago
- Updated:November 03, 2026 at 08:12 PM
Rooms and interior
- Bedrooms:4
- Total bathrooms:3
- Full bathrooms:2
- Rooms Total:13
- Flooring:Carpet, Tile
- Kitchen Description:Disposal, Gas Oven, Gas Range, Microwave, Refrigerator
- Living area:2 sq. ft.
Heating and cooling
- Cooling:Ceiling Fan(s), Central Air, Heat Pump, Refrigerated
- Heating:Central, Heat Pump
Structure and exterior
- Building area:2 sq. ft.
- Lot area:0.36 Acres
- Exterior Features:Covered Patio, Patio
- Foundation Description:Concrete Perimeter
Utilities
- Water:Public, Water Connected
- Sewer:Public Sewer
Finances and disclosures
- Price:$659,900
- Price per sq. ft.:$329,950
Features and amenities
- Appliances:Dishwasher, Disposal, Gas Oven, Gas Range, Microwave, Refrigerator, Water Heater, Water Purifier, Water Softener Owned
- Laundry features:Gas Dryer Hookup, Washer Hookup
- Amenities:Blinds, Breakfast Bar, Built-in Features, Chandelier, Double Pane Windows, Entrance Foyer, Granite Counters, Kitchen Island, Open Floorplan, Pantry, Separate Shower, Soaking Tub, Vaulted Ceiling(s), Walk-In Closet(s)
- Pool features:Heated, In Ground, Pool/Spa Combo
Parking
- Parking description:Attached Garage, Driveway, Garage Door Opener, On Street, RV Access/Parking
- Garage spaces:3
New listings near 3692 S Sage Avenue
- New
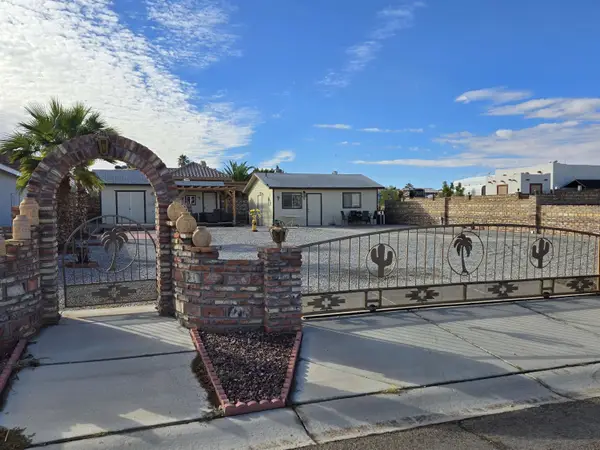 $172,000Active0.17 Acres
13333 E 54th Street, Yuma, AZ 85367
MLS# 20267344Listed by: CENTURY 21 ACTION GROUP FTHL - New
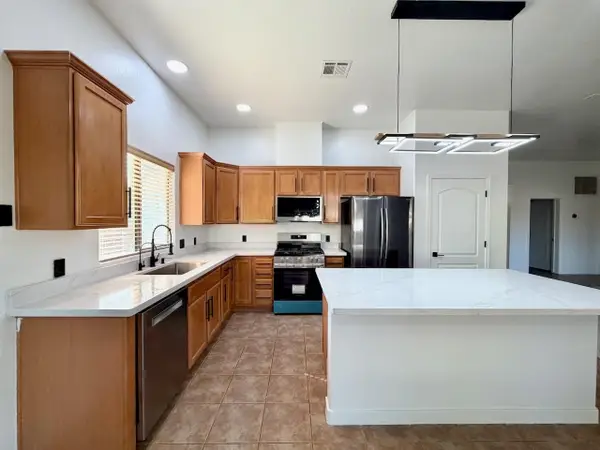 $389,900Active3 beds 2 baths1,866 sq. ft.
3414 W 16th Lane, Yuma, AZ 85364
MLS# 20267346Listed by: REAL BROKER - New
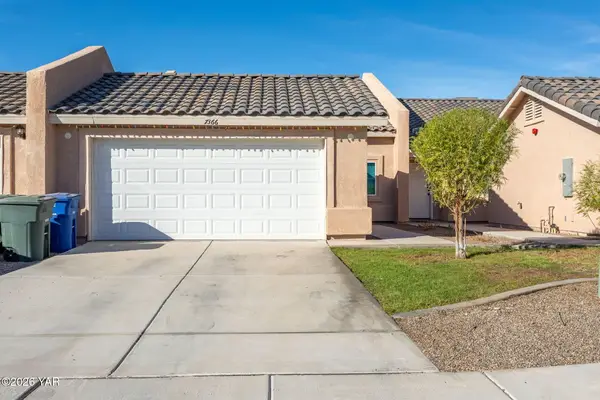 $255,000Active3 beds 2 baths1,385 sq. ft.
7366 E 37th Street, Yuma, AZ 85365
MLS# 20267310Listed by: THE REALTY AGENCY - New
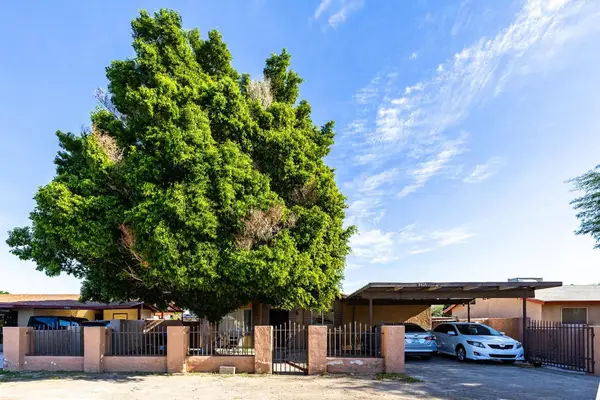 $259,000Active4 beds 2 baths1,344 sq. ft.
8421 S Mojave Lane, Yuma, AZ 85364
MLS# 20267330Listed by: HOMESMART - New
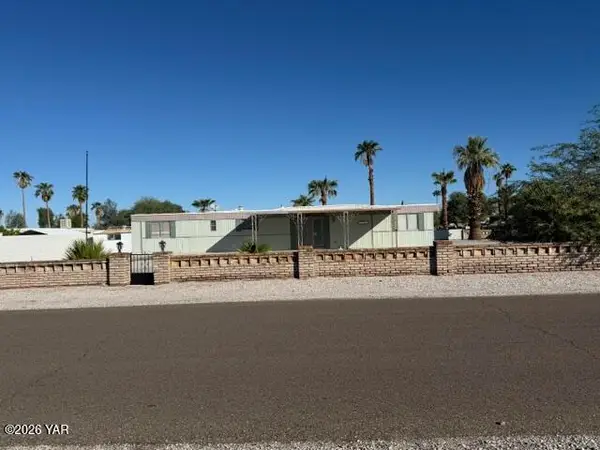 $120,000Active2 beds 2 baths705 sq. ft.
11572 S Cassidy Drive, Yuma, AZ 85367
MLS# 20267332Listed by: GILA MOUNTAIN REALTY AZ - New
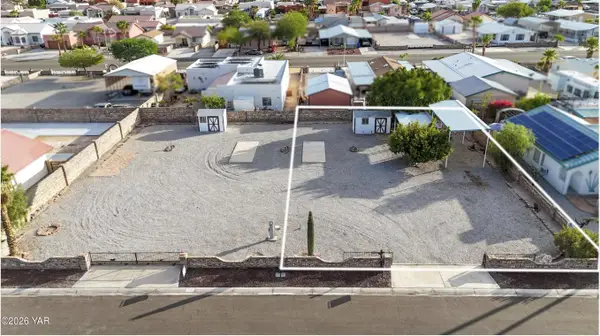 $119,000Active0.16 Acres
13817 E 51st Lane, Yuma, AZ 85367
MLS# 20267333Listed by: REALTY EXECUTIVES MCCONNAUGHAY - New
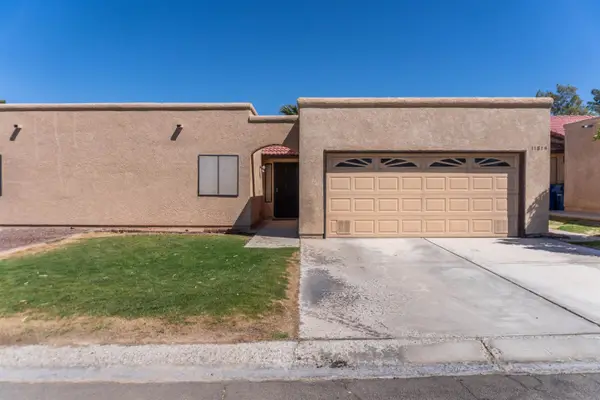 $245,000Active2 beds 2 baths1,147 sq. ft.
11814 E Calle Del Cid, Yuma, AZ 85367
MLS# 20267334Listed by: LONG REALTY - YUMA - New
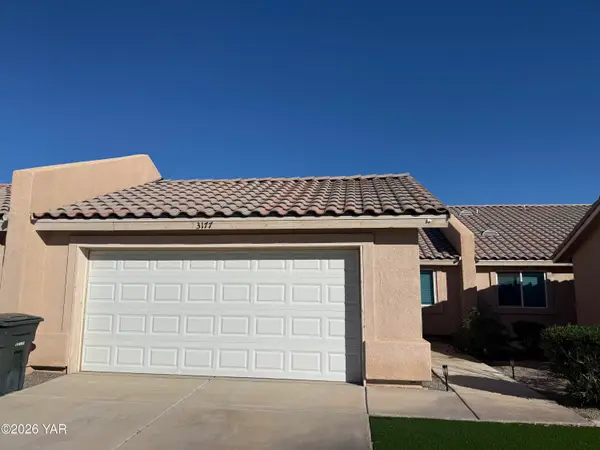 $245,500Active2 beds 2 baths1 sq. ft.
3177 S Melanie Drive, Yuma, AZ 85365
MLS# 20267335Listed by: REALTY ONE GROUP GATEWAY - New
 $110,000Active0.16 Acres
13825 E 51st Lane, Yuma, AZ 85367
MLS# 20267336Listed by: REALTY EXECUTIVES MCCONNAUGHAY


Protect your home and budget from life's surprises with an Assurant Home Warranty, backed by a partner that supports you through every step of homeownership. Explore Plans.
© 2023 - 2026 ERA Franchise Systems LLC. All rights reserved. ERA Franchise Systems LLC fully supports the principles of the Fair Housing Act and the Equal Opportunity Act. ERA, ERA Real Estate powered, and their respective logos are registered service marks of ERA Franchise Systems LLC. Each office is independently owned and operated.