
4625 W Irma St, Yuma, AZ 85364
Local realty services provided by:ERA Matt Fischer Realtor
4625 W Irma St,Yuma, AZ 85364
$464,900
- 3 Beds
- 3 Baths
- 2,078 sq. ft.
- Condominium
- Active
Listed by: veronica sanchez
Office: realty one group gateway
MLS#:20262277
Source:AZ_YAR
Price summary
- Price:$464,900
- Price per sq. ft.:$223.72
About this home
Welcome to La Quinta Gated Townhomes! This updated 3-bedroom home features remodeled kitchen cabinets, Cambria quartz counters, and a large island perfect for entertaining. Enjoy a spacious primary suite with garden tub, walk-in closet, and private patio access. Additional highlights include 2 full baths plus a 3/4 bath, private courtyard, patios off the living room and primary bedroom, and a 2-car garage. Community amenities include a pool and gated entry with HOA dues of $245/month.
Contact an agent
Home facts
- Year built:2008
- Subdivision & Development:La Quinta @ Barkley Ranch
- Listing ID #:20262277
- Added:103 day(s) ago
- Updated:September 03, 2026 at 03:19 PM
Rooms and interior
- Bedrooms:3
- Total bathrooms:3
- Full bathrooms:2
- Flooring:Tile
- Bathrooms Description:Full Bath, Garden Tub, Separate Shower
- Living area:2,078 sq. ft.
Heating and cooling
- Heating:Natural Gas
- Central air:Yes
Structure and exterior
- Roof:Pitched, Tile
- Year built:2008
- Building area:2,078 sq. ft.
- Lot Features:In City Limits
- Construction Materials:Stucco
- Foundation Description:Concrete Perimeter
Utilities
- Water:Public
- Sewer:Public Sewer
Finances and disclosures
- Price:$464,900
- Price per sq. ft.:$223.72
- Tax amount:$3,065
Features and amenities
- Pool features:Community, Curbs, Gated, In Ground
Parking
- Total parking spaces:2
- Parking description:Detached Garage, Uncovered Pad
- Garage:Yes
- Garage spaces:2
New listings near 4625 W Irma St
- Coming Soon
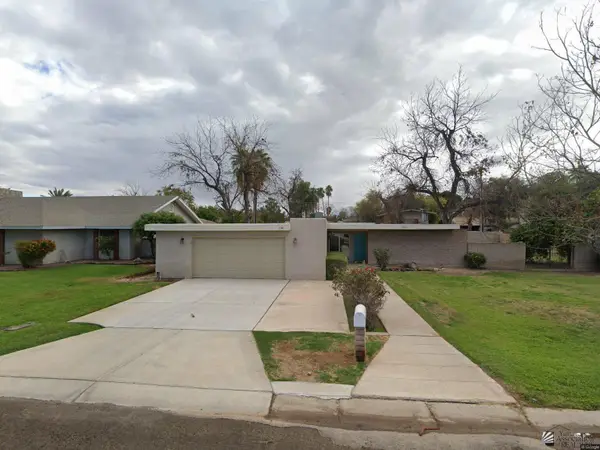 $360,000Coming Soon4 beds 2 baths1,919 sq. ft.
1425 S Hettema St, Yuma, AZ 85364
MLS# 20263676Listed by: REALTY ONE GROUP GATEWAY - Coming Soon
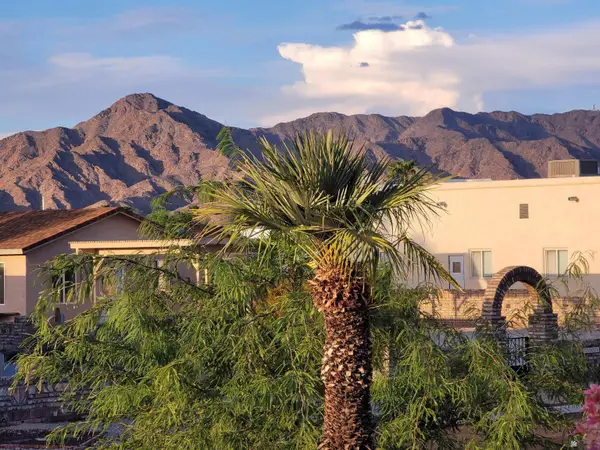 $189,999Coming Soon2 beds 2 baths1,046 sq. ft.
13817 E 49 St, Yuma, AZ 85367
MLS# 20263531Listed by: HOMESMART - Coming Soon
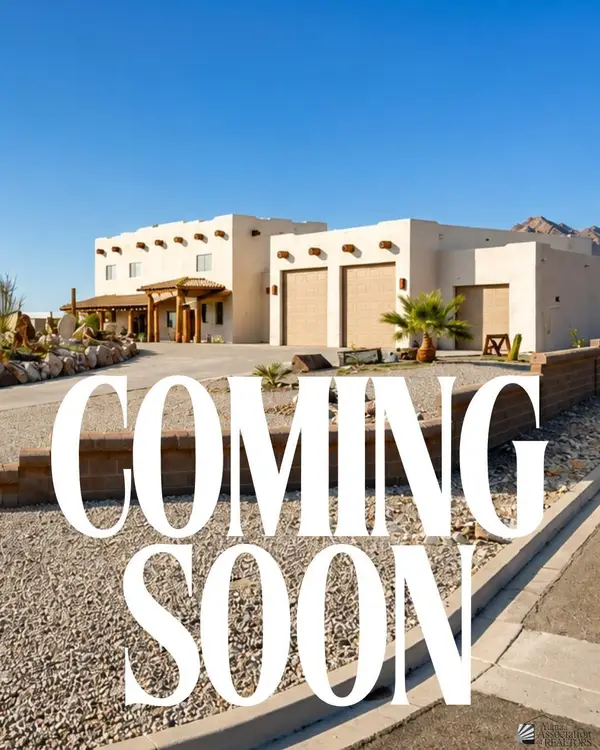 $873,645Coming Soon3 beds 3 baths3,360 sq. ft.
14492 Pamela De Fortuna, Yuma, AZ 85367
MLS# 20263405Listed by: KELLER WILLIAMS REALTY YUMA - Coming Soon
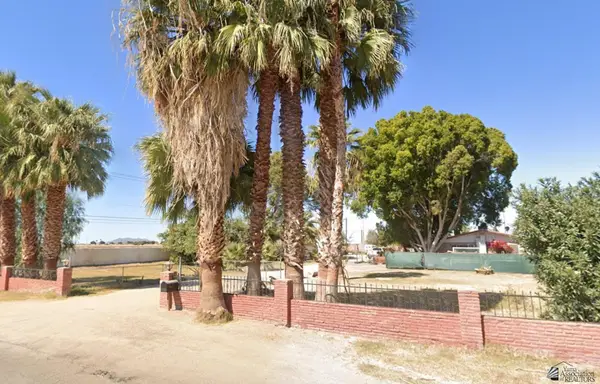 $990,000Coming Soon4 beds 2 baths2,916 sq. ft.
2490 W Country Ln, Yuma, AZ 85364
MLS# 20262784Listed by: KINO REALTY GROUP - New
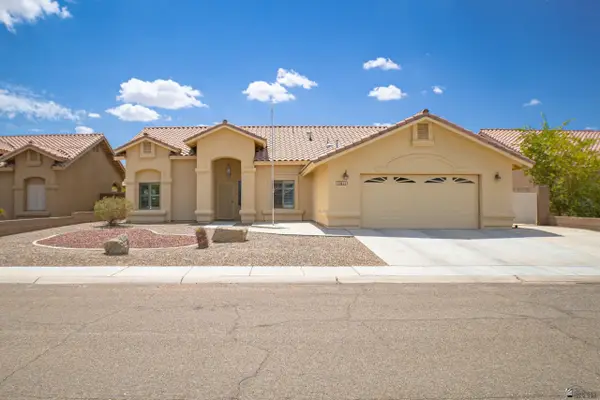 $379,850Active4 beds 2 baths1,750 sq. ft.
10411 E 39 St, Yuma, AZ 85365
MLS# 20263754Listed by: KELLER WILLIAMS REALTY YUMA - New
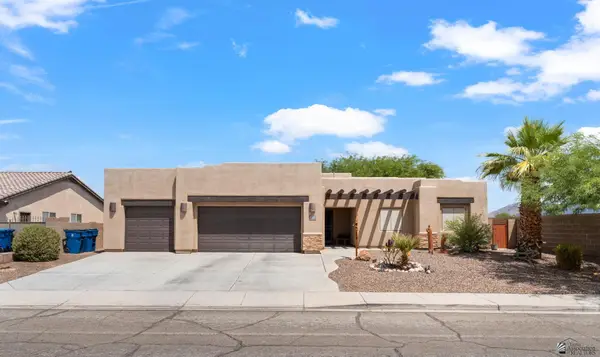 $385,000Active4 beds 3 baths1,642 sq. ft.
11660 E Alpha Way, Yuma, AZ 85367
MLS# 20263753Listed by: KELLER WILLIAMS REALTY YUMA - New
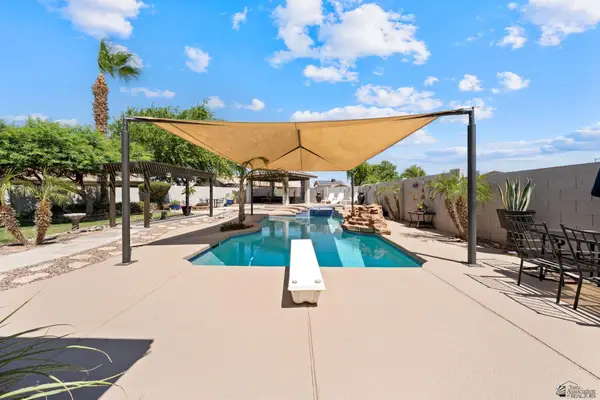 $525,000Active4 beds 2 baths2,076 sq. ft.
6312 E 41 Pl, Yuma, AZ 85365
MLS# 20263752Listed by: REALTY EXECUTIVES ARIZONA TERRITORY - New
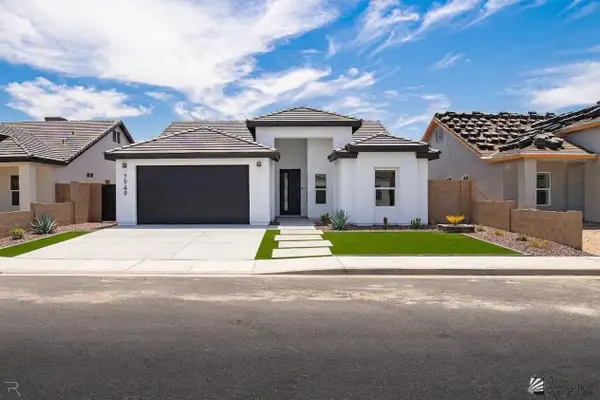 $428,900Active4 beds 2 baths1,690 sq. ft.
7949 E 34 Pl, Yuma, AZ 85365
MLS# 20263751Listed by: KELLER WILLIAMS REALTY YUMA - New
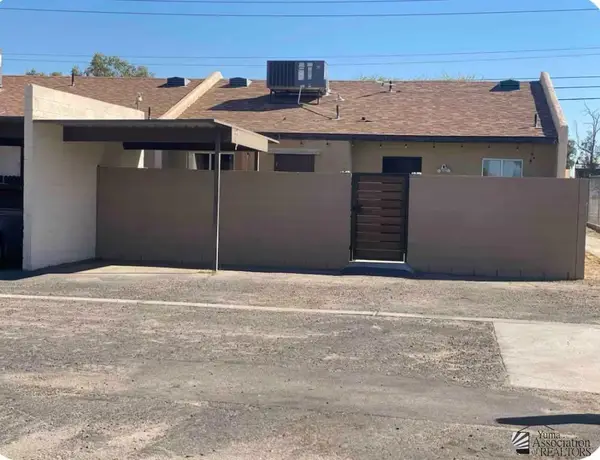 Listed by ERA$225,000Active2 beds 2 baths900 sq. ft.
2776 S Ave 2 1/2 E, Yuma, AZ 85365
MLS# 20263750Listed by: ERA MATT FISCHER REALTOR - New
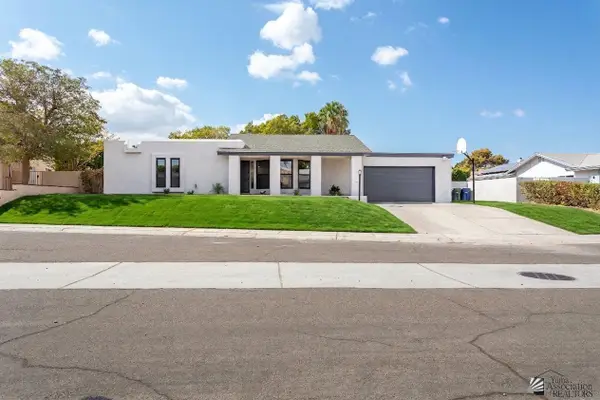 $420,000Active3 beds 2 baths1,823 sq. ft.
1305 W Parkway Dr, Yuma, AZ 85364
MLS# 20263741Listed by: THE REALTY AGENCY


Protect your home and budget from life's surprises with an Assurant Home Warranty, backed by a partner that supports you through every step of homeownership. Explore Plans.
© 2023 - 2026 ERA Franchise Systems LLC. All rights reserved. ERA Franchise Systems LLC fully supports the principles of the Fair Housing Act and the Equal Opportunity Act. ERA, ERA Real Estate powered, and their respective logos are registered service marks of ERA Franchise Systems LLC. Each office is independently owned and operated.