
5229 E 34 St, Yuma, AZ 85365
Local realty services provided by:ERA Matt Fischer Realtor
Listed by: christine m mcconnaughay
Office: realty executives mcconnaughay
MLS#:20263093
Source:AZ_YAR
Price summary
- Price:$1,590,000
- Price per sq. ft.:$386.3
About this home
One of Yuma's premier luxury estate properties, this extraordinary 9.11-acre gated compound spans two separate parcels and welcomes you with a beautiful asphalt driveway, offering an unmatched combination of privacy, versatility, and commercial-quality amenities. Whether you're seeking a luxury family estate, equestrian property, event venue, business headquarters, or income-producing investment, the possibilities are endless. The beautifully maintained 2,878± sq. ft. main residence features an attached 32' x 27' garage and is complemented by a 1,200± sq. ft. guest house, providing ideal accommodations for extended family, guests, or rental income. Designed for car collectors, hobbyists, or business owners, the property includes an exceptional 72' x 30' finished garage with tape-and-textured walls, epoxy floors, a private apartment, RV-height garage door, two additional overhead doors, and a pedestrian entrance. An additional 50' x 100' commercial building offers outstanding workspace with two 12-foot roll-up doors, pedestrian access, and a vehicle lift that conveys with the sale. Efficiency meets functionality with approximately $90,000 invested in owned solar servicing both residences and the commercial building, helping keep utility costs low. Additional improvements include city water, a 300-foot private well, Yuma Mesa flood irrigation, and timed sprinkler systems. The meticulously maintained, park-like grounds create a true resort setting, showcasing a sparkling Pebble Tec pool with a 3-year-old pool pump and 5-year-old pool heater, four tranquil ponds—including a breeding fish pond beside the gazebo—mature citrus trees, a stunning pink trumpet tree that provides spectacular seasonal color, and lush landscaping throughout the estate. Equestrian amenities include white board fenced pastures, horse stalls, and plenty of room for riding and livestock. Longhorn steer, chickens, and peacocks enhance the property's unique ranch atmosphere while remaining just minutes from city conveniences. Rarely does a property combine this level of luxury, privacy, infrastructure, and flexibility. Whether you're looking for multi-generational living, an equestrian lifestyle, commercial opportunities, or an extraordinary private retreat, this one-of-a-kind estate offers possibilities that are truly impossible to duplicate....
Contact an agent
Home facts
- Year built:1998
- Subdivision & Development:None
- Listing ID #:20263093
- Added:44 day(s) ago
- Updated:September 03, 2026 at 03:20 PM
Rooms and interior
- Bedrooms:5
- Total bathrooms:5
- Full bathrooms:2
- Half bathrooms:2
- Flooring:Tile
- Bathrooms Description:Full Bath, Jetted Tub, Separate Shower
- Living area:4,116 sq. ft.
Heating and cooling
- Cooling:2 Or More Units
- Heating:2 or More Units, Electric
- Central air:Yes
Structure and exterior
- Roof:Flat
- Year built:1998
- Building area:4,116 sq. ft.
- Construction Materials:RV Hookup, Stucco
- Foundation Description:Concrete Perimeter
Utilities
- Water:City Water, Irrigation, Well
- Sewer:Public Sewer
Finances and disclosures
- Price:$1,590,000
- Price per sq. ft.:$386.3
- Tax amount:$8,875
Features and amenities
- Pool features:Heated, In Ground
Parking
- Total parking spaces:10
- Parking description:Attached Garage, Detached Garage
- Garage:Yes
- Garage spaces:10
New listings near 5229 E 34 St
- Coming Soon
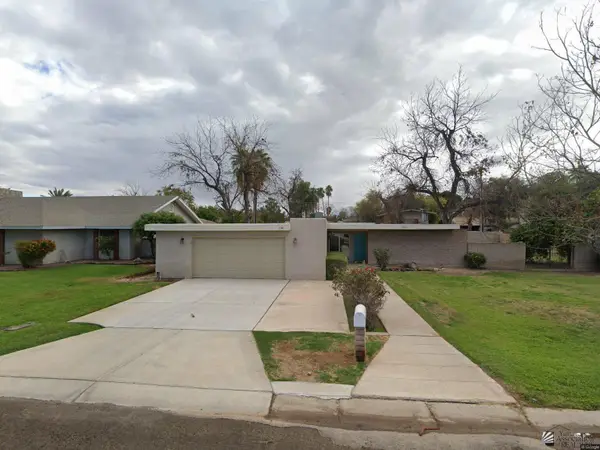 $360,000Coming Soon4 beds 2 baths1,919 sq. ft.
1425 S Hettema St, Yuma, AZ 85364
MLS# 20263676Listed by: REALTY ONE GROUP GATEWAY - Coming Soon
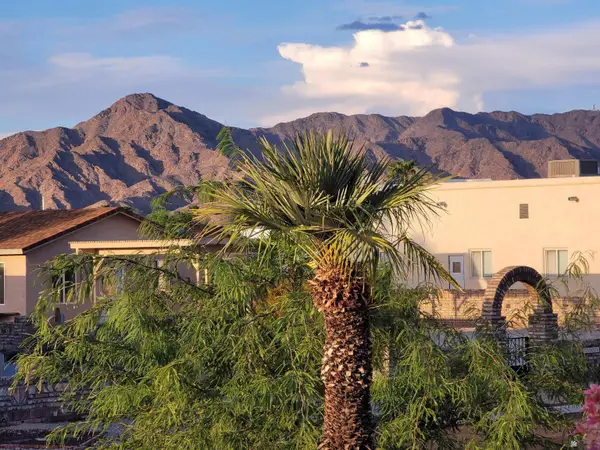 $189,999Coming Soon2 beds 2 baths1,046 sq. ft.
13817 E 49 St, Yuma, AZ 85367
MLS# 20263531Listed by: HOMESMART - Coming Soon
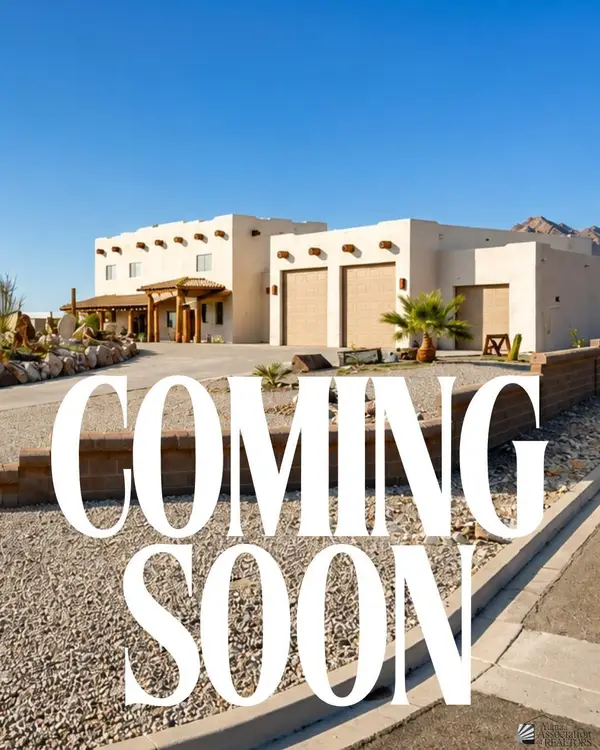 $873,645Coming Soon3 beds 3 baths3,360 sq. ft.
14492 Pamela De Fortuna, Yuma, AZ 85367
MLS# 20263405Listed by: KELLER WILLIAMS REALTY YUMA - Coming Soon
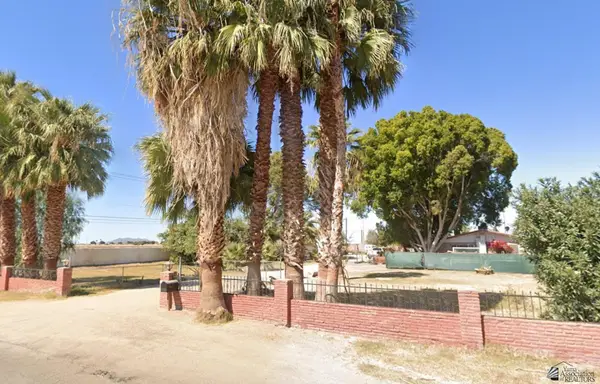 $990,000Coming Soon4 beds 2 baths2,916 sq. ft.
2490 W Country Ln, Yuma, AZ 85364
MLS# 20262784Listed by: KINO REALTY GROUP - New
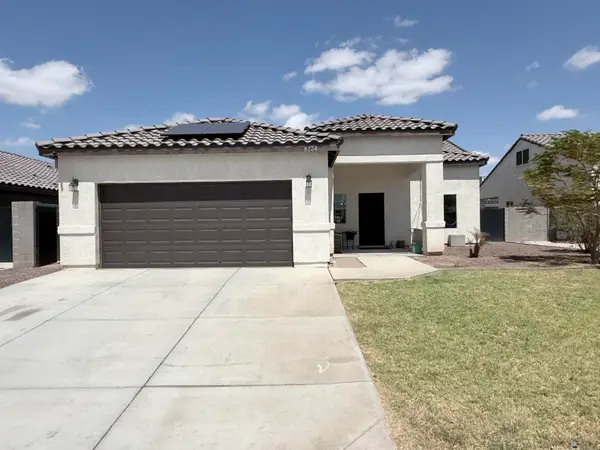 $312,999Active4 beds 2 baths1,483 sq. ft.
8734 E 41 Pl, Yuma, AZ 85365
MLS# 20263755Listed by: ERA MATT FISCHER REALTOR - New
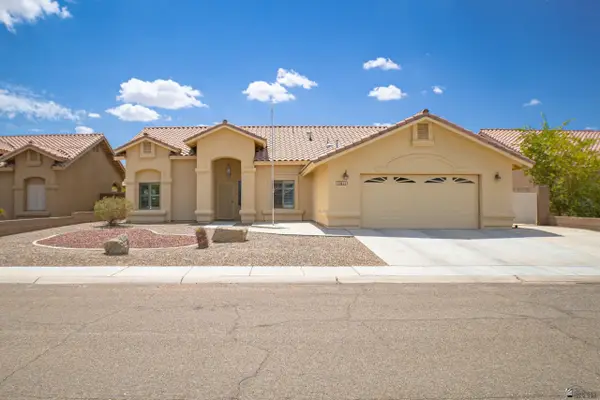 $379,850Active4 beds 2 baths1,750 sq. ft.
10411 E 39 St, Yuma, AZ 85365
MLS# 20263754Listed by: KELLER WILLIAMS REALTY YUMA - New
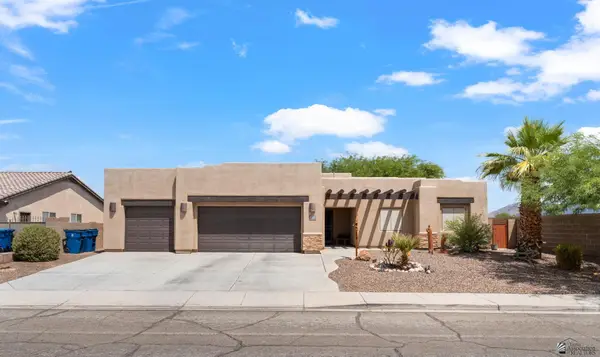 $385,000Active4 beds 3 baths1,642 sq. ft.
11660 E Alpha Way, Yuma, AZ 85367
MLS# 20263753Listed by: KELLER WILLIAMS REALTY YUMA - New
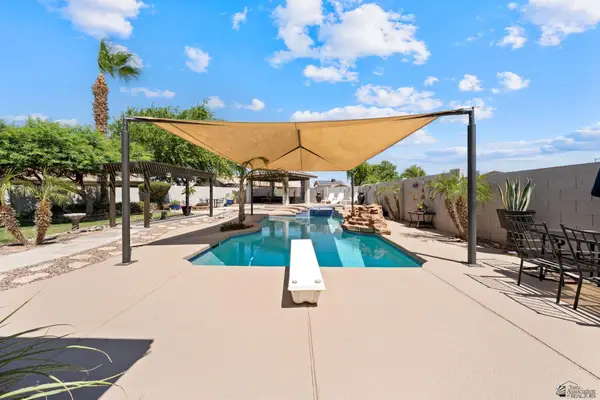 $525,000Active4 beds 2 baths2,076 sq. ft.
6312 E 41 Pl, Yuma, AZ 85365
MLS# 20263752Listed by: REALTY EXECUTIVES ARIZONA TERRITORY - New
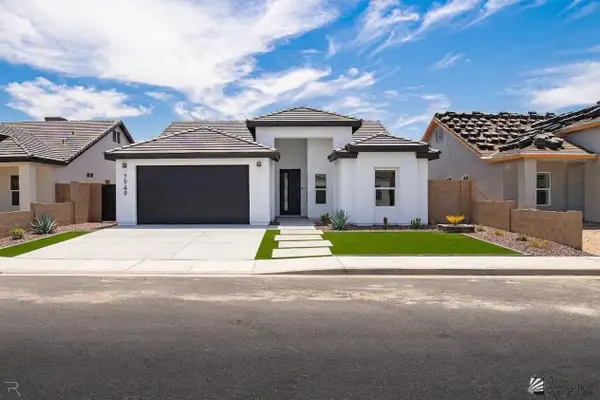 $428,900Active4 beds 2 baths1,690 sq. ft.
7949 E 34 Pl, Yuma, AZ 85365
MLS# 20263751Listed by: KELLER WILLIAMS REALTY YUMA - New
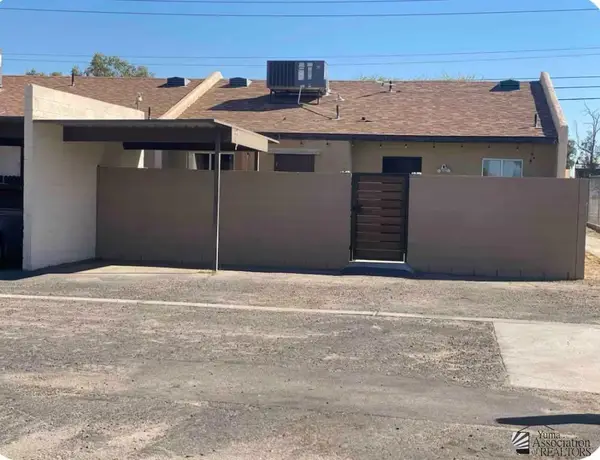 Listed by ERA$225,000Active2 beds 2 baths900 sq. ft.
2776 S Ave 2 1/2 E, Yuma, AZ 85365
MLS# 20263750Listed by: ERA MATT FISCHER REALTOR


Protect your home and budget from life's surprises with an Assurant Home Warranty, backed by a partner that supports you through every step of homeownership. Explore Plans.
© 2023 - 2026 ERA Franchise Systems LLC. All rights reserved. ERA Franchise Systems LLC fully supports the principles of the Fair Housing Act and the Equal Opportunity Act. ERA, ERA Real Estate powered, and their respective logos are registered service marks of ERA Franchise Systems LLC. Each office is independently owned and operated.