
5935 E 38th Place, Yuma, AZ 85365
Local realty services provided by:ERA Matt Fischer Realtor
5935 E 38th Place,Yuma, AZ 85365
$479,900
- 4 Beds
- 3 Baths
- 2,104 sq. ft.
- Single family
- Active
Listed by: angelica valdez
Office: west usa realty
MLS#:20267130
Source:AZ_YAR
Price summary
- Price:$479,900
- Price per sq. ft.:$228.09
About this home
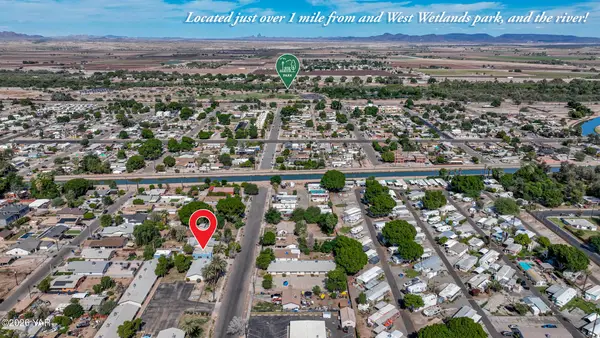
This 4-bedroom, 2.5-bath, 3 Car Garage single-family home in Belleza offers 2,104 square feet of thoughtfully designed living space on an over 9,000 sq ft lot. The residence features an open/split floor plan with tile throughout except for bedrooms. Kitchen offers a breakfast bar and peninsula with granite counters, walk in pantry and breakfast nook. Front and backyard offer easy care landscaping with plenty of room to create what your heart desires. It is also pre-plumbed for propane in the kitchen and back patio area. It is close to schools and future East Mesa Community Park. See it today and fall in love!
Contact an agent
Home facts
- Year built:2014
- Subdivision & Development:Belleza
- Listing ID #:20267130
- Added:6 day(s) ago
- Updated:October 27, 2026 at 06:02 PM
Rooms and interior
- Bedrooms:4
- Total bathrooms:3
- Full bathrooms:2
- Half bathrooms:1
- Flooring:Carpet, Tile
- Kitchen Description:Disposal, Electric Range, Microwave, Refrigerator
- Living area:2,104 sq. ft.
Heating and cooling
- Cooling:Ceiling Fan(s), Central Air
- Heating:Central
Structure and exterior
- Year built:2014
- Building area:2,104 sq. ft.
- Lot area:0.21 Acres
- Construction Materials:Stucco
- Exterior Features:Covered Patio, Private Yard
Utilities
- Water:Public
- Sewer:Public Sewer
Finances and disclosures
- Price:$479,900
- Price per sq. ft.:$228.09
Features and amenities
- Appliances:Dishwasher, Disposal, Electric Range, Microwave, Refrigerator, Water Heater, Water Purifier
- Laundry features:Electric Dryer Hookup, Washer Hookup
- Amenities:Blinds, Granite Counters, Open Floorplan, Pantry, Private Yard, Split Floorplan, Vaulted Ceiling(s), Walk-In Closet(s)
Parking
- Parking description:Attached Garage, Driveway, Garage Door Opener, On Street, Paved
- Garage spaces:3
New listings near 5935 E 38th Place
- New
 $399,999Active5 beds 3 baths2,270 sq. ft.
7549 E 40th Place, Yuma, AZ 85365
MLS# 20267240Listed by: SHRADER REALTY & ASSOC. - New
 $145,000Active2 beds 2 baths728 sq. ft.
13547 E 43rd Lane, Yuma, AZ 85367
MLS# 20267235Listed by: REALTY EXECUTIVES MCCONNAUGHAY - New
 Listed by ERA$299,900Active2 beds 3 baths1,456 sq. ft.
14352 E 50th Street, Yuma, AZ 85367
MLS# 20267236Listed by: ERA MATT FISCHER REALTOR - New
 $270,000Active3 beds 2 baths1,080 sq. ft.
3744 S Laura Way, Yuma, AZ 85365
MLS# 20267233Listed by: FINCA RESERVE LLC - New
 $295,500Active5 beds 3 baths1,400 sq. ft.
242 S 15th Avenue, Yuma, AZ 85364
MLS# 20267225Listed by: EXP REALTY - New
 $265,000Active4 beds 2 baths1,230 sq. ft.
2064 S 5th Avenue, Yuma, AZ 85364
MLS# 20267227Listed by: THE REALTY AGENCY - New
 $314,900Active2 beds 2 baths1,419 sq. ft.
11848 S Cassidy Drive, Yuma, AZ 85367
MLS# 20267228Listed by: EXP REALTY - New
 $100,000Active1 beds 2 baths700 sq. ft.
12827 E 35th Street, Yuma, AZ 85367
MLS# 20267221Listed by: THE REALTY AGENCY - New
 $359,900Active3 beds 2 baths1,770 sq. ft.
7332 E 24th Lane, Yuma, AZ 85365
MLS# 20267222Listed by: KELLER WILLIAMS REALTY YUMA - New
 $120,000Active3 beds 2 baths1,000 sq. ft.
11258 S Hummingbird Lane, Yuma, AZ 85365
MLS# 20267223Listed by: THE REALTY AGENCY


Protect your home and budget from life's surprises with an Assurant Home Warranty, backed by a partner that supports you through every step of homeownership. Explore Plans.
© 2023 - 2026 ERA Franchise Systems LLC. All rights reserved. ERA Franchise Systems LLC fully supports the principles of the Fair Housing Act and the Equal Opportunity Act. ERA, ERA Real Estate powered, and their respective logos are registered service marks of ERA Franchise Systems LLC. Each office is independently owned and operated.