
6302 E 47 Street, Yuma, AZ 85365
Local realty services provided by:ERA Matt Fischer Realtor
6302 E 47 Street,Yuma, AZ 85365
$440,000
- 4 Beds
- 2 Baths
- 2,246 sq. ft.
- Single family
- Pending
Listed by: francisco j munoz
Office: era matt fischer realtor
MLS#:20262572
Source:AZ_YAR
Price summary
- Price:$440,000
- Price per sq. ft.:$195.9
About this home
HUGE POOL HOME. This home features a 3-car Garage, 4 Bedrooms & 2 Baths with Vaulted Ceilings, this Split Floor plan also offers an open concept perfect for hosting. Weather a little warm? Then take a dip in the pool. With a price like this, the only thing missing is you! Call to schedule your appointment now. Seller is offering a credit for pool-deck repair, with acceptable offer.
Contact an agent
Home facts
- Year built:2014
- Subdivision & Development:Ocotillo Desert
- Listing ID #:20262572
- Added:313 day(s) ago
- Updated:October 11, 2026 at 07:55 AM
Rooms and interior
- Bedrooms:4
- Total bathrooms:2
- Full bathrooms:2
- Flooring:Carpet, Wood
- Kitchen Description:Disposal, Electric Oven, Electric Range, Microwave
- Living area:2,246 sq. ft.
Heating and cooling
- Cooling:Central Air, Refrigerated
- Heating:Electric
Structure and exterior
- Year built:2014
- Building area:2,246 sq. ft.
- Lot area:0.23 Acres
- Construction Materials:Stucco
- Exterior Features:Covered Patio
- Foundation Description:Concrete Perimeter
Utilities
- Water:Public, Water Available
- Sewer:Public Sewer
Finances and disclosures
- Price:$440,000
- Price per sq. ft.:$195.9
- Tax amount:$4,341
Features and amenities
- Appliances:Dishwasher, Disposal, Electric Oven, Electric Range, Microwave
- Amenities:Blinds, Granite Counters, Open Floorplan, Separate Shower, Soaking Tub, Vaulted Ceiling(s), Walk-In Closet(s)
- Pool features:In Ground
Parking
- Parking description:Attached Garage
- Garage spaces:3
New listings near 6302 E 47 Street
- New
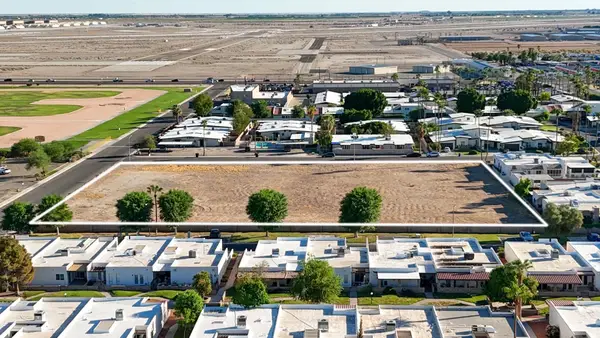 $599,000Active2.39 Acres
3130 S Winsor Avenue, Yuma, AZ 85365
MLS# 20264308Listed by: ERA MATT FISCHER REALTOR - New
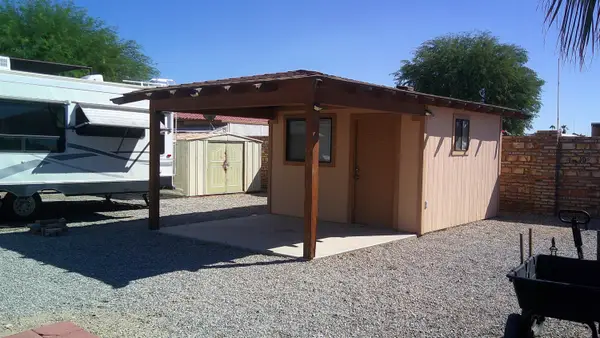 $143,000Active0.15 Acres
13361 E 49 Lane, Yuma, AZ
MLS# 20264309Listed by: GILA MOUNTAIN REALTY AZ - New
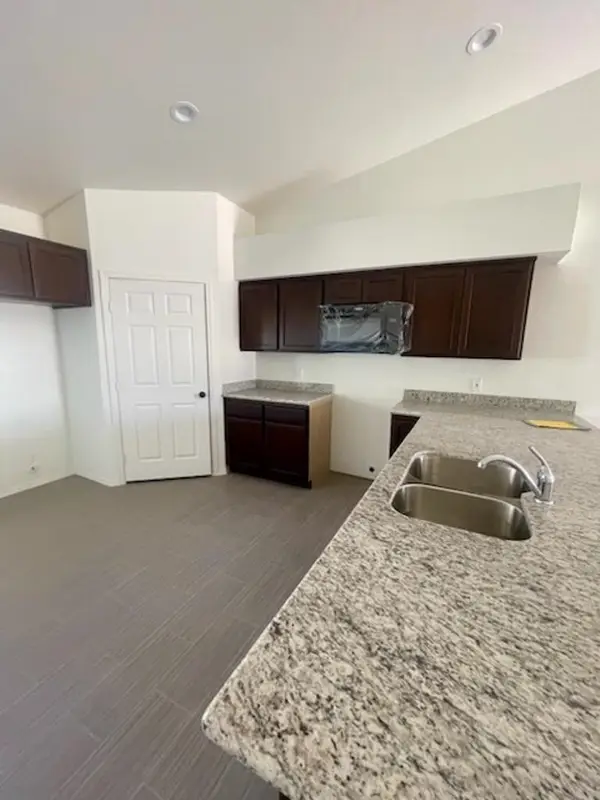 $255,800Active3 beds 2 baths1,280 sq. ft.
7131 E 39 Street, Yuma, AZ 85365
MLS# 20264312Listed by: ERA MATT FISCHER REALTOR - New
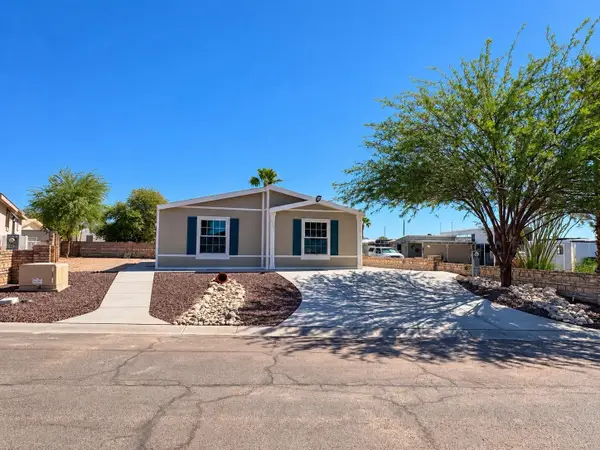 $289,900Active3 beds 2 baths1,482 sq. ft.
14389 E 29 Place, Yuma, AZ 85367
MLS# 20264313Listed by: FATHOM REALTY ELITE - New
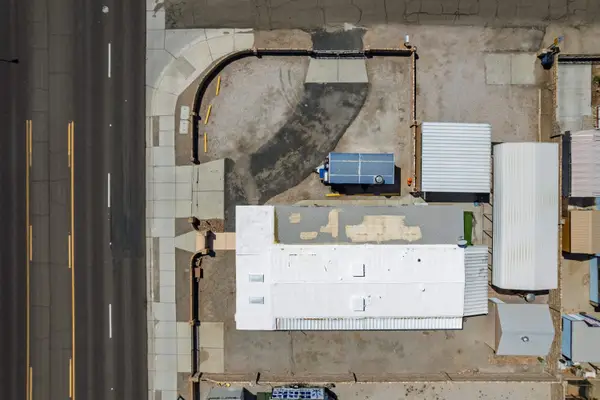 $205,000Active2 beds 2 baths1,337 sq. ft.
11550 S Foothills Boulevard, Yuma, AZ 85367
MLS# 20264314Listed by: CENTURY 21 ACTION GROUP FTHL - New
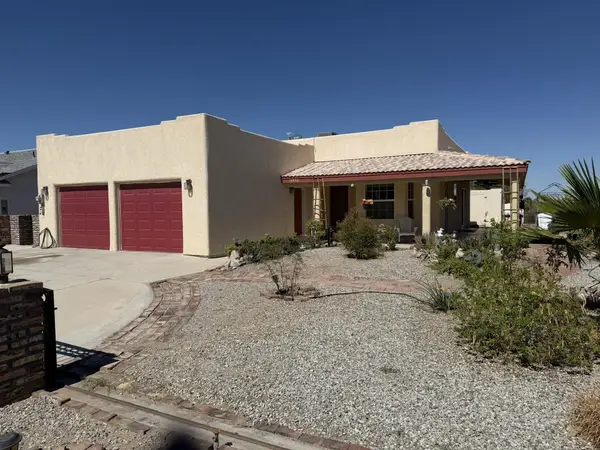 $285,000Active2 beds 2 baths1,421 sq. ft.
12550 E 46 Drive, Yuma, AZ 85367
MLS# 20264307Listed by: REALTY EXECUTIVES ARIZONA TERRITORY - New
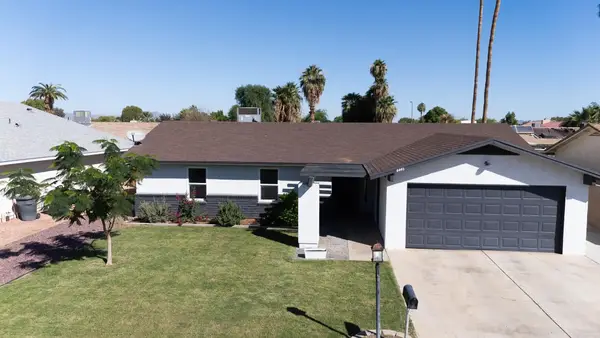 $299,900Active3 beds 2 baths1,398 sq. ft.
4446 W 14 Lane, Yuma, AZ 85364
MLS# 20264316Listed by: KELLER WILLIAMS REALTY YUMA - New
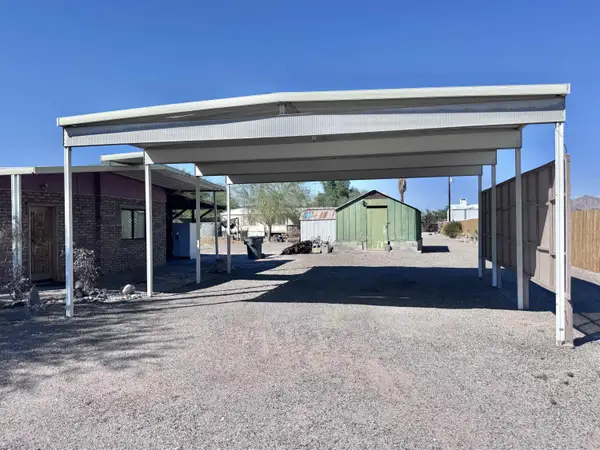 $200,000Active0.52 Acres
12784 E 44 Street, Yuma, AZ 85367
MLS# 20264317Listed by: RE/MAX TERRITORY - New
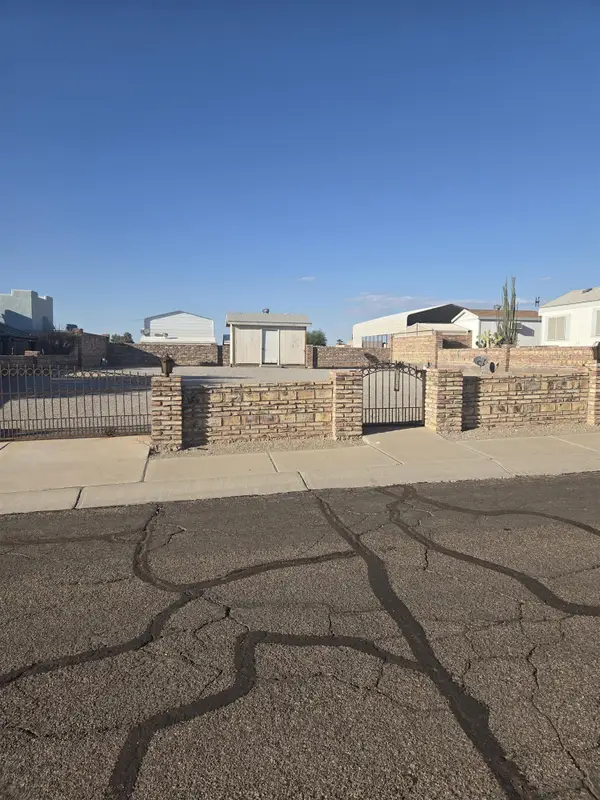 $120,000Active0.14 Acres
9622 E 35 Street, Yuma, AZ 85365
MLS# 20264318Listed by: CENTURY 21 ACTION GROUP FTHL - New
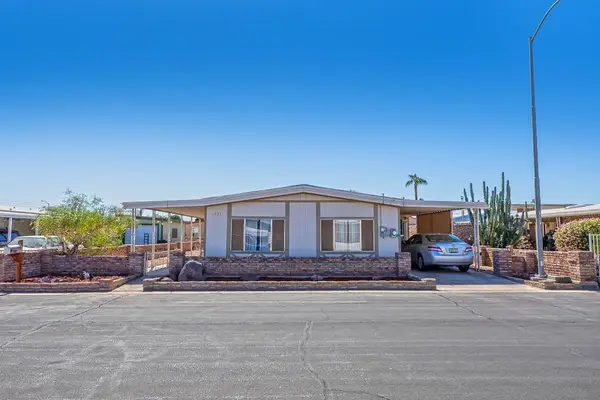 $165,000Active3 beds 2 baths1,426 sq. ft.
1927 W Camino Otero, Yuma, AZ 85364
MLS# 20264319Listed by: REALTY EXECUTIVES MCCONNAUGHAY


Protect your home and budget from life's surprises with an Assurant Home Warranty, backed by a partner that supports you through every step of homeownership. Explore Plans.
© 2023 - 2026 ERA Franchise Systems LLC. All rights reserved. ERA Franchise Systems LLC fully supports the principles of the Fair Housing Act and the Equal Opportunity Act. ERA, ERA Real Estate powered, and their respective logos are registered service marks of ERA Franchise Systems LLC. Each office is independently owned and operated.