
711 E 26 Pl, Yuma, AZ 85365
Local realty services provided by:ERA Matt Fischer Realtor
711 E 26 Pl,Yuma, AZ 85365
$300,000
- 4 Beds
- 2 Baths
- 1,980 sq. ft.
- Single family
- Active
Listed by: jenny r landeros
Office: west usa realty
MLS#:20263489
Source:AZ_YAR
Price summary
- Price:$300,000
- Price per sq. ft.:$151.52
About this home
Huge Home, Move-in Ready and Centrally Located in the Heart of Yuma! This home offers nearly 2,000 square feet of living space and over 3,000 square feet with the garage and covered/under-roof areas. This spacious home is priced right and offers great space, location, a bonus room, storage, and versatility. Beautiful Tuscan-style travertine tile flows throughout the main living areas, adding warmth and upscale character. A standout feature is the upgraded bonus room, which can serve as a game room, second family room, home office, mother-in-law quarters, or hobby room. Its unique double entry gives this room endless potential. The built-in cabinetry is a true must-see! The possibilities are endless. The kitchen features generous cabinetry, ample counter space, and new and upgraded appliances. The kitchen nook is a perfect feature that connects to the huge dining area. The dining area is huge and also has large windows and an exterior door. This home offers a great vibe. If open and flowing living is what you are looking for, look no further! The family room is huge and has a beautiful large triple window with a slider, offering natural sunlight. Flow right to the attached to a covered patio for fun gatherings! All you need is your grill! The attached garage is another great feature of this home. It has additional cabinets to provide even more storage. This garage has a garage-door opener and sliding glass doors for more convenience and access to enjoy the private covered front courtyard with low-maintenance artificial turf. With spacious living areas, abundant storage, an attached garage, and a flexible floor plan, this home offers features that are increasingly hard to find. This home also has a double gate in the backyard and a side gate for convenience. Come see this home that is priced to sell! Conveniently located near shopping, medical facilities, dining, and everyday amenities—come discover all the space and possibilities this Yuma home has to offer!...
Contact an agent
Home facts
- Year built:1959
- Subdivision & Development:Laverne Terrace
- Listing ID #:20263489
- Added:16 day(s) ago
- Updated:September 03, 2026 at 03:19 PM
Rooms and interior
- Bedrooms:4
- Total bathrooms:2
- Full bathrooms:1
- Flooring:Tile
- Bathrooms Description:3/4 Bath
- Living area:1,980 sq. ft.
Heating and cooling
- Cooling:2 Or More Units
- Heating:Natural Gas
- Central air:Yes
Structure and exterior
- Roof:Pitched, Shingle
- Year built:1959
- Building area:1,980 sq. ft.
- Construction Materials:Block
- Foundation Description:Concrete Perimeter
Utilities
- Water:City Water
Finances and disclosures
- Price:$300,000
- Price per sq. ft.:$151.52
- Tax amount:$1,791
Features and amenities
- Pool features:Curbs
Parking
- Total parking spaces:1
- Parking description:Attached Garage, Uncovered Pad
- Garage:Yes
- Garage spaces:1
New listings near 711 E 26 Pl
- Coming Soon
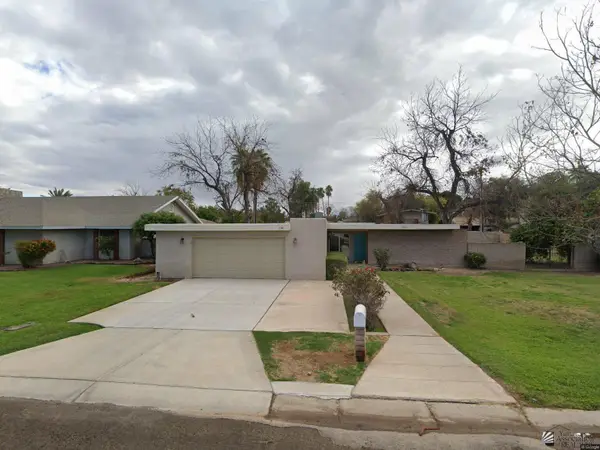 $360,000Coming Soon4 beds 2 baths1,919 sq. ft.
1425 S Hettema St, Yuma, AZ 85364
MLS# 20263676Listed by: REALTY ONE GROUP GATEWAY - Coming Soon
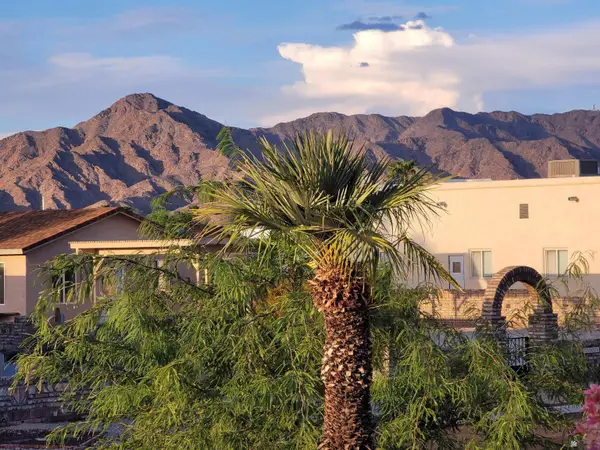 $189,999Coming Soon2 beds 2 baths1,046 sq. ft.
13817 E 49 St, Yuma, AZ 85367
MLS# 20263531Listed by: HOMESMART - Coming Soon
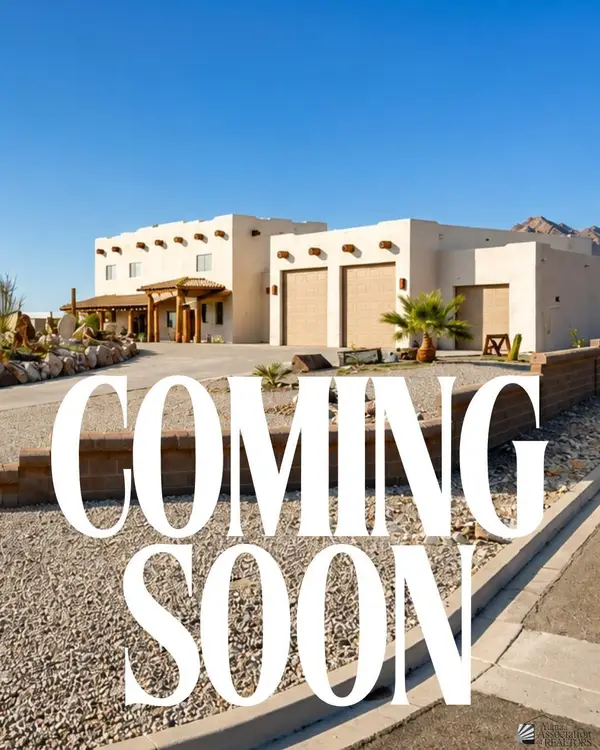 $873,645Coming Soon3 beds 3 baths3,360 sq. ft.
14492 Pamela De Fortuna, Yuma, AZ 85367
MLS# 20263405Listed by: KELLER WILLIAMS REALTY YUMA - Coming Soon
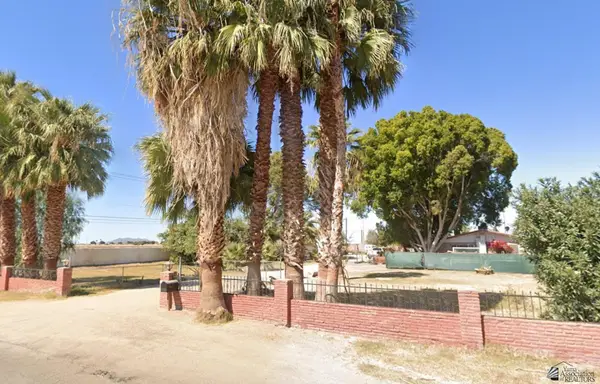 $990,000Coming Soon4 beds 2 baths2,916 sq. ft.
2490 W Country Ln, Yuma, AZ 85364
MLS# 20262784Listed by: KINO REALTY GROUP - New
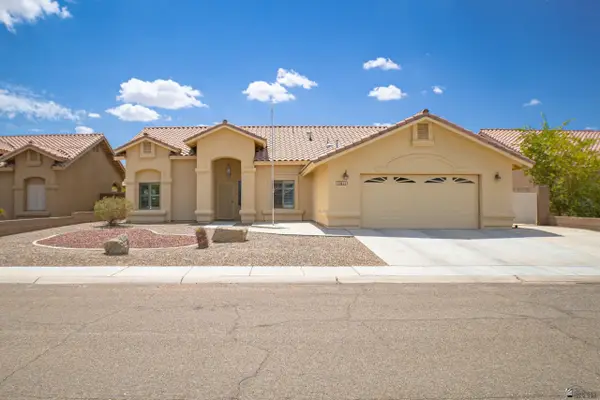 $379,850Active4 beds 2 baths1,750 sq. ft.
10411 E 39 St, Yuma, AZ 85365
MLS# 20263754Listed by: KELLER WILLIAMS REALTY YUMA - New
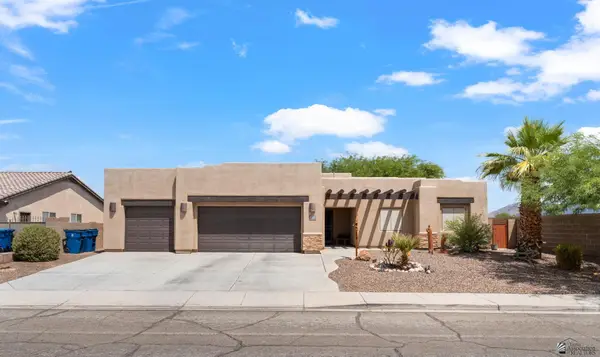 $385,000Active4 beds 3 baths1,642 sq. ft.
11660 E Alpha Way, Yuma, AZ 85367
MLS# 20263753Listed by: KELLER WILLIAMS REALTY YUMA - New
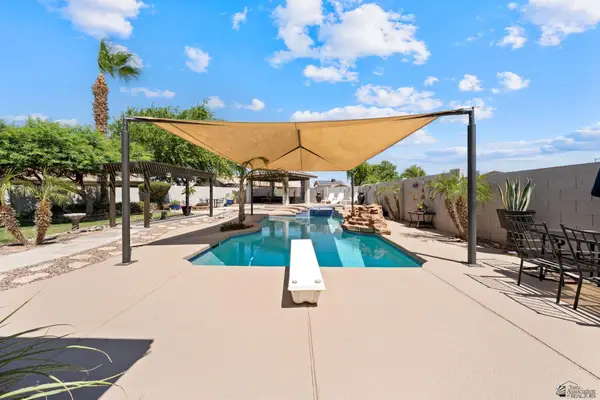 $525,000Active4 beds 2 baths2,076 sq. ft.
6312 E 41 Pl, Yuma, AZ 85365
MLS# 20263752Listed by: REALTY EXECUTIVES ARIZONA TERRITORY - New
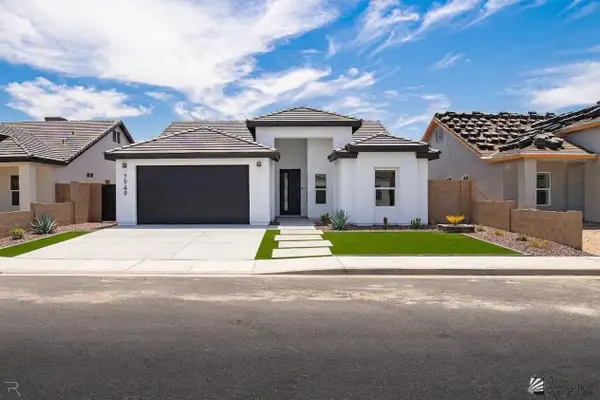 $428,900Active4 beds 2 baths1,690 sq. ft.
7949 E 34 Pl, Yuma, AZ 85365
MLS# 20263751Listed by: KELLER WILLIAMS REALTY YUMA - New
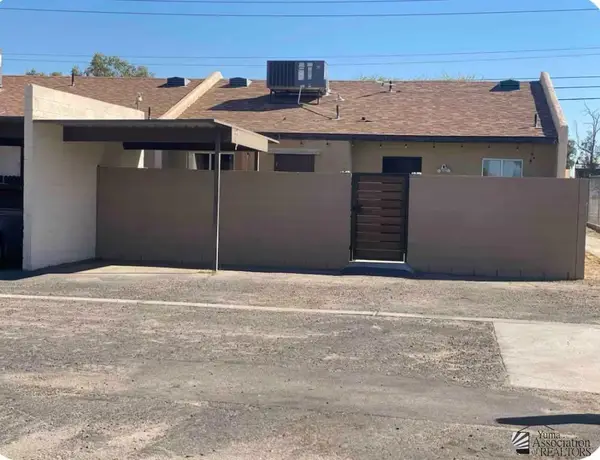 Listed by ERA$225,000Active2 beds 2 baths900 sq. ft.
2776 S Ave 2 1/2 E, Yuma, AZ 85365
MLS# 20263750Listed by: ERA MATT FISCHER REALTOR - New
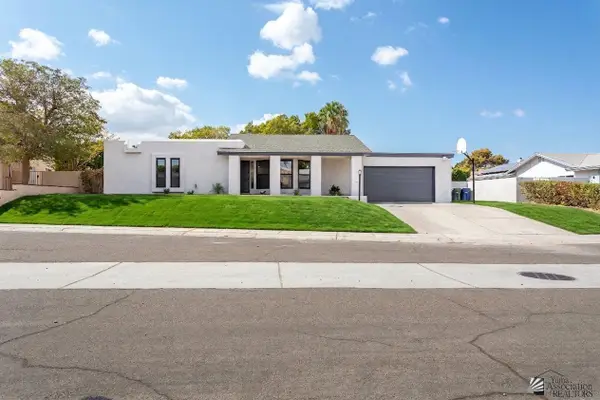 $420,000Active3 beds 2 baths1,823 sq. ft.
1305 W Parkway Dr, Yuma, AZ 85364
MLS# 20263741Listed by: THE REALTY AGENCY


Protect your home and budget from life's surprises with an Assurant Home Warranty, backed by a partner that supports you through every step of homeownership. Explore Plans.
© 2023 - 2026 ERA Franchise Systems LLC. All rights reserved. ERA Franchise Systems LLC fully supports the principles of the Fair Housing Act and the Equal Opportunity Act. ERA, ERA Real Estate powered, and their respective logos are registered service marks of ERA Franchise Systems LLC. Each office is independently owned and operated.