
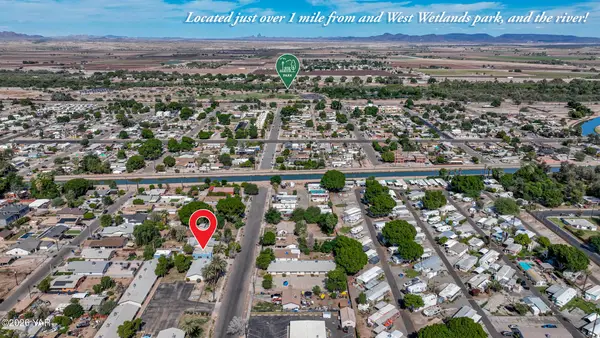
7594 E 25 Street, Yuma, AZ 85365
Local realty services provided by:ERA Matt Fischer Realtor
7594 E 25 Street,Yuma, AZ 85365
$505,000
- 5 Beds
- 4 Baths
- 2,710 sq. ft.
- Single family
- Active
Listed by: candice c borunda
Office: the realty agency
MLS#:20264247
Source:AZ_YAR
Price summary
- Price:$505,000
- Price per sq. ft.:$186.35
About this home
Spacious, versatile, and loaded with upgrades, this 2,710 sq. ft. basement pool home offers an exceptional amount of living and entertaining space on a generous lot. This unique 5-bedroom 4-bathroom home features two primary suites—one conveniently located on the main level and a second private retreat in the basement. The main floor welcomes you with an open-concept living, dining, and kitchen area highlighted by vaulted ceilings and plenty of space to gather. Three bedrooms are located on this level, including a spacious primary suite with a full bathroom, thoughtfully split from the two guest bedrooms and hall bathroom for added privacy. Sliding glass doors lead directly to the beautiful backyard, where you'll find a sparkling pool, covered patio, built-in BBQ area, and spacious turf lawn—an ideal setting for family BBQs, entertaining, or relaxing outdoors. Downstairs, the expansive basement offers even more room to spread out with a huge family room featuring a cozy fireplace and built-in bookcase. The oversized second primary suite includes a sitting area, double-sink vanity, and walk-in closet. An additional guest bedroom, laundry room, and half bath complete the lower level, bringing the home to a total of five bedrooms. For added convenience, an additional washer and dryer are located in the garage, providing two separate laundry areas. This home also delivers impressive energy efficiency, technology, and recent improvements. Solar panels provide year-round energy savings, while the A/C units, air handler, gas stove, water heater, pool pump, pool timer, and reverse osmosis filter have all been recently replaced. Tech enthusiasts will appreciate commercial-grade fiber internet, Wi-Fi, Bluetooth and wired audio throughout the home and backyard, 36+ Philips Hue intelligent Wi-Fi lights with app control, and an included 6-camera security system. Located in a desirable, family-friendly neighborhood near schools ranging from kindergarten through college, this one-of-a-kind property combines space, comfort, technology, energy efficiency, and resort-style outdoor living—all in one incredible home!...
Contact an agent
Home facts
- Year built:1997
- Subdivision & Development:Desert Ridge
- Listing ID #:20264247
- Added:21 day(s) ago
- Updated:October 27, 2026 at 06:02 PM
Rooms and interior
- Bedrooms:5
- Total bathrooms:4
- Full bathrooms:2
- Half bathrooms:1
- Flooring:Tile, Wood
- Kitchen Description:Gas Oven, Gas Range, Microwave, Refrigerator
- Living area:2,710 sq. ft.
Heating and cooling
- Cooling:Ceiling Fan(s), Central Air, Multi Units, Refrigerated
- Heating:Multi Units, Natural Gas
Structure and exterior
- Year built:1997
- Building area:2,710 sq. ft.
- Lot area:0.18 Acres
- Construction Materials:Stucco
- Exterior Features:Covered Patio
- Foundation Description:Concrete Perimeter
Utilities
- Water:Public, Water Available
- Sewer:Public Sewer
Finances and disclosures
- Price:$505,000
- Price per sq. ft.:$186.35
- Tax amount:$2,909
Features and amenities
- Appliances:Dryer, Gas Oven, Gas Range, Microwave, Refrigerator, Washer, Water Softener Owned
- Laundry features:Dryer, Washer
- Amenities:Breakfast Bar, Built-in Features, Double Pane Windows, Kitchen Island, Laminate Counters, Open Floorplan, Pantry, Vaulted Ceiling(s), Walk-In Closet(s)
- Pool features:In Ground
Parking
- Parking description:Attached Garage
- Garage spaces:2
New listings near 7594 E 25 Street
- New
 $399,999Active5 beds 3 baths2,270 sq. ft.
7549 E 40th Place, Yuma, AZ 85365
MLS# 20267240Listed by: SHRADER REALTY & ASSOC. - New
 $145,000Active2 beds 2 baths728 sq. ft.
13547 E 43rd Lane, Yuma, AZ 85367
MLS# 20267235Listed by: REALTY EXECUTIVES MCCONNAUGHAY - New
 Listed by ERA$299,900Active2 beds 3 baths1,456 sq. ft.
14352 E 50th Street, Yuma, AZ 85367
MLS# 20267236Listed by: ERA MATT FISCHER REALTOR - New
 $270,000Active3 beds 2 baths1,080 sq. ft.
3744 S Laura Way, Yuma, AZ 85365
MLS# 20267233Listed by: FINCA RESERVE LLC - New
 $295,500Active5 beds 3 baths1,400 sq. ft.
242 S 15th Avenue, Yuma, AZ 85364
MLS# 20267225Listed by: EXP REALTY - New
 $265,000Active4 beds 2 baths1,230 sq. ft.
2064 S 5th Avenue, Yuma, AZ 85364
MLS# 20267227Listed by: THE REALTY AGENCY - New
 $314,900Active2 beds 2 baths1,419 sq. ft.
11848 S Cassidy Drive, Yuma, AZ 85367
MLS# 20267228Listed by: EXP REALTY - New
 $100,000Active1 beds 2 baths700 sq. ft.
12827 E 35th Street, Yuma, AZ 85367
MLS# 20267221Listed by: THE REALTY AGENCY - New
 $359,900Active3 beds 2 baths1,770 sq. ft.
7332 E 24th Lane, Yuma, AZ 85365
MLS# 20267222Listed by: KELLER WILLIAMS REALTY YUMA - New
 $120,000Active3 beds 2 baths1,000 sq. ft.
11258 S Hummingbird Lane, Yuma, AZ 85365
MLS# 20267223Listed by: THE REALTY AGENCY


Protect your home and budget from life's surprises with an Assurant Home Warranty, backed by a partner that supports you through every step of homeownership. Explore Plans.
© 2023 - 2026 ERA Franchise Systems LLC. All rights reserved. ERA Franchise Systems LLC fully supports the principles of the Fair Housing Act and the Equal Opportunity Act. ERA, ERA Real Estate powered, and their respective logos are registered service marks of ERA Franchise Systems LLC. Each office is independently owned and operated.