
6539 E Peltier Road, Acampo, CA 95220
Local realty services provided by:ERA Carlile Realty Group
6539 E Peltier Road,Acampo, CA 95220
$1,449,000
- 3 Beds
- 4 Baths
- 2,545 sq. ft.
- Single family
- Active
Listed by: nicole gross
Office: real brokerage technologies
MLS#:226095250
Source:MFMLS
Price summary
- Price:$1,449,000
- Price per sq. ft.:$569.35
About this home
Welcome to One Way Winery, a rare opportunity in the heart of the renowned Lodi Wine Trail where charm, lifestyle, and endless possibilities come together. This one-of-a-kind wine country estate features a beautifully crafted home, tasting room, resort-style pool, barn, and versatile outbuildings, creating the perfect blend of comfort and opportunity. With the former vineyard removed, you'll enjoy the character of wine country without the maintenance of vineyard operations, leaving endless potential to create your own vision. Whether you're seeking a private retreat, boutique hospitality destination, event venue, luxury short-term rental (buyer to verify), or a unique investment opportunity, this exceptional property is ready for its next chapter. Enjoy breathtaking sunsets, entertain under the stars, and experience the unmatched beauty and lifestyle of California's celebrated Lodi wine country.
Contact an agent
Home facts
- Year built:1925
- Listing ID #:226095250
- Added:47 day(s) ago
- Updated:September 14, 2026 at 03:17 PM
Rooms and interior
- Bedrooms:3
- Total bathrooms:4
- Full bathrooms:3
- Flooring:Carpet, Stone, Tile Floor, Wood Floors
- Kitchen Description:Dishwasher
- Basement Description:Partial
- Living area:2,545 sq. ft.
Heating and cooling
- Cooling:Central
- Heating:Central
Structure and exterior
- Roof:Composition Shingle
- Year built:1925
- Building area:2,545 sq. ft.
- Lot area:18.1 Acres
- Lot Features:Landscape Back, Landscape Front
- Construction Materials:Frame, Wood
- Exterior Features:Covered Deck, Enclosed Patio
- Foundation Description:Raised Foundation
- Levels:2 Story
Utilities
- Sewer:Septic Connected
Finances and disclosures
- Price:$1,449,000
- Price per sq. ft.:$569.35
Features and amenities
- Appliances:Dishwasher
- Laundry features:Inside Laundry Area
Parking
- Garage spaces:2
 MetroList MLS 2026. This information is being provided by MetroList MLS. All measurements and calculations of area are approximate. Information provided by Seller/Other sources, not verified by Broker. All interested persons should independently verify accuracy of information. Provided properties may or may not be listed by the office/agent presenting the information. Data Updated: September 14, 2026. Information being provided is for consumers' personal, non-commercial use and may not be used for any purpose other than to identify prospective properties consumers may be interested in purchasing. Information deemed reliable but not guaranteed. Any offer of compensation is made only to Participants of MLS where the subject listing is filed and in accordance with such MLS's regulations or rules.
New listings near 6539 E Peltier Road
- New
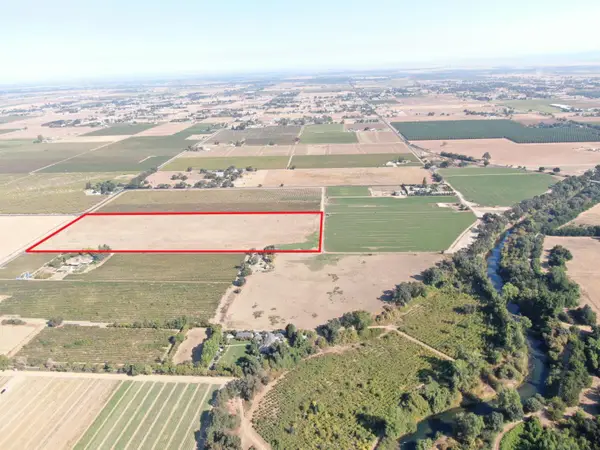 $650,000Active24.7 Acres
20900 N Tretheway Road, Acampo, CA 95220
MLS# 226113854Listed by: PETERSEN & COMPANY - New
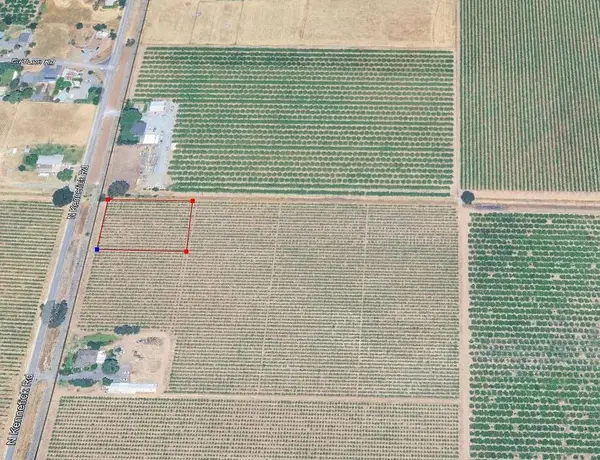 $325,000Active1 Acres
1 Kennefick Road, Acampo, CA 95220
MLS# 226113867Listed by: BOKIDES-HESSELTINE REAL ESTATE - New
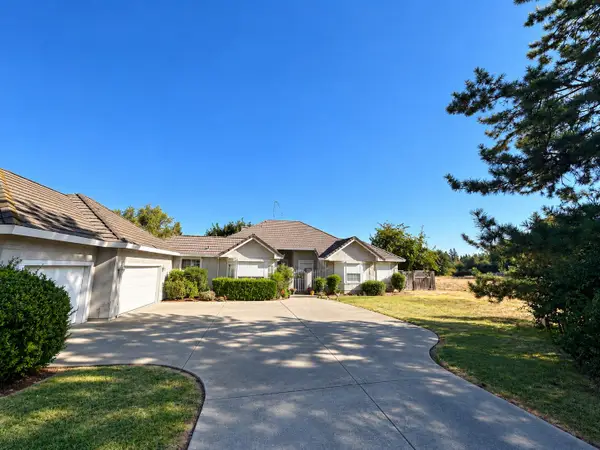 $550,000Active3 beds 3 baths2,299 sq. ft.
2755 Stony Creek Circle, Acampo, CA 95220
MLS# 226113764Listed by: KONRAD REAL ESTATE - New
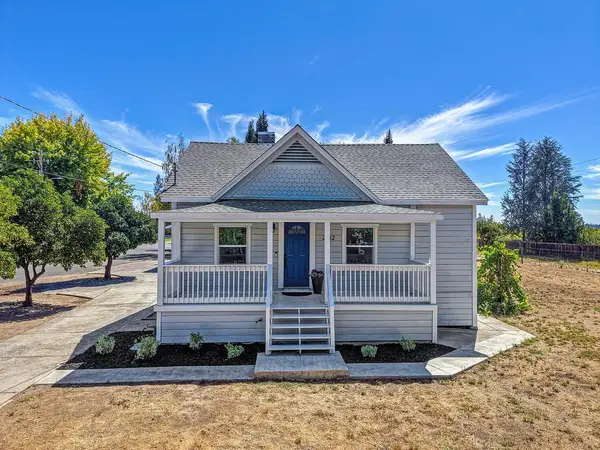 $599,900Active3 beds 2 baths1,525 sq. ft.
2882 E Center Street, Acampo, CA 95220
MLS# 226105219Listed by: REALTY ONE GROUP COMPLETE - New
 $725,000Active3 beds 2 baths1,562 sq. ft.
23090 N Kennefick Road, Acampo, CA 95220
MLS# 226111811Listed by: BOKIDES-HESSELTINE REAL ESTATE - New
 $885,000Active3 beds 3 baths2,002 sq. ft.
10675 E Peltier Road, Acampo, CA 95220
MLS# 226083860Listed by: PMZ REAL ESTATE - New
 $975,000Active3 beds 2 baths1,427 sq. ft.
13393 E Jahant Road, Acampo, CA 95220
MLS# 226111021Listed by: LABER ENTERPRISES 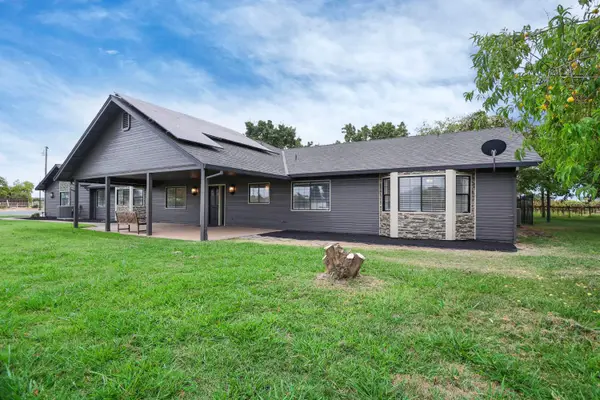 $1,185,000Active3 beds 3 baths2,870 sq. ft.
11700 E Mayers, Acampo, CA 95220
MLS# 226109259Listed by: COLDWELL BANKER REALTY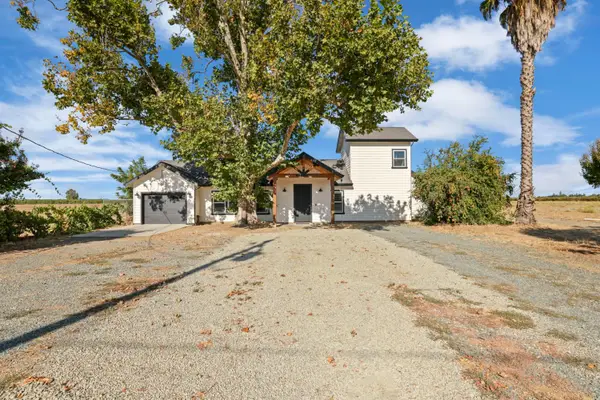 $1,199,999Active3 beds 4 baths2,313 sq. ft.
21379 N Mann Road, Acampo, CA 95220
MLS# 226107735Listed by: MERIDIAN ESTATES INC.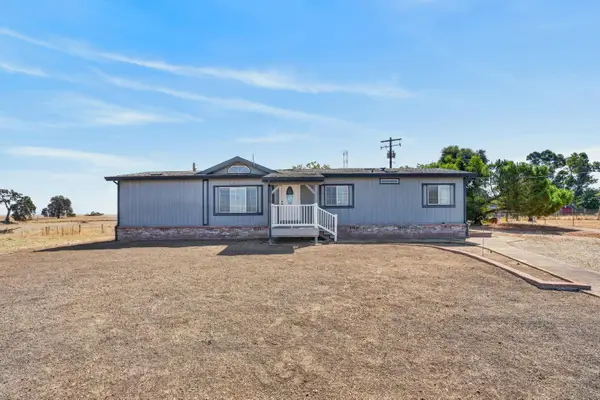 $699,000Active3 beds 2 baths1,440 sq. ft.
26174 N Fuhrman Road, Acampo, CA 95220
MLS# 226107460Listed by: REAL BROKERAGE TECHNOLOGIES, INC.


Protect your home and budget from life's surprises with an Assurant Home Warranty, backed by a partner that supports you through every step of homeownership. Explore Plans.
© 2023 - 2026 ERA Franchise Systems LLC. All rights reserved. ERA Franchise Systems LLC fully supports the principles of the Fair Housing Act and the Equal Opportunity Act. ERA, ERA Real Estate powered, and their respective logos are registered service marks of ERA Franchise Systems LLC. Each office is independently owned and operated.