
31312 Indian Oak, Acton, CA 93510
Local realty services provided by:ERA Donahoe Realty
31312 Indian Oak,Acton, CA 93510
$1,068,000
- 4 Beds
- 3 Baths
- 2,175 sq. ft.
- Single family
- Active
Listed by: kathleen o'mara, lucy nixon
Office: lucy nixon realty
MLS#:SR26140865
Source:San Diego MLS via CRMLS
Price summary
- Price:$1,068,000
- Price per sq. ft.:$491.03
About this home
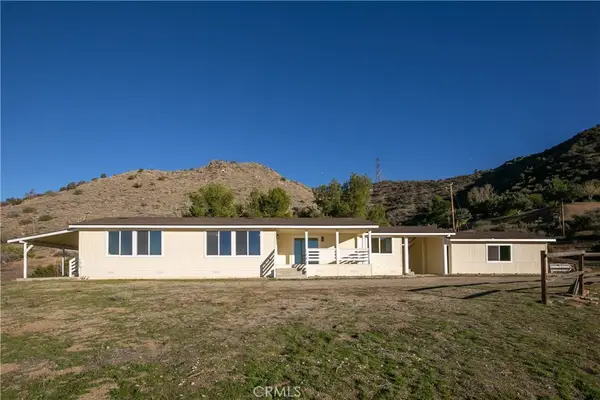
Welcome home! This 2,175 sq ft beautifully updated 4-bedroom, 3-bathroom home features four distinct living areas, a bright kitchen, and an attached 3-car garage. This house has LACo Water District (not well water). Upgrades offer ultimate peace of mind, including a new HVAC system, all-new windows and sliding doors, fresh exterior paint, updated plumbing fixtures, a septic system with risers, and gorgeous new wood floors accented by custom closet doors. The property truly shines outdoors across 1.8+ acres designed for peak function and beauty. Highlights include a detached "barn" outbuilding that provides 4 additional spaces for vehicles or livestock, complete with stairs to a storage loft. Relax under the beautiful pergola just outside the back door. The six-foot fencing creates secure, separate gated areas for a variety of animals. Enjoy low-maintenance country living with mature olive producing trees, xeriscape vegetation, decorative rock and sand elements, and a brick pathway. There's room to build an ADU. There is truly room for everything! This equestrian community is located in the Sierra Pelona Mountains, less than 45 minutes from Warner Bros Studios, and less than an hour to UCLA....
Contact an agent
Home facts
- Year built:1980
- Subdivision & Development:Country Way Estates (CWAY)
- Listing ID #:SR26140865
- Added:93 day(s) ago
- Updated:September 30, 2026 at 02:32 PM
Rooms and interior
- Bedrooms:4
- Total bathrooms:3
- Full bathrooms:3
- Flooring:Tile
- Kitchen Description:Dishwasher, Microwave
- Living area:2,175 sq. ft.
Heating and cooling
- Cooling:Central Forced Air, Electric, Energy Star, Gas, High Efficiency
- Heating:Energy Star, Forced Air Unit, High Efficiency
Structure and exterior
- Roof:Asphalt
- Year built:1980
- Building area:2,175 sq. ft.
- Architectural Style:Ranch
- Construction Materials:Stucco
- Levels:1 Story
Utilities
- Water:Public, Water Connected
- Sewer:Conventional Septic, Sewer Not Available
Finances and disclosures
- Price:$1,068,000
- Price per sq. ft.:$491.03
Features and amenities
- Appliances:Dishwasher, Microwave
- Laundry features:Gas
Parking
- Total parking spaces:10
- Parking description:Garage, Garage - Single Door, Garage - Two Door
- Garage spaces:7
 This information is deemed reliable but not guaranteed. You should rely on this information only to decide whether or not to further investigate a particular property. BEFORE MAKING ANY OTHER DECISION, YOU SHOULD PERSONALLY INVESTIGATE THE FACTS (e.g. square footage and lot size) with the assistance of an appropriate professional. You may use this information only to identify properties you may be interested in investigating further. All uses except for personal, non-commercial use in accordance with the foregoing purpose are prohibited. Redistribution or copying of this information, any photographs or video tours is strictly prohibited. This information is derived from the Internet Data Exchange (IDX) service provided by San Diego MLS®. Displayed property listings may be held by a brokerage firm other than the broker and/or agent responsible for this display. The information and any photographs and video tours and the compilation from which they are derived is protected by copyright. Compilation © 2020 San Diego MLS®, Inc.
New listings near 31312 Indian Oak
- New
 $750,000Active3 beds 2 baths1,954 sq. ft.
32010 Quirk, Acton, CA 93510
MLS# SR26211771Listed by: SUNSHINE REALTY & ASSOCIATES - New
 $1,350,000Active4 beds 5 baths3,719 sq. ft.
2242 Dolores Place, Acton, CA 93510
MLS# SR26210540Listed by: EXP REALTY OF CALIFORNIA INC - New
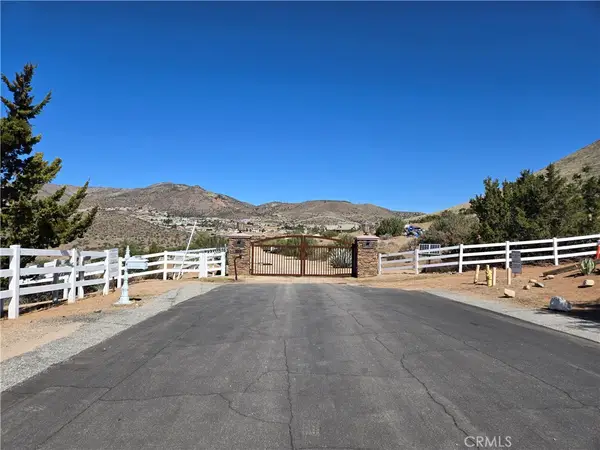 $325,000Active19.26 Acres
0 White Feather Road, Acton, CA 93510
MLS# SR26205814Listed by: PINNACLE ESTATE PROPERTIES, INC. - New
 $699,000Active3 beds 2 baths1,425 sq. ft.
541 Foreston, Palmdale, CA 93510
MLS# SR26197822Listed by: EXP REALTY OF GREATER LOS ANGELES, INC. - New
 $865,000Active4 beds 3 baths2,157 sq. ft.
32615 Calle Del Roja, Acton, CA 93510
MLS# SR26206508Listed by: EXP REALTY OF CALIFORNIA - New
 $570,000Active3 beds 2 baths1,932 sq. ft.
33105 Santiago #99, Acton, CA 93510
MLS# SR26208402Listed by: EXP REALTY OF CALIFORNIA - New
 $199,000Active0 Acres
4 Mountain, Acton, CA 93510
MLS# SR26205945Listed by: EQUITY UNION - Open Sat, 12 to 3pmNew
 $785,000Active5 beds 3 baths2,600 sq. ft.
34660 Red Rover Mine, Acton, CA 93510
MLS# SR26192000Listed by: SYNC BROKERAGE, INC - Open Sat, 12 to 3pmNew
 $785,000Active5 beds 3 baths2,600 sq. ft.
34660 Red Rover Mine, Acton, CA 93510
MLS# SR26192000Listed by: SYNC BROKERAGE, INC  $1,075,000Active4 beds 3 baths2,625 sq. ft.
34665 Desert Road, Acton, CA 93510
MLS# SR26202993Listed by: RE/MAX OF SANTA CLARITA


Protect your home and budget from life's surprises with an Assurant Home Warranty, backed by a partner that supports you through every step of homeownership. Explore Plans.
© 2023 - 2026 ERA Franchise Systems LLC. All rights reserved. ERA Franchise Systems LLC fully supports the principles of the Fair Housing Act and the Equal Opportunity Act. ERA, ERA Real Estate powered, and their respective logos are registered service marks of ERA Franchise Systems LLC. Each office is independently owned and operated.