
32132 Calle Del Roja, Acton, CA 93510
Local realty services provided by:ERA Excel Realty
32132 Calle Del Roja,Acton, CA 93510
$1,595,000
- 6 Beds
- 4 Baths
- 4,521 sq. ft.
- Single family
- Active
Listed by: janis stonerook
Office: realty executives agua dulce661-268-6800
MLS#:SR25217639
Source:CRMLS
Price summary
- Price:$1,595,000
- Price per sq. ft.:$352.8
About this home
Situated on 9.87 acres, this Acton property showcases a double-stucco “Old World Style” exterior and a million-dollar view. A large covered patio provides the perfect setting for outdoor dining, entertaining, or simply enjoying the scenery. The attached 1170 sqft., 4-car garage is double insulated, offering added comfort and efficiency. The home is accessed through an impressive fiberglass front door, setting the tone for the quality craftsmanship found throughout the property.
MAIN HOUSE:
The 3722 Sqft. main residence features 4 bedrooms plus an office (with closet) that can be used as a 5th bedroom, along with 3 full bathrooms. Alder wood cabinets are found throughout, adding warmth and character. The kitchen offers a large pantry, hide-away spice racks, generous counter space, and abundant storage. The great room includes a fireplace and high wood cedar ceilings with open beams for that dramatic touch. The primary suite features its own fireplace, a spacious bath with dual vanities, soaking tub, and his-and-hers separate water closets. A large laundry room with extensive cabinetry and storage provides convenience, while upstairs you will find a spacious game room, wet bar with an additional "conversation"area.
GRANNY HOUSE:
The 799 sqft. granny house includes 1 bedroom, 1 bathroom, a full kitchen, dining area, and living room. A private patio outside makes this unit especially inviting. Ideal for extended family, guests, or potential rental income, this additional living space adds flexibility and value to the property.
Additional Features:
The property offers dual central heating and air, plentiful storage throughout, and thoughtfully designed living areas. With usable acreage, luxury finishes, and versatile living options, this property is an excellent opportunity for multi-generational living or those seeking both privacy and functionality....
Contact an agent
Home facts
- Year built:2009
- Subdivision & Development:Custom Acton (CACTO)
- Listing ID #:SR25217639
- Added:334 day(s) ago
- Updated:August 08, 2026 at 01:24 PM
Rooms and interior
- Bedrooms:6
- Total bathrooms:4
- Full bathrooms:4
- Flooring:Tile, Wood
- Kitchen Description:Built In Range, Ceramic Counters, Convection Oven, Dishwasher, Electric Oven, Ice Maker, Microwave, Pantry, Refrigerator, Vented Exhaust Fan, Water To Refrigerator, Wet Bar
- Bedroom Description:All Bedrooms Down, In Law Floorplan
- Living area:4,521 sq. ft.
Heating and cooling
- Cooling:Central Air, Dual
- Heating:Central Furnace, Propane
- Central air:Yes
Structure and exterior
- Roof:Spanish Tile
- Year built:2009
- Building area:4,521 sq. ft.
- Lot area:9.87 Acres
- Lot Features:Agricultural, Corners Marked, Desert Back, Desert Front, Gentle Sloping, Horse Property, Lot Over 40000 Sqft, No Landscaping, Ranch, Secluded, Sloped Down, Street Level
- Architectural Style:Custom, Mediterranean
- Construction Materials:Frame, Stucco
- Exterior Features:Concrete Patio, Covered Patio, Open, Patio
- Foundation Description:Slab
- Levels:2 Story
Schools
- High school:Vasquez
- Middle school:High Desert
- Elementary school:Meadowlark
Utilities
- Water:Private, Well
- Sewer:Septic Tank
Finances and disclosures
- Price:$1,595,000
- Price per sq. ft.:$352.8
Features and amenities
- Appliances:Built In Range, Convection Oven, Dishwasher, Disposal, Electric Oven, Ice Maker, Microwave, Refrigerator, Vented Exhaust Fan
- Laundry features:Inside, Laundry Room, Propane Dryer Hookup, Washer Hookup
- Amenities:Beamed Ceilings, Ceiling Fans, Coffered Ceilings, Double Pane Windows, Entrance Foyer, Fire Sprinkler System, High Ceilings, In Law Floor Plan, Open Floorplan, Pantry, Recessed Lighting, Security Gate, Smoke Detectors, Storage Space
Parking
- Total parking spaces:6
- Parking description:2 Carport Space(s), Attached Carport, Concrete Driveway, Covered, Direct Access, Driveway, Driveway Level, Garage, Garage Door Opener, Garage Faces Front, Oversized
- Garage:Yes
- Garage spaces:4
- Carport spaces:2
New listings near 32132 Calle Del Roja
- New
 $89,900Active10.2 Acres
0 Oreo Lane, Acton, CA 93510
MLS# IG26178004Listed by: ELEVATE REAL ESTATE AGENCY - Open Sun, 2 to 4pmNew
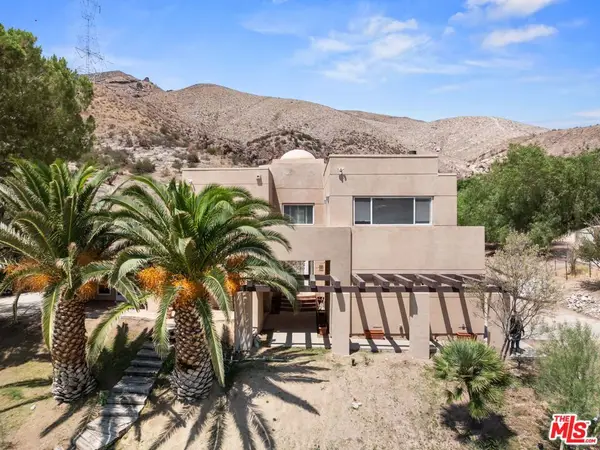 $1,160,000Active4 beds 3 baths3,277 sq. ft.
5255 Soledad Canyon Road, Acton, CA 93510
MLS# 26871673Listed by: COMPASS - New
 $413,000Active10.09 Acres
22 Shannondale Rd., Acton, CA 93510
MLS# MB26176948Listed by: GEORGE MICHAEL REALTY - New
 $199,000Active4.83 Acres
21 Shannondale Rd., Acton, CA 93510
MLS# MB26176888Listed by: GEORGE MICHAEL REALTY - New
 $999,884Active6 beds 5 baths4,220 sq. ft.
34250 Mcennery Canyon, Acton, CA 93510
MLS# SR26175291Listed by: EXP REALTY OF CALIFORNIA INC - New
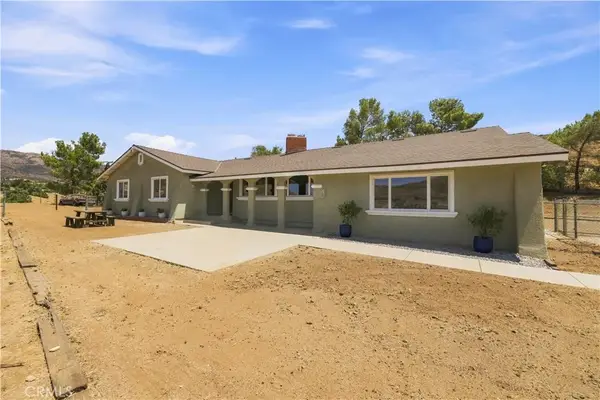 $849,000Active4 beds 2 baths2,140 sq. ft.
4545 Fairlane Street, Acton, CA 93510
MLS# SR26174233Listed by: EXP REALTY OF CALIFORNIA INC - New
 $215,000Active9.14 Acres
0 Mt Emma, Los Angeles, CA 93510
MLS# SR26174811Listed by: HELLEN HUBERT, BROKER - New
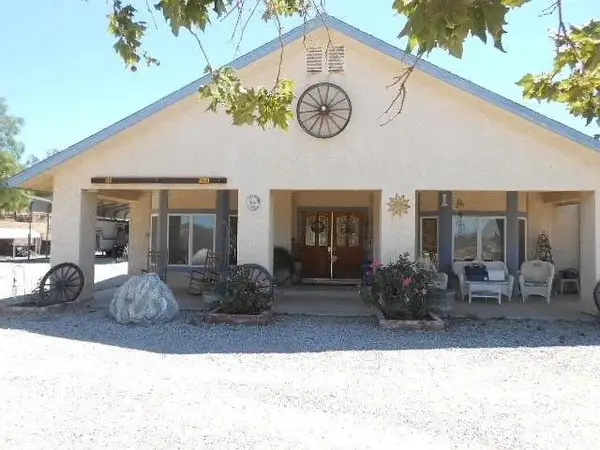 $975,000Active3 beds 2 baths2,368 sq. ft.
5319 Easy Street, Acton, CA 93510
MLS# SR26174828Listed by: MILLS REALTY OF CALIFORNIA - New
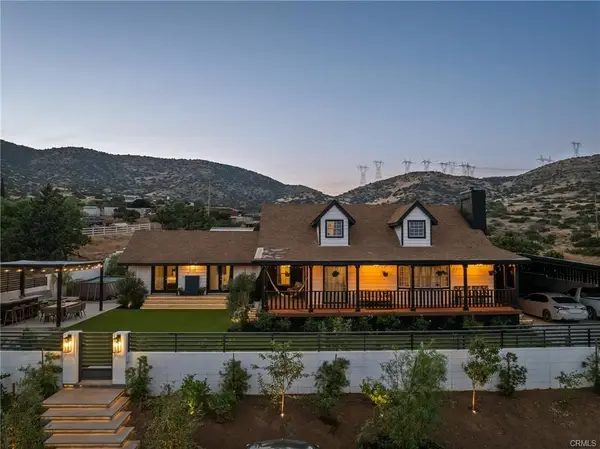 $899,000Active3 beds 2 baths1,867 sq. ft.
1617 Twin Butte, Palmdale, CA 93551
MLS# SR26174611Listed by: EXP REALTY OF GREATER LOS ANGELES, INC. - New
 $179,000Active8.49 Acres
4090 Vac/acton Ave/41st St W, Acton, CA 93510
MLS# SR26172731Listed by: KELLER WILLIAMS VIP PROPERTIES


Protect your home and budget from life's surprises with an Assurant Home Warranty, backed by a partner that supports you through every step of homeownership. Explore Plans.
© 2023 - 2026 ERA Franchise Systems LLC. All rights reserved. ERA Franchise Systems LLC fully supports the principles of the Fair Housing Act and the Equal Opportunity Act. ERA, ERA Real Estate powered, and their respective logos are registered service marks of ERA Franchise Systems LLC. Each office is independently owned and operated.