
29061 Saddlebrook Drive, Agoura Hills, CA 91301
Local realty services provided by:ERA North Orange County Real Estate
Listed by: lynette bishop, dallas bishop
Office: compass310-230-5744
MLS#:26834167
Source:CRMLS
Price summary
- Price:$1,690,000
- Price per sq. ft.:$560.53
- Monthly HOA dues:$85
About this home
Elegant and inviting, this beautifully appointed home in the highly sought after Morrison South Meadows community offers up to 5 bedroom flexibility. This exceptional home is the perfect blend of style, comfort and versatility. Upon entering you are welcomed by rich dark espresso floors, a striking black and white staircase and a sparkling crystal chandelier all of which set the tone of warmth & sophistication. The spacious step down living room with fireplace is designed for stylish entertaining or comfortable everyday living. The gourmet kitchen showcases stone countertops with glass tile accents, premium stainless steel appliances including a 5 burner cooktop, an Electrolux double convection oven and built in microwave. Custom cabinetry features convenient pullout drawers & under cabinet lighting. Stunning new marble flooring flows throughout the kitchen, breakfast bar, and a sunlit kitchen dining area, all which opens seamlessly to the outdoors. A private backyard with fruit trees, an inviting pool, spa, patio and gazebo is ideal for indoor/outdoor living and entertainment. Adjacent to the kitchen, the family room features a fireplace and open concept design. A versatile flex room also opens to the backyard and is perfect for a home office, gym, media room or potential bedroom. The beautifully updated powder room features a walk in shower with full-body shower system, high end fixtures and finishes. Upstairs the large primary suite includes an adjoining room with closet, perfect for a nursery, retreat, potential bedroom or whatever best suits your lifestyle needs. The elegant primary suite offers a spacious walk in closet, dressing area with dual vanities, bath with a spa tub including a back massage, chromotherapy lights, and handheld shower head. The oversized luxury shower with bench features an overhead rain shower and handheld spray unit. Tasteful designer finishes and premium fixtures create a spa like atmosphere throughout the bath and dressing area. Two additional spacious bedrooms with mirrored organized closets, and a sleek updated bathroom which features a large walk in shower with multi-jet shower system and glass shower door complete the upper level. The home is equipped with a whole house water filtration system, tankless water heater and security system. In addition, the 2 car garage includes a large storage or workshop area. Located on a quiet street, this property is just moments from the acclaimed Willow Elementary School, part of the top-rated Las Virgenes School District, and enjoys close proximity to scenic parks, excellent schools, and a variety of local amenities making it a truly exceptional place to call home. Property is marketed as a 4 bedroom home; the 4th bedroom is permitted as a room and does not have a closet....
Contact an agent
Home facts
- Year built:1979
- Subdivision & Development:Morrison South Meadows
- Listing ID #:26834167
- Added:115 day(s) ago
- Updated:September 19, 2026 at 01:24 PM
Rooms and interior
- Bedrooms:4
- Total bathrooms:3
- Full bathrooms:1
- Flooring:Carpet
- Kitchen Description:Convection Oven, Dishwasher, Double Oven, Gas Cooktop, Gas Oven, Microwave, Oven, Range, Range Hood, Refrigerator, Washer, Water Purifier
- Bedroom Description:Dressing Area
- Living area:3,015 sq. ft.
Heating and cooling
- Cooling:Central Air
- Heating:Central Furnace, Forced Air
- Central air:Yes
Structure and exterior
- Roof:Concrete, Tile
- Year built:1979
- Building area:3,015 sq. ft.
- Lot area:0.16 Acres
- Lot Features:Front Yard, Landscaped, Lawn, Rectangular Lot
- Architectural Style:Contemporary
- Construction Materials:Stone, Stucco
- Exterior Features:Open, Patio
- Levels:2 Story
Utilities
- Water:Public
- Sewer:Sewer Tap Paid
Finances and disclosures
- Price:$1,690,000
- Price per sq. ft.:$560.53
Features and amenities
- Appliances:Convection Oven, Dishwasher, Disposal, Double Oven, Dryer, Gas Cooktop, Gas Oven, Microwave, Oven, Range, Range Hood, Refrigerator, Washer, Water Purifier
- Laundry features:Dryer, Laundry Room, Washer
- Amenities:Carbon Monoxide Detectors, Cathedral Ceilings, Ceiling Fans, High Ceilings, Plantation Shutters, Recessed Lighting, Two Story Ceilings, Walk In Closets
- Pool features:Diving Board, Fenced, Filtered, Gunite, In Ground, Private Pool
Parking
- Total parking spaces:4
- Parking description:Door Multi, Driveway, Garage
- Garage:Yes
- Garage spaces:2
New listings near 29061 Saddlebrook Drive
- New
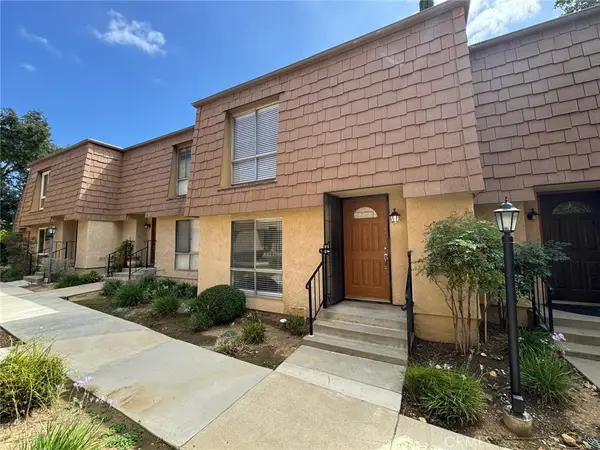 $510,000Active2 beds 2 baths1,127 sq. ft.
4072 Yankee, Agoura Hills, CA 91301
MLS# OC26204715Listed by: FIRST TEAM REAL ESTATE - New
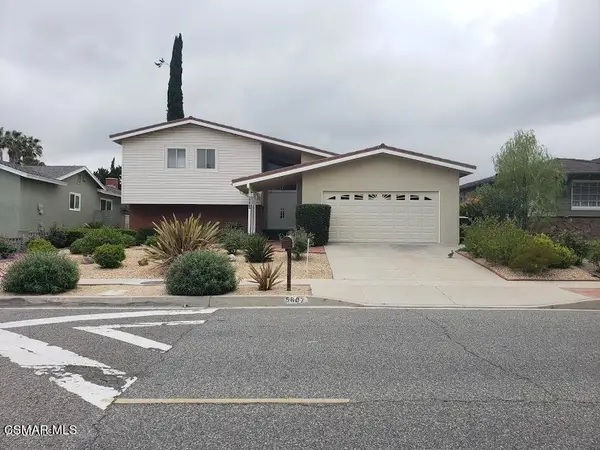 $1,250,000Active4 beds 3 baths2,315 sq. ft.
5607 Lake Lindero Drive, Agoura Hills, CA 91301
MLS# 226004473Listed by: VILLAGE PROPERTIES LS - Open Sun, 1 to 4pmNew
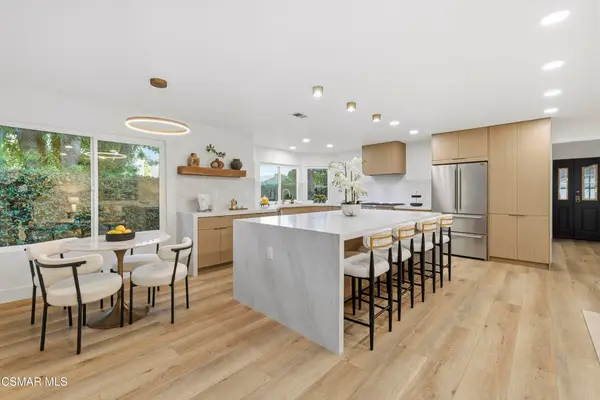 $1,699,000Active4 beds 3 baths2,406 sq. ft.
5834 Woodglen Drive, Agoura Hills, CA 91301
MLS# 226004464Listed by: SHANE HOMES - New
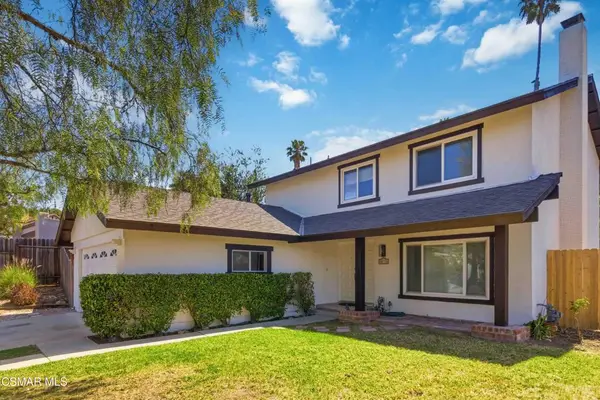 $985,000Active3 beds 3 baths1,720 sq. ft.
30772 Mainmast Drive, Agoura Hills, CA 91301
MLS# 226004453Listed by: RE/MAX ONE - Open Sat, 2 to 4pmNew
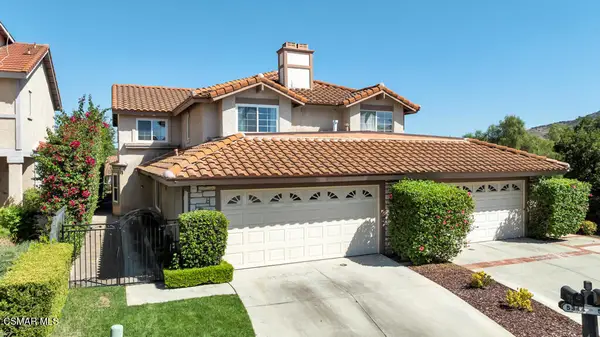 $985,000Active3 beds 3 baths2,017 sq. ft.
5344 Isabella Court, Agoura Hills, CA 91301
MLS# 226004431Listed by: SOTHEBY'S INTERNATIONAL REALTY - Open Sun, 12 to 3pmNew
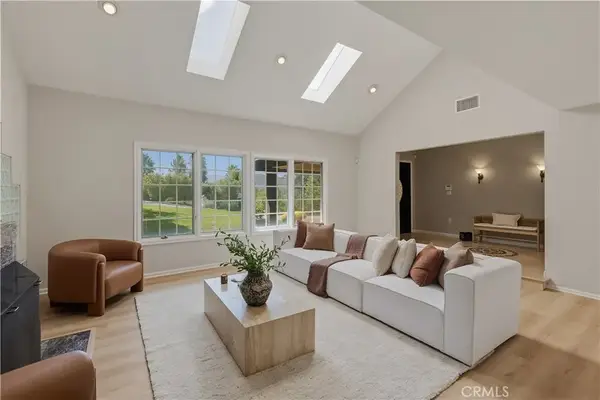 $1,799,000Active4 beds 4 baths3,042 sq. ft.
27383 Provident Road, Agoura Hills, CA 91301
MLS# SR26202125Listed by: ELITE RESIDENTIAL REALTY - Open Sun, 1 to 4pmNew
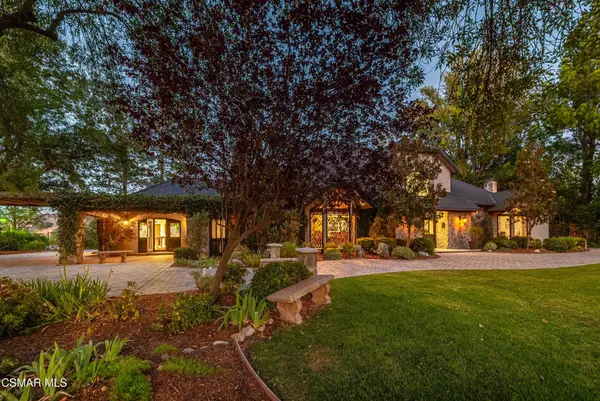 $3,799,000Active4 beds 6 baths6,489 sq. ft.
5676 Colodny Drive, Agoura Hills, CA 91301
MLS# 226004390Listed by: SOTHEBY'S INTERNATIONAL REALTY - New
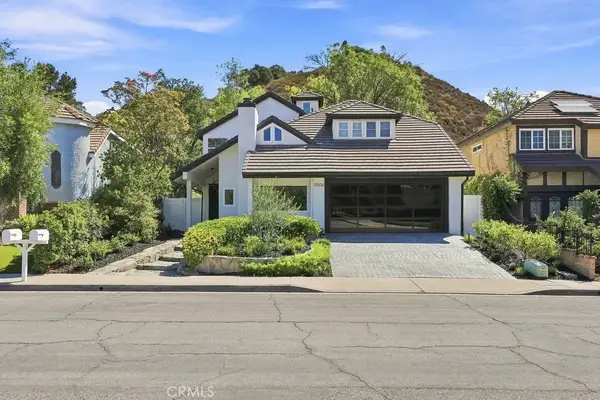 $1,695,000Active4 beds 3 baths2,688 sq. ft.
5506 Forest Cove, Agoura Hills, CA 91301
MLS# SR26198382Listed by: KELLER WILLIAMS REALTY CALABASAS - Open Sun, 2 to 4pmNew
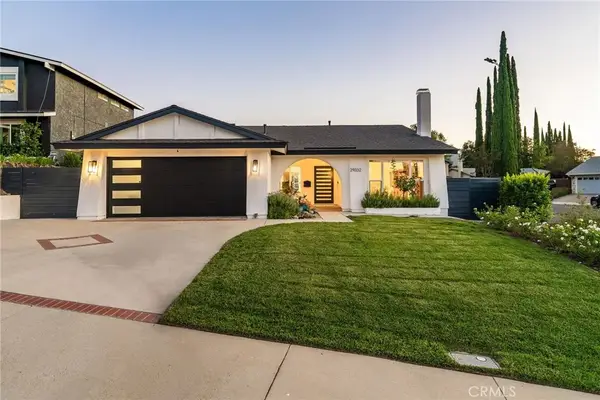 $1,300,000Active4 beds 2 baths1,692 sq. ft.
29332 Deep Shadow Drive, Agoura Hills, CA 91301
MLS# SR26193667Listed by: EQUITY UNION - Open Sun, 2 to 4pmNew
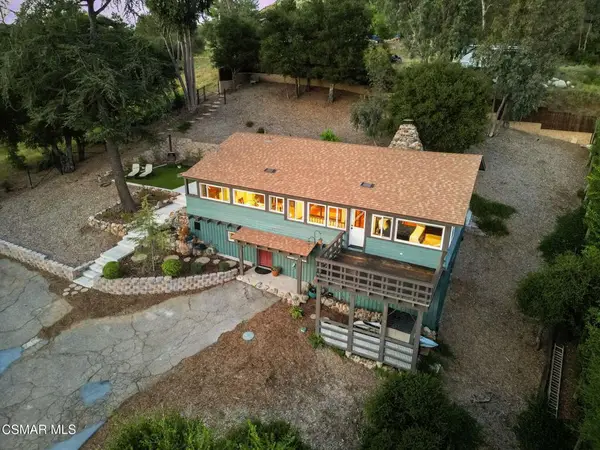 $1,289,000Active3 beds 2 baths1,700 sq. ft.
2375 Laguna Circle Drive, Agoura Hills, CA 91301
MLS# 226004268Listed by: KELLER WILLIAMS WESTLAKE VILLAGE


Protect your home and budget from life's surprises with an Assurant Home Warranty, backed by a partner that supports you through every step of homeownership. Explore Plans.
© 2023 - 2026 ERA Franchise Systems LLC. All rights reserved. ERA Franchise Systems LLC fully supports the principles of the Fair Housing Act and the Equal Opportunity Act. ERA, ERA Real Estate powered, and their respective logos are registered service marks of ERA Franchise Systems LLC. Each office is independently owned and operated.