
29254 Deep Shadow Drive, Agoura Hills, CA 91301
Local realty services provided by:ERA North Orange County Real Estate
29254 Deep Shadow Drive,Agoura Hills, CA 91301
$1,625,000
- 5 Beds
- 4 Baths
- 2,524 sq. ft.
- Single family
- Active
Upcoming open houses
- Sun, Oct 0401:00 pm - 05:00 pm
Listed by: natalia hockelmann
Office: keller williams encino/sherman oaks
MLS#:SR26209853
Source:San Diego MLS via CRMLS
Price summary
- Price:$1,625,000
- Price per sq. ft.:$643.82
- Monthly HOA dues:$38.75
About this home
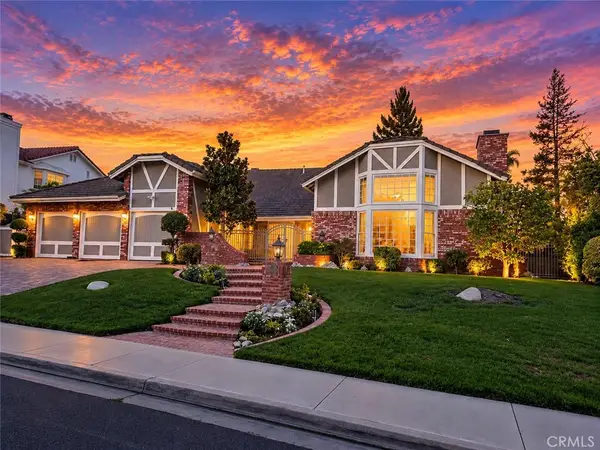
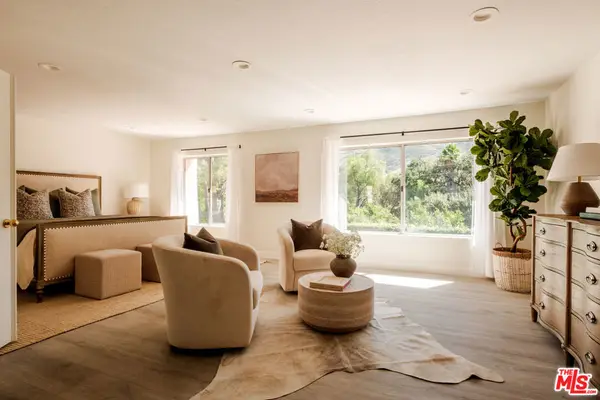
Welcome to 29254 Deep Shadow Dr a rare Agoura Hills residence where elevated design, modern engineering, privacy, and Lady Face Mountain views come together. Tucked at the end of a quiet cul-de-sac, this home was comprehensively reimagined in 2026 through permitted construction, with final inspections completed in September 2026. Approx. 2,524 sq. ft. on a 7,525 sq. ft. lot, the residence features 5 bedrooms, 4 bathrooms including a legal ADU. Originally built in 1972 with approx. 1,972 sq. ft., the home was expanded, substantially reconstructed, and redesigned for comfort, efficiency, and modern living. The refined interior features a custom contemporary kitchen with sleek cabinetry and premium LG, Bosch, Sharp, and Robam appliances, commercial-grade waterproof flooring, integrated storage, natural oak-veneer doors, and a sleek tempered-glass staircase. Interior walls were reconfigured for improved flow and functionality, while the balcony was rebuilt and enlarged. The renovation extends far beyond finishes: new reinforced roof and plywood sheathing, new exterior stucco, new insulated acoustic-performance windows with tempered safety glass where specified, new plumbing and sewer systems, whole-house water filtration, new electrical wiring and upgraded main panel, two independent HVAC systems, and extensive thermal and acoustic insulation. This all-electric home is solar-ready up to approx. 16 kW and includes infrastructure for charging two EVs. Apple-based smart-home features include interior and exterior lighting controls, six exterior security cameras, motion sensors, sm...
Contact an agent
Home facts
- Year built:1972
- Subdivision & Development:Hillrise (855)
- Listing ID #:SR26209853
- Added:2 day(s) ago
- Updated:October 04, 2026 at 02:42 PM
Rooms and interior
- Bedrooms:5
- Total bathrooms:4
- Full bathrooms:4
- Flooring:Linoleum/Vinyl
- Kitchen Description:Dishwasher, Electric Oven, Microwave
- Living area:2,524 sq. ft.
Heating and cooling
- Cooling:Central Forced Air, Dual, Electric, Zoned Area(s)
- Heating:Forced Air Unit, Zoned Areas
Structure and exterior
- Roof:Shingle
- Year built:1972
- Building area:2,524 sq. ft.
- Architectural Style:Contemporary, Ranch
- Construction Materials:Ducts Prof Air-Sealed, Frame, Stucco
- Levels:2 Story
Utilities
- Water:Public, Water Connected
- Sewer:Public Sewer, Sewer Connected
Finances and disclosures
- Price:$1,625,000
- Price per sq. ft.:$643.82
Features and amenities
- Appliances:Dishwasher, Electric Oven, Microwave, Water Purifier
- Laundry features:Electric, Washer Hookup
- Smart home:Yes
Parking
- Total parking spaces:2
- Parking description:Converted
 This information is deemed reliable but not guaranteed. You should rely on this information only to decide whether or not to further investigate a particular property. BEFORE MAKING ANY OTHER DECISION, YOU SHOULD PERSONALLY INVESTIGATE THE FACTS (e.g. square footage and lot size) with the assistance of an appropriate professional. You may use this information only to identify properties you may be interested in investigating further. All uses except for personal, non-commercial use in accordance with the foregoing purpose are prohibited. Redistribution or copying of this information, any photographs or video tours is strictly prohibited. This information is derived from the Internet Data Exchange (IDX) service provided by San Diego MLS®. Displayed property listings may be held by a brokerage firm other than the broker and/or agent responsible for this display. The information and any photographs and video tours and the compilation from which they are derived is protected by copyright. Compilation © 2020 San Diego MLS®, Inc.
New listings near 29254 Deep Shadow Drive
- Coming Soon
 $2,399,000Coming Soon4 beds 4 baths3,833 sq. ft.
29423 Bertrand, Agoura Hills, CA 91301
MLS# SR26215196Listed by: PINNACLE ESTATE PROPERTIES - Coming Soon
 $485,000Coming Soon2 beds 2 baths1,127 sq. ft.
4135 Yankee, Agoura Hills, CA 91301
MLS# SR26211453Listed by: EXP REALTY OF GREATER LOS ANGELES, INC. - Open Sun, 1 to 4pmNew
 $995,000Active3 beds 3 baths1,942 sq. ft.
30122 Leticia Court, Agoura Hills, CA 91301
MLS# 26996077Listed by: HARCOURTS PLUS - New
 $3,999,000Active5 beds 7 baths5,364 sq. ft.
6029 Fairview, Agoura Hills, CA 91301
MLS# SR26212315Listed by: PINNACLE ESTATE PROPERTIES - New
 $389,000Active9.1 Acres
1 Kanan Rd, Agoura Hills, CA 91301
MLS# 26995455Listed by: KELLER WILLIAMS STUDIO CITY - New
 $2,350,000Active3 beds 4 baths2,665 sq. ft.
2315 Terrace Lane, Agoura Hills, CA 91301
MLS# 226004629Listed by: KELLER WILLIAMS WESTLAKE VILLAGE - New
 $790,000Active0.35 Acres
0 Crags, Agoura Hills, CA 91301
MLS# 26993107Listed by: COLDWELL BANKER REALTY - New
 $195,000Active0.35 Acres
28961 Malibu Rancho Road, Agoura Hills, CA 91301
MLS# 226004613Listed by: KELLER WILLIAMS WESTLAKE VILLAGE - New
 $1,375,000Active9.76 Acres
0 Kanan Road, Agoura Hills, CA 91301
MLS# 226004594Listed by: KELLER WILLIAMS WESTLAKE VILLAGE


Protect your home and budget from life's surprises with an Assurant Home Warranty, backed by a partner that supports you through every step of homeownership. Explore Plans.
© 2023 - 2026 ERA Franchise Systems LLC. All rights reserved. ERA Franchise Systems LLC fully supports the principles of the Fair Housing Act and the Equal Opportunity Act. ERA, ERA Real Estate powered, and their respective logos are registered service marks of ERA Franchise Systems LLC. Each office is independently owned and operated.