
30730 Davey Jones Drive, Agoura Hills, CA 91301
Local realty services provided by:ERA Carlile Realty Group
30730 Davey Jones Drive,Agoura Hills, CA 91301
$875,000
- 3 Beds
- 3 Baths
- 1,320 sq. ft.
- Single family
- Active
Listed by: leo mchale
Office: rodeo realty805-494-0449
MLS#:226003887
Source:CRMLS
Price summary
- Price:$875,000
- Price per sq. ft.:$662.88
- Monthly HOA dues:$164
About this home
Welcome to this beautifully situated Cape Cod-style charmer, tucked away on a peaceful cul-de-sac in the desirable Lake Lindero community of Agoura Hills. Backing to a tranquil greenbelt and located just steps from the lake, this light and bright home offers a wonderful blend of character, comfort, and an exceptional location. Vaulted ceilings, abundant natural light, and unique architectural details create an inviting sense of space throughout. The kitchen features upgraded quartz countertops, while the spacious bedrooms include a generous primary suite with its own private bath and access to a deck showcasing peek-a-boo views of Lake Lindero and the Santa Monica Mountains. Enjoy indoor-outdoor living with a spacious backyard and patio, low-maintenance landscaping, a convenient storage shed, secure gated entry, fabulous refinished garage with plenty of storage, workspace and sink and terrific curb appeal. The property's setting is truly special--backing to a greenbelt with direct access to the lake. Residents can enjoy an array of recreational amenities, including stand-up paddleboarding, kayaking, fishing, tennis, a community pool, and optional golf. Shops, restaurants, parks, and entertainment are all in close proximity, while beautiful Zuma Beach is approximately 20 miles away.Located within the highly regarded Las Virgenes school district, this charming home offers a rare opportunity to enjoy a peaceful, resort-like lifestyle in one of Agoura Hills' most desirable locations. Come experience the beauty and convenience of Lake Lindero living!...
Contact an agent
Home facts
- Year built:1972
- Subdivision & Development:Lake Lindero-856 - 856
- Listing ID #:226003887
- Added:47 day(s) ago
- Updated:October 01, 2026 at 12:04 PM
Rooms and interior
- Bedrooms:3
- Total bathrooms:3
- Full bathrooms:3
- Kitchen Description:Dishwasher, Disposal, Gas Cooking, Range, Range Hood
- Living area:1,320 sq. ft.
Heating and cooling
- Cooling:Central Air
- Heating:Central, Natural Gas
- Central air:Yes
Structure and exterior
- Year built:1972
- Building area:1,320 sq. ft.
- Lot area:0.08 Acres
- Lot Features:Back Yard, Cul De Sac, Lawn, Paved, Walkstreet, Yard
- Architectural Style:Cape Cod
- Construction Materials:Stucco
- Exterior Features:Concrete, Open, Patio, RainGutters
- Levels:2 Story
Utilities
- Sewer:Public Sewer
Finances and disclosures
- Price:$875,000
- Price per sq. ft.:$662.88
Features and amenities
- Appliances:Dishwasher, Disposal
- Laundry features:Inside
- Amenities:All Bedrooms Up, Carbon Monoxide (CO2) Detector, High Ceilings, Rain Gutters, Recessed Lighting
- Pool features:Association, Community, Gunite
Parking
- Total parking spaces:4
- Parking description:Concrete, Converted Garage, Door-Multi, Driveway, Garage, Garage Door Opener, Paved, Private, Storage
- Garage:Yes
- Garage spaces:2
New listings near 30730 Davey Jones Drive
- Coming Soon
 $485,000Coming Soon2 beds 2 baths1,127 sq. ft.
4135 Yankee, Agoura Hills, CA 91301
MLS# SR26211453Listed by: EXP REALTY OF GREATER LOS ANGELES, INC. - New
 $2,350,000Active3 beds 4 baths2,665 sq. ft.
2315 Terrace Lane, Agoura Hills, CA 91301
MLS# 226004629Listed by: KELLER WILLIAMS WESTLAKE VILLAGE - New
 $790,000Active0.35 Acres
0 Crags, Agoura Hills, CA 91301
MLS# 26993107Listed by: COLDWELL BANKER REALTY - New
 $195,000Active0.35 Acres
28961 Malibu Rancho Road, Agoura Hills, CA 91301
MLS# 226004613Listed by: KELLER WILLIAMS WESTLAKE VILLAGE - New
 $1,375,000Active9.76 Acres
0 Kanan Road, Agoura Hills, CA 91301
MLS# 226004594Listed by: KELLER WILLIAMS WESTLAKE VILLAGE - Open Sun, 1 to 4pmNew
 $2,799,000Active4 beds 3 baths3,799 sq. ft.
29438 Mulholland Highway, Agoura Hills, CA 91301
MLS# SR26208233Listed by: COLDWELL BANKER REALTY - New
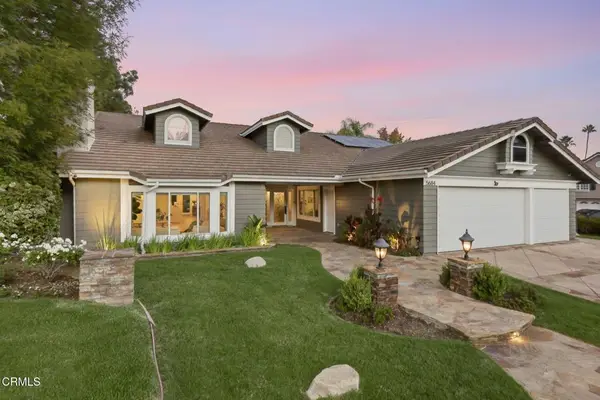 $2,100,000Active4 beds 4 baths3,039 sq. ft.
5684 Grey Rock Road, Agoura Hills, CA 91301
MLS# V1-38880Listed by: PINNACLE ESTATE PROPERTIES, IN - New
 $3,499,950Active6 beds 6 baths4,935 sq. ft.
6068 Canterbury Drive, Agoura Hills, CA 91301
MLS# 226004543Listed by: RE/MAX ONE - Open Fri, 11am to 2pmNew
 $1,980,000Active5 beds 4 baths3,292 sq. ft.
5706 Tenneyson Drive, Agoura Hills, CA 91301
MLS# OC26207029Listed by: REAL BROKER - Open Sun, 2 to 4pmNew
 $1,349,000Active3 beds 3 baths2,207 sq. ft.
4915 Vejar Drive, Agoura Hills, CA 91301
MLS# 226004535Listed by: RODEO REALTY


Protect your home and budget from life's surprises with an Assurant Home Warranty, backed by a partner that supports you through every step of homeownership. Explore Plans.
© 2023 - 2026 ERA Franchise Systems LLC. All rights reserved. ERA Franchise Systems LLC fully supports the principles of the Fair Housing Act and the Equal Opportunity Act. ERA, ERA Real Estate powered, and their respective logos are registered service marks of ERA Franchise Systems LLC. Each office is independently owned and operated.