
5403 Meadow Vista, Agoura Hills, CA 91301
Local realty services provided by:ERA North Orange County Real Estate
5403 Meadow Vista,Agoura Hills, CA 91301
$950,000
- 3 Beds
- 2 Baths
- 1,277 sq. ft.
- Single family
- Active
Listed by: stephen glassman
Office: coldwell banker quality properties
MLS#:SR26154373
Source:MLSListings
Price summary
- Price:$950,000
- Price per sq. ft.:$743.93
- Monthly HOA dues:$465
About this home
Remodeled Agoura Hills View home freshly painted inside- shows better than a model home! Stunning wood floors, newer windows with custom treatments, cook's kitchen with newer custom cabinets, stainless appliances, loads of counter and cabinet space, open flowing floor plan perfect for entertaining, remodeled bath rooms, master suite with huge closets and spectacular master bathroom. Rear yard boasts fantastic view, huge grassy play area, large side yard and ample parking for RV, boat or both. A must see!!
Contact an agent
Home facts
- Year built:1971
- Listing ID #:SR26154373
- Added:52 day(s) ago
- Updated:September 06, 2026 at 04:45 PM
Rooms and interior
- Bedrooms:3
- Total bathrooms:2
- Full bathrooms:2
- Kitchen Description:Dishwasher, Garbage Disposal
- Bedroom Description:Ground Floor Bedroom
- Living area:1,277 sq. ft.
Heating and cooling
- Cooling:Central Air
- Heating:Central Forced Air
Structure and exterior
- Year built:1971
- Building area:1,277 sq. ft.
- Lot area:0.15 Acres
- Lot Features:Mid Block
- Exterior Features:Sprinklers - Front
- Levels:1 Story
Utilities
- Water:District - Public, Gas Water Heater
Finances and disclosures
- Price:$950,000
- Price per sq. ft.:$743.93
Features and amenities
- Laundry features:Gas Hook-up, In Garage
 The information being provided by Mlslistings Inc is for the consumer's personal, non-commercial use and may not be used for any purpose other than to identify prospective properties consumer may be interested in purchasing. Any information relating to real estate for sale referenced on this web site comes from the Internet Data Exchange (IDX) program of the Mlslistings Inc. ERA North Orange County Real Estate is not a Multiple Listing Service (MLS), nor does it offer MLS access. This website is a service of ERA North Orange County Real Estate, a broker participant of Mlslistings Inc. This web site may reference real estate listing(s) held by a brokerage firm other than the broker and/or agent who owns this web site.
The accuracy of all information, regardless of source, including but not limited to open house information, square footages and lot sizes, is deemed reliable but not guaranteed and should be personally verified through personal inspection by and/or with the appropriate professionals. The data contained herein is copyrighted by Mlslistings Inc and is protected by all applicable copyright laws. Any unauthorized dissemination of this information is in violation of copyright laws and is strictly prohibited.
Properties in listings may have been sold or may no longer be available.
Copyright 2026 Mlslistings Inc. All rights reserved.
The information being provided by Mlslistings Inc is for the consumer's personal, non-commercial use and may not be used for any purpose other than to identify prospective properties consumer may be interested in purchasing. Any information relating to real estate for sale referenced on this web site comes from the Internet Data Exchange (IDX) program of the Mlslistings Inc. ERA North Orange County Real Estate is not a Multiple Listing Service (MLS), nor does it offer MLS access. This website is a service of ERA North Orange County Real Estate, a broker participant of Mlslistings Inc. This web site may reference real estate listing(s) held by a brokerage firm other than the broker and/or agent who owns this web site.
The accuracy of all information, regardless of source, including but not limited to open house information, square footages and lot sizes, is deemed reliable but not guaranteed and should be personally verified through personal inspection by and/or with the appropriate professionals. The data contained herein is copyrighted by Mlslistings Inc and is protected by all applicable copyright laws. Any unauthorized dissemination of this information is in violation of copyright laws and is strictly prohibited.
Properties in listings may have been sold or may no longer be available.
Copyright 2026 Mlslistings Inc. All rights reserved.New listings near 5403 Meadow Vista
- New
 $1,997,000Active4 beds 4 baths2,966 sq. ft.
2305 Sugarloaf, Agoura Hills, CA 91301
MLS# SR26194485Listed by: RODEO REALTY - New
 $925,000Active3 beds 3 baths2,017 sq. ft.
5407 Isabella Court, Agoura Hills, CA 91301
MLS# 26979395Listed by: 4 MALIBU REAL ESTATE - New
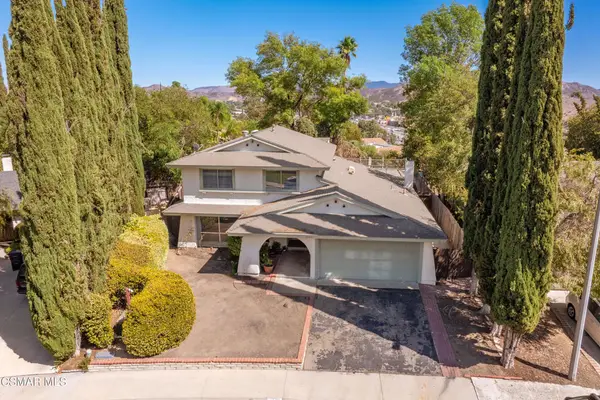 $1,200,000Active4 beds 3 baths2,382 sq. ft.
29315 Tree Hollow, Agoura Hills, CA 91301
MLS# 226004214Listed by: INNOVATE REALTY - New
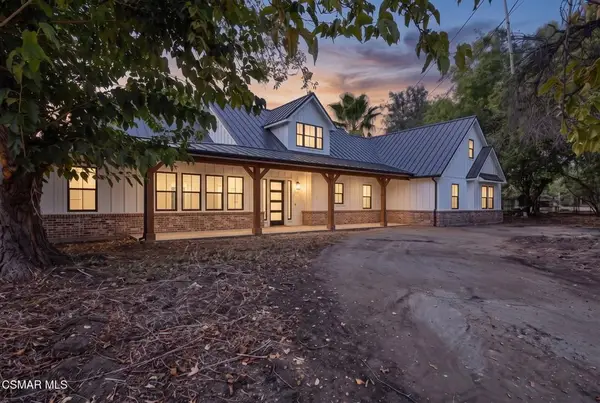 $1,900,000Active4 beds 4 baths2,873 sq. ft.
5631 Foothill Drive, Agoura Hills, CA 91301
MLS# 226004217Listed by: KELLER WILLIAMS WESTLAKE VILLAGE - Open Sun, 12:30 to 4pmNew
 $899,999Active3 beds 3 baths2,009 sq. ft.
30130 Leticia Court, Agoura Hills, CA 91301
MLS# 226004175Listed by: COLDWELL BANKER REALTY - New
 $4,500,000Active7 beds 8 baths6,506 sq. ft.
27417 Park Vista Road, Agoura Hills, CA 91301
MLS# P1-28674Listed by: KELLER WILLIAMS REALTY - New
 $349,000Active0.16 Acres
2411 Highpoint Drive, Agoura Hills, CA 91301
MLS# 226004149Listed by: KELLER WILLIAMS WESTLAKE VILLAGE - New
 $2,790,000Active4 beds 3 baths3,015 sq. ft.
28042 Balkins, Agoura Hills, CA 91301
MLS# SR26188837Listed by: COLDWELL BANKER REALTY - New
 $1,795,000Active5 beds 4 baths3,359 sq. ft.
5765 Ridgebrook Drive, Agoura Hills, CA 91301
MLS# 226004101Listed by: KELLER WILLIAMS WESTLAKE VILLAGE  $1,499,000Active4 beds 3 baths2,125 sq. ft.
5712 Fairview Pl., Agoura Hills, CA 91301
MLS# SB26177482Listed by: COLDWELL BANKER RESIDENTIAL BR


Protect your home and budget from life's surprises with an Assurant Home Warranty, backed by a partner that supports you through every step of homeownership. Explore Plans.
© 2023 - 2026 ERA Franchise Systems LLC. All rights reserved. ERA Franchise Systems LLC fully supports the principles of the Fair Housing Act and the Equal Opportunity Act. ERA, ERA Real Estate powered, and their respective logos are registered service marks of ERA Franchise Systems LLC. Each office is independently owned and operated.