
5512 Colodny Drive, Agoura Hills, CA 91301
Local realty services provided by:ERA North Orange County Real Estate
5512 Colodny Drive,Agoura Hills, CA 91301
$2,099,000
- 4 Beds
- 3 Baths
- 2,435 sq. ft.
- Single family
- Active
Listed by: linda rich
Office: sotheby's international realty805-495-2000
MLS#:226004534
Source:CRMLS
Price summary
- Price:$2,099,000
- Price per sq. ft.:$862.01
About this home
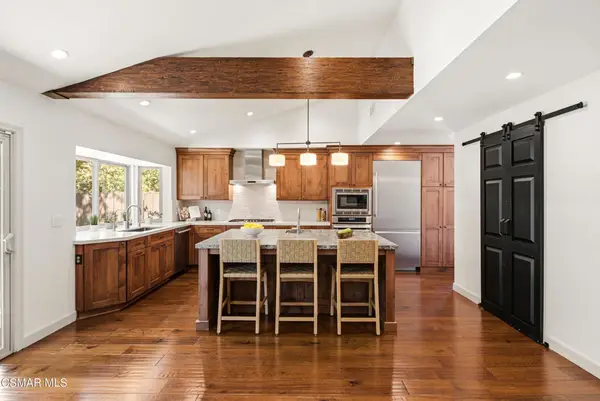
Welcome to this charming single-story ranch home in Old Agoura. Sited on a very usable, three-quarter-acre lot, the property is electronically gated and fully fenced with two driveways, a detached garage, and it's on sewer. The setup features dedicated horse-keeping facilities and sits just a short distance from Old Agoura Park, making it easy to use the riding arena and local trails. A tasteful remodel has given the home an amazing vibe you can feel the moment you step through the gate. Inside, the reworked layout flows perfectly across more than 2,400 square feet of living space that's bathed in natural light. High-quality finishes elevate the four-bedroom interior, which features French oak floors, a modern kitchen, an indoor laundry room, dual-pane windows, and a newer roof. The detached garage also offers great potential to convert into an ADU. Step outside to an open courtyard just off the back of the house, the ultimate spot for summer evenings under café lights. An English Garden naturally separates the main yard from the animal-keeping area, which includes a paved, gated driveway, roofed horse shelter and other amenities. You'll find plenty of shaded patios to take in the hillside views, along with abundant space for a garden, stall turn-out area or to park a horse trailer or RV. There's so much this ranch home offers, wrapped up into one property. Old Agoura is a delightful, rural neighborhood that's close to town, acclaimed Las Virgenes Schools and Cheeseboro Canyon Trail with its 4,000 acres of hiking, cycling and horseback riding trails. Only 20 minutes to Malibu beaches....
Contact an agent
Home facts
- Year built:1957
- Subdivision & Development:Old Agoura - 850 - 850
- Listing ID #:226004534
- Added:35 day(s) ago
- Updated:October 28, 2026 at 01:46 AM
Rooms and interior
- Bedrooms:4
- Total bathrooms:3
- Full bathrooms:2
- Half bathrooms:1
- Kitchen Description:Dishwasher, Microwave, Pantry, Range, Range Hood, Refrigerator, Walk In Pantry
- Bedroom Description:All Bedrooms Down
- Living area:2,435 sq. ft.
Heating and cooling
- Cooling:Central Air
- Heating:Central Furnace, Forced Air, Natural Gas
- Central air:Yes
Structure and exterior
- Roof:Composition
- Year built:1957
- Building area:2,435 sq. ft.
- Lot area:0.75 Acres
- Lot Features:Back Yard, Horse Property, Irregular Lot, Near Park, Ranch, Yard
- Architectural Style:Custom, Ranch
- Construction Materials:Stucco
- Exterior Features:Concrete Patio, Covered Patio, Front Porch
- Levels:1 Story
Utilities
- Sewer:Public Sewer
Finances and disclosures
- Price:$2,099,000
- Price per sq. ft.:$862.01
Features and amenities
- Appliances:Dishwasher, Disposal, Microwave, Range, Range Hood, Refrigerator
- Laundry features:Inside, Laundry Room
- Amenities:Double Pane Windows, High Ceilings, Pantry, Recessed Lighting, Security Gate, Skylights, Walk In Closets
Parking
- Total parking spaces:2
- Parking description:Concrete Driveway, Controlled Entrance, Door Multi, Driveway, Electric Gate, Garage, Uncovered
- Garage:Yes
- Garage spaces:2
New listings near 5512 Colodny Drive
- Coming Soon
 $1,285,000Coming Soon3 beds 3 baths2,115 sq. ft.
30611 Portside Place, Agoura Hills, CA 91301
MLS# 226005032Listed by: PINNACLE ESTATE PROPERTIES, INC. - Coming SoonOpen Sat, 1 to 4pm
 $1,200,000Coming Soon5 beds 3 baths2,300 sq. ft.
5502 Lake Lindero Drive, Agoura Hills, CA 91301
MLS# 226004952Listed by: COLDWELL BANKER REALTY - New
 $925,000Active3 beds 3 baths1,780 sq. ft.
30468 Passageway Place, Agoura Hills, CA 91301
MLS# SR26164659Listed by: COMPASS - Open Wed, 1 to 5pmNew
 $1,399,000Active4 beds 3 baths2,317 sq. ft.
30564 Mainmast Drive, Agoura Hills, CA 91301
MLS# SB26229567Listed by: WETRUST REALTY - New
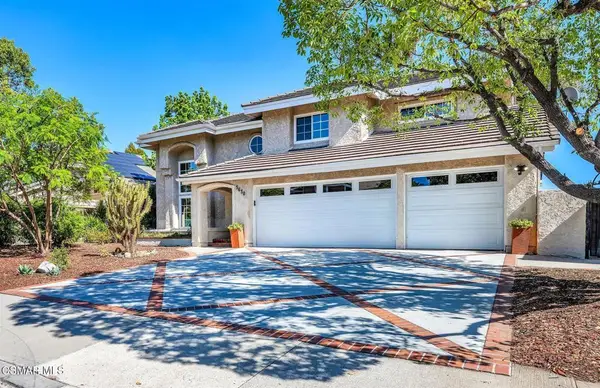 $1,325,000Active4 beds 3 baths2,510 sq. ft.
5630 Buffwood Place, Agoura Hills, CA 91301
MLS# 226005016Listed by: KELLER WILLIAMS WESTLAKE VILLAGE - New
 $539,000Active3 beds 2 baths1,090 sq. ft.
5314 Lake Lindero, Agoura Hills, CA 91301
MLS# SR26226549Listed by: PINNACLE ESTATE PROPERTIES - New
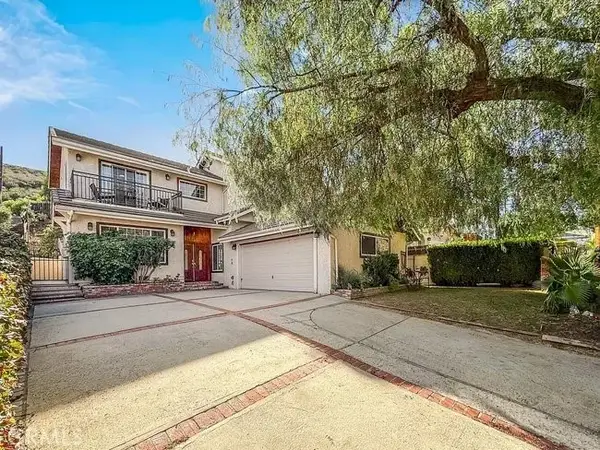 $1,249,000Active3 beds 3 baths1,777 sq. ft.
28348 Laura La Plante Drive, Agoura Hills, CA 91301
MLS# SR26225856Listed by: EQUITY UNION - New
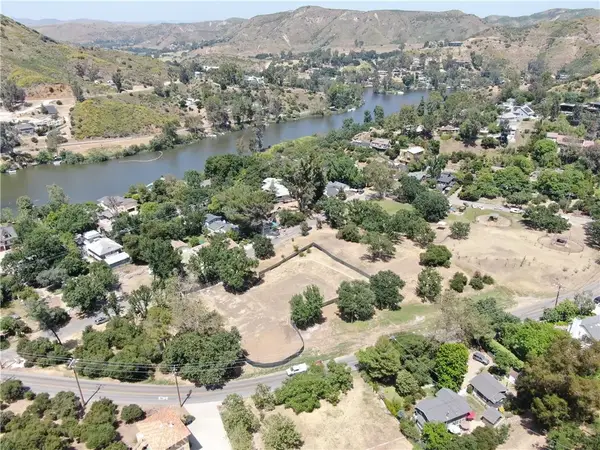 $895,000Active0 Acres
29153 Crags, Agoura Hills, CA 91301
MLS# ND26226529Listed by: CHAPARRAL LAND COMPANY - New
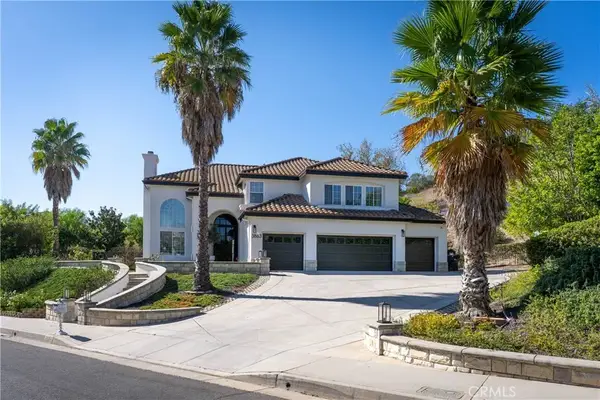 $3,295,000Active5 beds 5 baths4,161 sq. ft.
3863 Marks Road, Agoura Hills, CA 91301
MLS# SR26225877Listed by: THE AGENCY - New
 $1,025,000Active3 beds 2 baths2,004 sq. ft.
3969 Patrick Henry Place, Agoura Hills, CA 91301
MLS# 226004956Listed by: COMPASS


Protect your home and budget from life's surprises with an Assurant Home Warranty, backed by a partner that supports you through every step of homeownership. Explore Plans.
© 2023 - 2026 ERA Franchise Systems LLC. All rights reserved. ERA Franchise Systems LLC fully supports the principles of the Fair Housing Act and the Equal Opportunity Act. ERA, ERA Real Estate powered, and their respective logos are registered service marks of ERA Franchise Systems LLC. Each office is independently owned and operated.